Skip main navigation
Off market
  • $1,393,300

    9908 Colebrook Ave, Rockville, MD 20854

    4beds
    3,773sqft
    SingleFamily
    Built in 1971
    10,018 Square Feet Lot
    $1,393,300 Zestimate®
    $369/sqft
    $5,630 Estimated rent

    Home value

    $1,393,300

    $1.31M - $1.49M

    $5,630/mo

    Zestimate® history
    Loading
    Loading...

    Owner options

    List your home for rent

    $5,630/mo

    Rent Zestimate®

    Find your next renter with Zillow Rental Manager. Plus, with online applications, you can quickly screen prospective tenants – for free.

    Learn more

    $5,630/mo

    Rent Zestimate®

    Refinance and save

    $8,614/mo

    Est. payment

    Refinancing to a lower rate could help reduce your monthly payments and save thousands over the life of the loan.

    See today's rates

    $8,614/mo

    Est. payment

    Explore your selling options

    Work with a Zillow partner agent

    Leverage their expertise and Zillow's premium Showcase listings to get your home seen by more buyers.

    Get started

    List with your own agent

    Get your home in front of millions of buyers by listing it on Zillow.

    Learn how to do it

    Sell it yourself

    Take full control of how buyers see your home on Zillow by listing For Sale by Owner (FSBO).

    List your home

    What's special

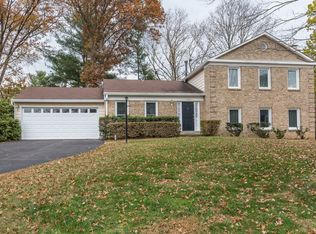
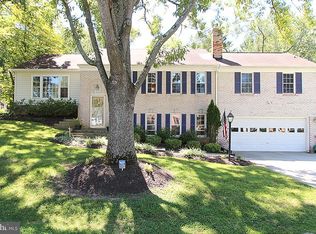
    *Open Sunday 4/10 from 1-4pm* A handsome colonial with elegance, quality and luxury located on a premier lot backing to parkland in a very desirable neighborhood in Potomac. Bedfordshire is an established community with highly rated Montgomery county public schools - Winston Churchill, Herbert Hoover and Wayside. With 3,770 sq feet of finished living space, this 4 bedroom 3.5 bath home with a fully finished basement, a 1 car garage and amazing outdoor space has everything you would want. Stepping through the front door, you are engulfed with a sense of calm and relaxed grandeur as you enter the foyer which is flanked by the formal living on one side and the formal dining on the other. Light floods the area with large windows throughout. The formal living with built ins and a fireplace can easily double as a library. At the heart of the home is a white kitchen that includes stainless steel appliances including a wine fridge, brand new Mara Blanca Quartz countertops and a much-needed pantry making this a luxurious chefs kitchen and an ideal space for all culinary pursuits. A large peninsula/island with Calacatta Prado Quartz opens the kitchen to the adjoining breakfast area, a great place to gather for meals with the family. Double French doors beckon you to the deck and the backyard beyond. The family room towards the rear with vaulted ceiling is spacious and bright, and the optimal space to relax and entertain in front of the gas fired fireplace. A much-desired office next to the family room rounds off the main level. The upper level sports the owner's suite, three other bedrooms and a nicely updated hallway bathroom. The owner's suite is an ultimate retreat with a separate sitting area, an electric wall mounted fireplace, his and hers walk-in custom closets, and a luxury to-die-for contemporary bath with a freestanding bathtub and frameless shower, all made of the best materials. The owner's suite is wired for surround sound and a theatre experience, just the right place to unwind at the end of the day. Don't miss the small deck towards the rear for an amazing view of the backyard. Access the attic storage from the pull down hatch in the hallway. The lower level is fully finished with a large recreation room and two other rooms that can be used as a bedroom or a play area or another office space. An updated full bathroom and two storage areas complete this level. Outside in the rear, with access from the family room and also the breakfast area, you will find a large deck with complete privacy and an amazing backyard, overlooking Bedfordshire Park, your very own oasis for serenity and also entertaining without leaving the comfort of your home. Grow your own Water Lilies in the pond and enjoy the cornucopia of flowers and fruits that grow around the home including Azaleas, Hydrangea, Mums, Cherry Blossoms, Japanese dogwood, Apples, Pomegranate, Cherry, and Fig amongst others. The home has an invisible dog fence, an irrigation/sprinkler system and an alarm system for the new owners to use (with subscription). My Tesla, you ask? Yes, we have a charger in the garage. Country Glen Swim and Tennis club and the Eldwick Swim and Tennis club are available to access with membership. The location is undeniably fantastic, and the home is within minutes of major highways, schools, shopping including Montgomery Mall, groceries (Safeway and Giant), restaurants (Park Potomac) and entertainment, including park trails (with one right next to the home). This is a beautiful place to call your own.

    This property is off market, which means it's not currently listed for sale or rent on Zillow. This may be different from what's available on other websites or public sources.

    Facts & features

    Interior

    Bedrooms & bathrooms
    • Bedrooms: 4
    • Bathrooms: 4
    • Full bathrooms: 3
    • 1/2 bathrooms: 1
    Heating
    • Forced air
    Cooling
    • Central
    Appliances
    • Included: Dishwasher, Dryer, Microwave, Refrigerator, Washer
    Features
    • Flooring: Tile, Hardwood
    • Basement: Finished
    • Has fireplace: Yes
    Interior area
    • Total interior livable area: 3,773 sqft

    Property

    Parking
    • Parking features: Garage - Attached
    Features
    • Exterior features: Stone, Vinyl
    Lot
    • Size: 10,018 Square Feet
    Details
    • Parcel number: 1000899503

    Construction

    Type & style
    • Home type: SingleFamily
    • Architectural style: Conventional
    Materials
    • Frame
    • Roof: Asphalt
    Condition
    • Year built: 1971

    Community & HOA

    HOA
    • Has HOA: Yes
    • HOA fee: $45 monthly
    Location
    • Region: Rockville

    Financial & listing details

    • Price per square foot: $369/sqft
    • Tax assessed value: $1,147,000
    • Annual tax amount: $11,431

    Price history

    DateEventPrice
    5/10/2022Sold$1,205,000+7.1%$319/sqft
    Source: Bright MLS #MDMC2045456 Report a problem
    4/9/2022Pending sale$1,125,000$298/sqft
    Source: Bright MLS #MDMC2045456 Report a problem
    4/7/2022Listed for sale$1,125,000+238.3%$298/sqft
    Source: Bright MLS #MDMC2045456 Report a problem
    4/7/1994Sold$332,500$88/sqft
    Source: Public Record Report a problem

    Public tax history

    YearProperty taxesTax assessment
    2025$11,431 -2.2%$1,147,000 +13%
    2024$11,687 +14.8%$1,015,167 +14.9%
    2023$10,178 +22.7%$883,333 +17.5%
    2022$8,293 +1.5%$751,500 +1.4%
    2021$8,173 +1.3%$741,300 +1.4%
    2020$8,066 +1.5%$731,100 +1.4%
    2019$7,949 -0.2%$720,900
    2018$7,964 -2.5%$720,900
    2017$8,169 +18.2%$720,900 -2.6%
    2016$6,911 $740,500 +2.6%
    2015$6,911 $721,467 +2.7%
    2014$6,911 $702,433 +2.8%
    2013-- $683,400
    2012-- $683,400
    2011-- $683,400 -6%
    2010-- $727,140 +0.4%
    2009-- $724,232 +0.4%
    2008-- $721,326 +0.4%
    2007-- $718,420 +16.2%
    2006-- $618,100 +19.4%
    2005-- $517,780 +24%
    2004-- $417,460
    2003-- $417,460 +18.1%
    2002-- $353,426 +10%
    2001-- $321,410
    Find assessor info on the county website

    Neighborhood: 20854

    Nearby schools

    GreatSchools rating
    Schools provided by the listing agent
    • Elementary: WAYSIDE
    • Middle: HERBERT HOOVER
    • High: WINSTON CHURCHILL
    • District: MONTGOMERY COUNTY PUBLIC SCHOOLS

    Source: The MLS. This data may not be complete. We recommend contacting the local school district to confirm school assignments for this home.

    Get a cash offer in 3 minutes
    Find out how much your home could sell for in as little as 3 minutes with a no-obligation cash offer.
    Estimated market value
    $1,393,300
    Get a cash offer in 3 minutes
    Find out how much your home could sell for in as little as 3 minutes with a no-obligation cash offer.
    Estimated market value
    $1,393,300