Looking for one floor living? Here it is! Desirable Ethan's Green, Country Club Village Community of Twinsburg. Do you love to golf?This home is adjacent to Gleneagles Golf Course.Enter into a large, bright great room with cathedral ceiling and gas fireplace. Sliding doors off great room lead to a patio with wooded view. Eat-in kitchen with granite countertops, wood floor, whte cabinets and appliances. Primary bedroom features cathedral ceiling, en-suite bath with soaking tub, stall shower, vanity and walk-in closet. Second bedroom is adaptable as den of office. Another full bath is off the same hallway. Laundry closet is off hallway adjacent to kitchen. Furnace was replaced in 2024. Roof was replaced by HOA in 2021. Dryer and dishwasher were recently replaced. Pretty wooded view in rear yard. Other amenities include Twinsburg Fitness Center, which has both and indoor and outdoor pools and Twinsburg Senior Center. Close proximity to shopping and library. Easy drive to shopping and restaurants in Hudson and Chagrin Falls.
Closed
$270,000
9908 Country Club Cir, Twinsburg, OH 44087
2beds
1,403sqft
Single Family Residence
Built in 1998
4,939 Square Feet Lot
$285,400 Zestimate®
$192/sqft
$2,269 Estimated rent
Home value
$285,400
$257,000 - $317,000
$2,269/mo
Zestimate® history
Owner options
List your home for rent
$2,269/mo
Rent Zestimate®
Find your next renter with Zillow Rental Manager. Plus, with online applications, you can quickly screen prospective tenants – for free.
$2,269/mo
Rent Zestimate®
Refinance and save
$2,138/mo
Est. payment
Refinancing to a lower rate could help reduce your monthly payments and save thousands over the life of the loan.
$2,138/mo
Est. payment
Explore your selling options
Work with a Zillow partner agent
Leverage their expertise and Zillow's premium Showcase listings to get your home seen by more buyers.
Get startedList with your own agent
Get your home in front of millions of buyers by listing it on Zillow.
Learn how to do itSell it yourself
Take full control of how buyers see your home on Zillow by listing For Sale by Owner (FSBO).
List your homeWhat's special
Gas fireplacePatio with wooded viewWood floorWalk-in closetLaundry closetStall shower
Zillow last checked:
Listing updated:
Listed by:
Michael D Wagner 440-449-3850mdwagner905@gmail.com,
Laronge-Wagner Realty
Bought with:
Cindy Fellows, 2014000055
HomeSmart Real Estate Momentum LLC
Source: MLS Now,MLS#: 5090917 Originating MLS: Akron Cleveland Association of REALTORS
Originating MLS: Akron Cleveland Association of REALTORSFacts & features
Interior
Bedrooms & bathrooms
- Bedrooms: 2
- Bathrooms: 2
- Full bathrooms: 2
- Main level bathrooms: 2
- Main level bedrooms: 2
Primary bedroom
- Description: Flooring: Ceramic Tile
- Features: Cathedral Ceiling(s)
- Level: First
- Dimensions: 15 x 13
Bedroom
- Description: Flooring: Carpet
- Level: First
- Dimensions: 12 x 10
Eat in kitchen
- Description: Flooring: Wood
- Features: Granite Counters
- Level: First
- Dimensions: 14 x 13
Great room
- Description: Gas fireplace,Flooring: Carpet
- Features: Cathedral Ceiling(s), Fireplace
- Level: First
- Dimensions: 22 x 17
Heating
- Forced Air
Cooling
- Central Air
Appliances
- Included: Dryer, Dishwasher, Disposal, Humidifier, Range, Refrigerator, Washer
- Laundry: In Hall
Features
- Cathedral Ceiling(s), Eat-in Kitchen, Granite Counters, Soaking Tub
- Has basement: No
- Number of fireplaces: 1
- Fireplace features: Gas
Interior area
- Total structure area: 1,403
- Total interior livable area: 1,403 sqft
- Finished area above ground: 1,403
Property
Parking
- Total spaces: 2
- Parking features: Attached, Drain, Garage, Garage Door Opener
- Attached garage spaces: 2
Features
- Levels: One
- Stories: 1
- Patio & porch: Patio
- Fencing: None
Lot
- Size: 4,939 Square Feet
Details
- Parcel number: 6407903
- Special conditions: Standard
Construction
Type & style
- Home type: SingleFamily
- Architectural style: Ranch
- Property subtype: Single Family Residence
- Attached to another structure: Yes
Materials
- Brick, Stone, Vinyl Siding
- Foundation: Slab
- Roof: Asphalt
Condition
- Year built: 1998
Details
- Builder name: Pulte
- Warranty included: Yes
Utilities & green energy
- Sewer: Public Sewer
- Water: Public
Community & HOA
Community
- Subdivision: Country Club Village
HOA
- Has HOA: Yes
- Services included: Association Management, Common Area Maintenance, Insurance, Maintenance Grounds, Other, Reserve Fund, Roof
- HOA fee: $350 monthly
- HOA name: Country Club Village Phase 10 Homeowners Assoc., I
- Second HOA fee: $105 annually
Location
- Region: Twinsburg
Financial & listing details
- Price per square foot: $192/sqft
- Tax assessed value: $241,790
- Annual tax amount: $4,238
- Date on market: 12/20/2024
- Cumulative days on market: 71 days
- Listing terms: Cash,Contract
Price history
| Date | Event | Price |
|---|---|---|
| 3/7/2025 | Sold | $270,000-6.9%$192/sqft |
Source:  MLS Now #5090917 Report a problem MLS Now #5090917 Report a problem | ||
| 2/28/2025 | Pending sale | $289,900$207/sqft |
Source: MLS Now #5090917 Report a problem | ||
| 2/23/2025 | Contingent | $289,900$207/sqft |
Source: MLS Now #5090917 Report a problem | ||
| 2/14/2025 | Price change | $289,900-3.3%$207/sqft |
Source: MLS Now #5090917 Report a problem | ||
| 1/21/2025 | Price change | $299,900-2.3%$214/sqft |
Source: MLS Now #5090917 Report a problem | ||
| 12/20/2024 | Listed for sale | $307,000+67.7%$219/sqft |
Source: MLS Now #5090917 Report a problem | ||
| 3/31/1999 | Sold | $183,020$130/sqft |
Source: Public Record Report a problem | ||
Public tax history
| Year | Property taxes | Tax assessment |
|---|---|---|
| 2025 | $4,240 +13.2% | $84,620 |
| 2024 | $3,747 +3.2% | $84,620 |
| 2023 | $3,631 +25.9% | $84,620 +36% |
| 2022 | $2,884 -0.5% | $62,224 |
| 2021 | $2,898 | $62,224 |
| 2020 | -- | $62,224 +9.1% |
| 2019 | $2,715 +2% | $57,015 0% |
| 2018 | $2,661 +14.5% | $57,020 |
| 2017 | $2,324 | $57,020 +6.7% |
| 2016 | $2,324 | $53,450 |
| 2015 | $2,324 +0.2% | $53,450 |
| 2014 | $2,320 -15.2% | $53,450 -13.1% |
| 2013 | $2,736 -1% | $61,520 |
| 2012 | $2,762 +9.4% | $61,520 |
| 2011 | $2,524 -5.3% | $61,520 -8.6% |
| 2010 | $2,664 | $67,299 |
| 2009 | -- | $67,299 |
| 2008 | $2,702 -10.6% | $67,299 +0.9% |
| 2007 | $3,022 +9% | $66,710 |
| 2006 | $2,772 -7.6% | $66,710 |
| 2005 | $3,000 | $66,710 |
| 2004 | -- | $66,710 |
| 2003 | $2,845 +1.6% | $66,710 |
| 2002 | $2,799 -5.9% | $66,710 +2.5% |
| 2001 | $2,974 +17.7% | $65,062 |
| 2000 | $2,527 | $65,062 |
Find assessor info on the county website
Neighborhood: 44087
Nearby homes
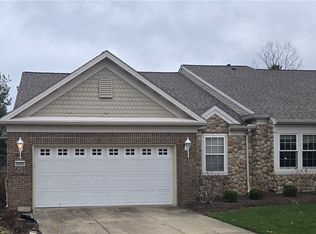
- $250,0002 bd2 ba1.5k sqft9910 Country Club Cir, Twinsburg, OH 44087Sold
- $312,7002 bd2 ba1.5k sqft9904 Country Club Cir, Twinsburg, OH 44087Off Market
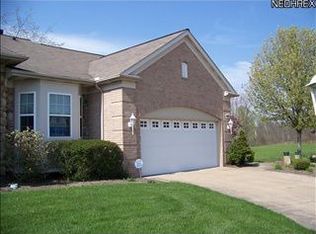
- $346,2002 bd2 ba1.4k sqft3005 Country Club Cir, Twinsburg, OH 44087Off Market
- $374,2002 bd2 ba-- sqft3005 Country Club Ln, Twinsburg, OH 44087Off Market
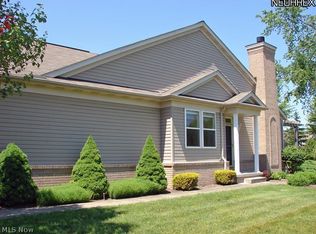
- $308,1002 bd2 ba1 sqft9902 Country Club Cir, Twinsburg, OH 44087Off Market
- $314,7002 bd2 ba1.2k sqft3003 Country Club Cir, Twinsburg, OH 44087Off Market
- $311,7002 bd2 ba1.5k sqft9898 Country Club Cir, Twinsburg, OH 44087Off Market
- $345,8002 bd2 ba1.5k sqft9909 Country Club Cir, Twinsburg, OH 44087Off Market
Nearby schools
GreatSchools rating
- NAWilcox Elementary SchoolGrades: PK-1Distance: 1.7 mi
- 7/10R B Chamberlin Middle SchoolGrades: 7-8Distance: 2 mi
- 8/10Twinsburg High SchoolGrades: 9-12Distance: 2 mi
Schools provided by the listing agent
- District: Twinsburg CSD - 7716
Source: MLS Now. This data may not be complete. We recommend contacting the local school district to confirm school assignments for this home.
Get a cash offer in 3 minutes
Find out how much your home could sell for in as little as 3 minutes with a no-obligation cash offer.
Estimated market value
$285,400
Get a cash offer in 3 minutes
Find out how much your home could sell for in as little as 3 minutes with a no-obligation cash offer.
Estimated market value
$285,400
- Ohio
- Summit County
- Twinsburg
- 44087
- 9908 Country Club Cir
Nearby cities
Nearby zip codes
Other Twinsburg Topics
