Skip main navigation
Sold
  • Price Unknown

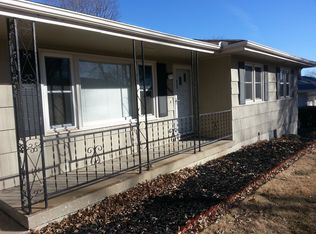
    9908 E 77th Ter, Raytown, MO 64138

    3beds
    1,776sqft
    Single Family Residence
    Built in 1956
    0.34 Acres Lot
    $252,800 Zestimate®
    $--/sqft
    $1,806 Estimated rent

    Home value

    $252,800

    $233,000 - $276,000

    $1,806/mo

    Zestimate® history
    Loading
    Loading...

    Owner options

    List your home for rent

    $1,806/mo

    Rent Zestimate®

    Find your next renter with Zillow Rental Manager. Plus, with online applications, you can quickly screen prospective tenants – for free.

    Learn more

    $1,806/mo

    Rent Zestimate®

    Refinance and save

    Refinancing to a lower rate could help reduce your monthly payments and save thousands over the life of the loan.

    See today's rates

    Explore your selling options

    Work with a Zillow partner agent

    Leverage their expertise and Zillow's premium Showcase listings to get your home seen by more buyers.

    Get started

    List with your own agent

    Get your home in front of millions of buyers by listing it on Zillow.

    Learn how to do it

    Sell it yourself

    Take full control of how buyers see your home on Zillow by listing For Sale by Owner (FSBO).

    List your home

    What's special

    Wood burning fireplaceCovered deckGranite countertopsWalkout basementWalkout doorNew carpetNew kitchen
    Light and Bright Remodeled Ranch in Raytown with a walkout basement. This 3 bed 2 1/2 bath with 2 car garage was mostly remodeled in 2021 to include: New Double Hung Vinyl Windows on the main level, New Carpet on main level which does have hardwood flooring underneath carpet, New Kitchen included Klearvue Cabinets with soft close drawers, Granite Countertops, LVP Flooring, and Stainless Steel Appliances which stay including Fridge. All 3 bathrooms were remodeled then with New Flooring, Toilets, and Vanities. New Interior Doors and Hardware throughout, New Lighting and Ceiling Fans, The Living Room has a nice accent wall with shiplap and wood burning fireplace that was just all serviced in May 2021 . The Lower level could be a nice mother in law suite or have a roomate due to it having a family room with windows and natural light plus a walkout door to the back yard, 2nd kitchen that includes (stove, microwave, dishwasher, and fridge that stay), a full bath, plus a non conforming bedroom/bonus room. There is Huge Deck out back that is covered and a small uncovered deck, BackYard is completely fenced by chainlink and a good size, HVAC was replaced in 2021. Upgrades done by current owner: New Main Sewer Line May 2021 by Anthony's / New Interior Sewer and Drain Lines May 2021 by Anthony's / Chimney has New Stainless Line Liner, New Stainless Steel Chimney Cap, and New Crown Seal all done by Full Service Chimney May 2021 / Epoxy injection done on basement crack July 2021 by Smart Foundation / Termite Treatment July 2022 by Orkin / New Roof in Sept 2022 / New R60 Blown In Insulation May 2023 by STAR Companies. Neighborhood is getting all new gas lines right now too so roads are a little tricky.

    Zillow last checked:

    Listing updated:

    Listing Provided by:

    Joe Jenkins 913-710-0146,

    Platinum Realty LLC

    Bought with:

    Spradling Group

    EXP Realty LLC

    Source: Heartland MLS as distributed by MLS GRID,MLS#: 2514116MLS Logo

    Facts & features

    Interior

    Bedrooms & bathrooms
    • Bedrooms: 3
    • Bathrooms: 3
    • Full bathrooms: 2
    • 1/2 bathrooms: 1
    Primary bedroom
    • Features: Carpet, Ceiling Fan(s)
    • Level: Main
    • Dimensions: 12 x 11
    Bedroom 2
    • Features: Carpet, Ceiling Fan(s)
    • Level: Main
    • Dimensions: 10 x 8
    Bedroom 3
    • Features: Carpet, Ceiling Fan(s)
    • Level: Main
    • Dimensions: 11 x 10
    Bathroom 1
    • Features: Ceramic Tiles, Shower Over Tub
    • Level: Main
    Bathroom 2
    • Features: Shower Only
    • Level: Lower
    Bonus room
    • Features: Carpet
    • Level: Lower
    • Dimensions: 11 x 11
    Dining room
    • Features: Vinyl
    • Level: Main
    • Dimensions: 11 x 8
    Family room
    • Level: Lower
    • Dimensions: 21 x 15
    Half bath
    • Features: Ceramic Tiles
    • Level: Main
    Kitchen
    • Features: Granite Counters, Vinyl
    • Level: Main
    • Dimensions: 11 x 8
    Kitchen 2nd
    • Features: Laminate Counters
    • Level: Lower
    • Dimensions: 14 x 11
    Living room
    • Features: Fireplace
    • Level: Main
    • Dimensions: 21 x 11
    Heating
    • Forced Air
    Cooling
    • Electric
    Appliances
    • Included: Dishwasher, Disposal, Microwave, Refrigerator, Built-In Electric Oven, Free-Standing Electric Oven, Gas Range, Stainless Steel Appliance(s)
    • Laundry: Laundry Room, Lower Level
    Features
    • Ceiling Fan(s), Custom Cabinets
    • Flooring: Carpet, Ceramic Tile, Concrete, Luxury Vinyl, Tile
    • Basement: Daylight,Finished,Interior Entry,Sump Pump,Walk-Out Access
    • Number of fireplaces: 1
    • Fireplace features: Living Room, Wood Burning
    Interior area
    • Total structure area: 1,776
    • Total interior livable area: 1,776 sqft
    • Finished area above ground: 1,130
    • Finished area below ground: 646

    Property

    Parking
    • Total spaces: 2
    • Parking features: Attached, Garage Faces Front
    • Attached garage spaces: 2
    Features
    • Patio & porch: Deck, Covered
    • Exterior features: Sat Dish Allowed
    • Fencing: Metal
    Lot
    • Size: 0.34 Acres
    • Features: City Lot
    Details
    • Additional structures: Shed(s)
    • Parcel number: 45810113500000000

    Construction

    Type & style
    • Home type: SingleFamily
    • Architectural style: Contemporary,Traditional
    • Property subtype: Single Family Residence
    Materials
    • Board & Batten Siding, Brick Trim
    • Roof: Composition
    Condition
    • Year built: 1956

    Utilities & green energy

    • Sewer: Public Sewer
    • Water: Public
    Green energy
    • Energy efficient items: Appliances, Insulation, Lighting, Doors, Windows

    Community & neighborhood

    Location
    • Region: Raytown
    • Subdivision: Southwood Heights

    Other

    Other facts
    • Listing terms: Cash,Conventional,FHA,VA Loan
    • Ownership: Private
    • Road surface type: Paved

    Price history

    DateEventPrice
    11/21/2024Sold--
    Source: Heartland MLS as distributed by MLS GRID #2514116 Report a problem
    11/5/2024Pending sale$249,500$140/sqft
    Source: Heartland MLS as distributed by MLS GRID #2514116 Report a problem
    10/21/2024Price change$249,500-4%$140/sqft
    Source: Heartland MLS as distributed by MLS GRID #2514116 Report a problem
    10/11/2024Listed for sale$260,000+30.3%$146/sqft
    Source: Heartland MLS as distributed by MLS GRID #2514116 Report a problem
    4/15/2021Sold--
    Source: Heartland MLS as distributed by MLS GRID #2310433 Report a problem
    3/25/2021Pending sale$199,500$112/sqft
    Source: ReeceNichols Real Estate #2310433 Report a problem
    3/23/2021Listed for sale$199,500+238.1%$112/sqft
    Source: ReeceNichols Real Estate #2310433 Report a problem
    1/29/2013Sold--
    Source: Heartland MLS as distributed by MLS GRID #1802777 Report a problem
    12/29/2012Pending sale$59,000$33/sqft
    Source: CB Properties, LLC #1802777 Report a problem
    12/11/2012Price change$59,000-1.5%$33/sqft
    Source: CB Properties, LLC #1802777 Report a problem
    12/8/2012Listed for sale$59,900$34/sqft
    Source: CB Properties, LLC #1802777 Report a problem
    12/6/2012Pending sale$59,900$34/sqft
    Source: CB Properties, LLC #1802777 Report a problem
    11/28/2012Price change$59,900-7.8%$34/sqft
    Source: CB Properties, LLC #1802777 Report a problem
    11/4/2012Price change$65,000-0.8%$37/sqft
    Source: CB Properties, LLC #1802777 Report a problem
    10/22/2012Listed for sale$65,500+9.2%$37/sqft
    Source: CB Properties, LLC #1802777 Report a problem
    7/28/2012Listing removed$60,000$34/sqft
    Source: CB Properties, LLC #1786997 Report a problem
    6/30/2012Listed for sale$60,000-18.4%$34/sqft
    Source: CB Properties, LLC #1786997 Report a problem
    4/18/2011Listing removed$73,500$41/sqft
    Source: Northland Partners LLC #1700343 Report a problem
    2/19/2011Price change$73,500-8.1%$41/sqft
    Source: Northland Partners LLC #1700343 Report a problem
    12/28/2010Price change$80,000-5.3%$45/sqft
    Source: Northland Partners LLC #1700343 Report a problem
    10/27/2010Listed for sale$84,500$48/sqft
    Source: Northland Partners LLC #1700343 Report a problem
    8/9/2001Sold--
    Source: Agent Provided Report a problem

    Public tax history

    YearProperty taxesTax assessment
    2025$2,099 -41.3%$23,118 -41.7%
    2024$3,576 +0.7%$39,640
    2023$3,552 +116%$39,640 +126.8%
    2022$1,644 -0.3%$17,480
    2021$1,650 -0.9%$17,480 +0.1%
    2020$1,665 +0.5%$17,468
    2019$1,656 $17,468 +14.9%
    2018$1,656 +15.6%$15,203
    2017$1,432 +4.2%$15,203 +0.9%
    2016$1,375 +2.1%$15,069 +3%
    2014$1,347 -12.1%$14,630 -12.2%
    2013$1,532 +0.1%$16,663
    2012$1,531 -1%$16,663
    2011$1,546 +1.5%$16,663 -0.7%
    2010$1,523 -8.2%$16,782
    2009$1,659 +12.3%$16,782 -16%
    2008$1,478 -0.3%$19,979
    2007$1,481 +6.8%$19,979
    2006$1,388 +10.3%$19,979
    2005$1,257 +0%$19,979 +15%
    2004$1,257 +11.6%$17,373
    2003$1,127 +0.1%$17,373 +15%
    2002$1,126 +14.8%$15,106
    2001$981 $15,106

    Find assessor info on the county website

    Neighborhood: 64138

    Nearby schools

    GreatSchools rating
    Schools provided by the listing agent
    • Elementary: Southwood
    • Middle: South Middle School
    • High: Raytown South

    Source: Heartland MLS as distributed by MLS GRID. This data may not be complete. We recommend contacting the local school district to confirm school assignments for this home.

    Get a cash offer in 3 minutes
    Find out how much your home could sell for in as little as 3 minutes with a no-obligation cash offer.
    Estimated market value
    $252,800
    Get a cash offer in 3 minutes
    Find out how much your home could sell for in as little as 3 minutes with a no-obligation cash offer.
    Estimated market value
    $252,800