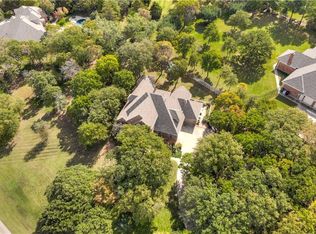
A truly exceptional opportunity awaits in the sought-after Estates of Apple Valley. This remarkable one-owner home, meticulously maintained over the years, graces the coveted Oakdale school district. Nestled on an expansive 1.1-acre wooded lot, this property exudes tranquility and seclusion, thanks to the stately, mature trees adorning the front yard, offering both privacy and shade. Upon entering, you'll be welcomed by the inviting interior layout. To the left, you'll find the formal dining area, while the first of two living spaces awaits you in the front. On the right side, you'll discover the office and the luxurious primary suite. In the heart of the home, the well-appointed kitchen boasts abundant counter and cabinet space, a central island, a cooktop adorned with floor-to-ceiling brick, a convenient bar area, and a cozy breakfast nook. The second living area is a cozy haven, enriched with a wood-burning fireplace adorned with intricate woodwork, built-in shelving, and a convenient wet bar—an exceptional setting for entertaining or unwinding. The spacious primary suite offers double vanities, a walk-in shower, a relaxing soaking tub, and not one but two generously-sized walk-in closets. Three additional bedrooms, each equipped with ample closet space and en-suite bathrooms, complete the accommodation. The two rear bedrooms share a convenient jack-and-jill bathroom arrangement. Step into your private backyard oasis, complete with built-in lighting for evening enjoyment.
Sold for $525,500
$525,500
9908 Hidden Hollow Ln, Oklahoma City, OK 73151
4beds
3,670sqft
Single Family Residence
Built in 1995
1.1 Acres Lot
$656,300 Zestimate®
$143/sqft
$4,498 Estimated rent
Home value
$656,300
$610,000 - $709,000
$4,498/mo
Zestimate® history
Owner options
List your home for rent
$4,498/mo
Rent Zestimate®
Find your next renter with Zillow Rental Manager. Plus, with online applications, you can quickly screen prospective tenants – for free.
$4,498/mo
Rent Zestimate®
Refinance and save
$3,127/mo
Est. payment
Refinancing to a lower rate could help reduce your monthly payments and save thousands over the life of the loan.
$3,127/mo
Est. payment
Explore your selling options
Work with a Zillow partner agent
Leverage their expertise and Zillow's premium Showcase listings to get your home seen by more buyers.
Get startedList with your own agent
Get your home in front of millions of buyers by listing it on Zillow.
Learn how to do itSell it yourself
Take full control of how buyers see your home on Zillow by listing For Sale by Owner (FSBO).
List your homeWhat's special
Zillow last checked:
Listing updated:
Listed by:
Carson Sanders 405-388-3551,
Keller Williams Realty Elite
Bought with:
Jon Graves, 160178
Stetson Bentley
Source: MLSOK/OKCMAR as distributed by MLS GRID,MLS#: 1083559
Facts & features
Interior
Bedrooms & bathrooms
- Bedrooms: 4
- Bathrooms: 4
- Full bathrooms: 3
- 1/2 bathrooms: 1
Heating
- Central
Cooling
- Has cooling: Yes
Appliances
- Included: Trash Compactor, Dishwasher, Disposal, Microwave, Water Heater, Built-In Electric Oven, Built-In Electric Range
- Laundry: Laundry Room
Features
- Ceiling Fan(s), Combo Woodwork
- Flooring: Carpet, Tile
- Windows: Window Treatments
- Number of fireplaces: 1
- Fireplace features: Gas Log
Interior area
- Total structure area: 3,670
- Total interior livable area: 3,670 sqft
Property
Parking
- Total spaces: 3
- Parking features: Concrete
- Garage spaces: 3
Features
- Levels: One
- Stories: 1
- Patio & porch: Patio
- Exterior features: Rain Gutters
- Has spa: Yes
- Spa features: Bath
- Fencing: Metal
Lot
- Size: 1.1 Acres
- Features: Interior Lot, Wooded
Details
- Parcel number: 9908NONEHiddenHollow73151
- Special conditions: None
Construction
Type & style
- Home type: SingleFamily
- Architectural style: Ranch
- Property subtype: Single Family Residence
Materials
- Brick & Frame
- Foundation: Slab
- Roof: Composition
Condition
- Year built: 1995
Details
- Builder name: Don Chesser
Utilities & green energy
- Sewer: Septic Tank
- Water: Well
- Utilities for property: Cable Available
Community & HOA
HOA
- Has HOA: Yes
- Services included: Common Area Maintenance
- HOA fee: $450 annually
Location
- Region: Oklahoma City
Financial & listing details
- Price per square foot: $143/sqft
- Tax assessed value: $526,500
- Annual tax amount: $5,963
- Date on market: 11/20/2024
- Listing terms: Cash,Conventional,Sell FHA or VA
Price history
| Date | Event | Price |
|---|---|---|
| 11/20/2023 | Sold | $525,500-1.8%$143/sqft |
Source:  MLSOK/OKCMAR as distributed by MLS GRID #1083559 Report a problem MLSOK/OKCMAR as distributed by MLS GRID #1083559 Report a problem | ||
| 10/14/2023 | Pending sale | $535,000$146/sqft |
Source: MLSOK/OKCMAR as distributed by MLS GRID #1083559 Report a problem | ||
| 10/9/2023 | Listed for sale | $535,000$146/sqft |
Source: MLSOK/OKCMAR as distributed by MLS GRID #1083559 Report a problem | ||
Public tax history
| Year | Property taxes | Tax assessment |
|---|---|---|
| 2025 | $5,963 +0.9% | $57,915 |
| 2024 | $5,908 | $57,915 +35.5% |
| 2023 | -- | $42,743 |
| 2022 | -- | $42,743 |
| 2021 | -- | $42,743 |
| 2020 | -- | $42,743 |
| 2019 | -- | $42,743 0% |
| 2018 | -- | $42,744 +0% |
| 2017 | -- | $42,742 0% |
| 2016 | -- | $42,743 |
| 2015 | -- | $42,743 +0% |
| 2014 | $4,250 | $42,742 |
| 2013 | -- | $42,742 0% |
| 2012 | -- | $42,743 -0.7% |
| 2011 | -- | $43,042 -0.9% |
| 2010 | -- | $43,453 -0.9% |
| 2009 | -- | $43,827 -1.3% |
| 2008 | -- | $44,386 +1.2% |
| 2007 | -- | $43,865 +5% |
| 2006 | -- | $41,776 +5% |
| 2005 | -- | $39,788 -88.5% |
| 2004 | $3,713 | $344,488 +809.1% |
| 2003 | -- | $37,892 +10.2% |
| 2002 | -- | $34,371 |
| 2001 | -- | $34,371 +5.7% |
| 2000 | -- | $32,522 +0% |
| 1999 | -- | $32,520 |
Find assessor info on the county website
Neighborhood: 73151
Nearby homes
- $666,4004 bd4 ba3.6k sqft9916 Hidden Hollow Ln, Oklahoma City, OK 73151Off Market
- $757,2004 bd4 ba3.4k sqft9900 Hidden Hollow Ln, Oklahoma City, OK 73151Off Market

- $786,4004 bd3 ba3.7k sqft10032 Hidden Hollow Ln, Oklahoma City, OK 73151Off Market
- $796,3005 bd5 ba3.5k sqft10000 Hidden Hollow Ln, Oklahoma City, OK 73151Off Market
- $922,1004 bd4 ba3.7k sqft9909 Hidden Hollow Ln, Oklahoma City, OK 73151Off Market
- $717,8004 bd4 ba3.5k sqft10048 Hidden Hollow Ln, Oklahoma City, OK 73151Off Market
- $636,3004 bd3 ba3k sqft9901 Hidden Hollow Ln, Oklahoma City, OK 73151Off Market
- $725,9004 bd2 ba3.3k sqft10016 Hidden Hollow Ln, Oklahoma City, OK 73151Off Market
Nearby schools
GreatSchools rating
- 9/10Oakdale Public SchoolGrades: PK-8Distance: 1.2 mi
Schools provided by the listing agent
- Elementary: Oakdale Public School
- Middle: Oakdale Public School
Source: MLSOK/OKCMAR as distributed by MLS GRID. This data may not be complete. We recommend contacting the local school district to confirm school assignments for this home.
Get a cash offer in 3 minutes
Find out how much your home could sell for in as little as 3 minutes with a no-obligation cash offer.
Estimated market value
$656,300
Get a cash offer in 3 minutes
Find out how much your home could sell for in as little as 3 minutes with a no-obligation cash offer.
Estimated market value
$656,300
- Oklahoma
- Oklahoma County
- Oklahoma City
- 73151
- 9908 Hidden Hollow Ln
Nearby cities
Nearby neighborhoods
Nearby zip codes
Other Oklahoma City Topics
