Custom, Custom, Custom - Beautifully updated 3-bedroom, 3-bathroom home with a finished basement in the desirable Westbrook neighborhood of Broomfield. Built in 1984 and thoughtfully enhanced with high-end custom features throughout, this home offers exceptional comfort, style, and functionality.
The main living areas feature stunning red oak hardwood floors and soaring vaulted ceilings that create a bright, open feel. The custom gourmet kitchen is a true centerpiece, complete with custom cherry cabinetry, a large island, quartz countertops, stainless steel appliances to include a Viking Gas Range & Dishwasher - perfect for everyday living and entertaining.
The spacious primary suite includes custom built-ins and an expanded ensuite with a beautifully designed and oversized glass-enclosed shower. Secondary bedrooms have been expanded for added comfort, and the full hallway bath features elegant marble tile and a luxurious jetted/heated tub.
Enjoy the inviting family room with a cozy fireplace & custom mantel, along with motorized blinds in both the family room and primary bedroom. Step outside to a stunning 800 sq ft custom deck, ideal for entertaining, plus a hot tub for relaxing evenings. The exterior is equally impressive with custom stamped concrete driveway, walkways, and patio, along with a custom-built backyard shed.
Located in a quiet, friendly neighborhood with close proximity to parks, trails, restaurants, and schools, this home offers the perfect blend of quality craftsmanship, extensive upgrades, and everyday livability.
Sold for $720,000
$720,000
9908 Hoyt Way, Broomfield, CO 80021
3beds
2,393sqft
Single Family Residence
Built in 1984
5,184 Square Feet Lot
$701,700 Zestimate®
$301/sqft
$3,136 Estimated rent
Home value
$701,700
$660,000 - $751,000
$3,136/mo
Zestimate® history
Owner options
List your home for rent
$3,136/mo
Rent Zestimate®
Find your next renter with Zillow Rental Manager. Plus, with online applications, you can quickly screen prospective tenants – for free.
$3,136/mo
Rent Zestimate®
Refinance and save
$4,536/mo
Est. payment
Refinancing to a lower rate could help reduce your monthly payments and save thousands over the life of the loan.
$4,536/mo
Est. payment
Explore your selling options
Work with a Zillow partner agent
Leverage their expertise and Zillow's premium Showcase listings to get your home seen by more buyers.
Get startedList with your own agent
Get your home in front of millions of buyers by listing it on Zillow.
Learn how to do itSell it yourself
Take full control of how buyers see your home on Zillow by listing For Sale by Owner (FSBO).
List your homeWhat's special
Zillow last checked:
Listing updated:
Listed by:
Lars Swenson lars@larsswenson.com,
Coldwell Banker Realty 54
Bought with:
Michelle Clifford, 40044731
eXp Realty, LLC
Source: REcolorado as distributed by MLS GRID,MLS#: 3778092
Facts & features
Interior
Bedrooms & bathrooms
- Bedrooms: 3
- Bathrooms: 3
- Full bathrooms: 1
- 3/4 bathrooms: 1
- 1/2 bathrooms: 1
- Main level bathrooms: 1
Bedroom
- Description: Large Custom Primary Suite With Built-Ins & Walk-In Closets
- Features: Primary Suite
- Level: Upper
Bedroom
- Description: Secondary Bedroom
- Features: Primary Suite
- Level: Upper
Bedroom
- Description: Secondary Bedroom
- Features: Primary Suite
- Level: Upper
Bathroom
- Description: Custom Primary Bathroom With Heated Floors
- Features: En Suite Bathroom
- Level: Upper
Bathroom
- Description: Updated Hallway Bathroom
- Features: Primary Suite
- Level: Upper
Bathroom
- Description: Powder Room On Main Level
- Features: Primary Suite
- Level: Main
Dining room
- Description: Oversized Dining Room
- Level: Main
Family room
- Description: Family Room With Fireplace
- Level: Main
Great room
- Description: Finished Great Room In Basement
- Level: Basement
Kitchen
- Description: Custom Kitchen With Wood Cabinets, Quartz, & Stainless
- Level: Main
Heating
- Forced Air, Natural Gas
Cooling
- Central Air
Appliances
- Included: Dishwasher, Disposal, Gas Water Heater, Microwave, Range, Range Hood, Refrigerator, Tankless Water Heater
Features
- Built-in Features, Ceiling Fan(s), Eat-in Kitchen, High Ceilings, High Speed Internet, Kitchen Island, Open Floorplan, Primary Suite, Quartz Counters, Smoke Free, Vaulted Ceiling(s), Walk-In Closet(s)
- Flooring: Carpet, Stone, Tile, Wood
- Windows: Double Pane Windows, Window Treatments, Window Coverings
- Basement: Bath/Stubbed,Crawl Space,Finished,Interior Entry,Partial
- Number of fireplaces: 1
- Fireplace features: Family Room
Interior area
- Total structure area: 2,393
- Total interior livable area: 2,393 sqft
- Finished area above ground: 1,803
- Finished area below ground: 0
Property
Parking
- Total spaces: 5
- Parking features: Concrete
- Attached garage spaces: 2
- Details: Off Street Spaces: 3
Features
- Levels: Two
- Stories: 2
- Patio & porch: Deck, Front Porch, Patio
- Has spa: Yes
- Spa features: Heated
- Fencing: Partial
Lot
- Size: 5,184 Square Feet
- Features: Level, Sprinklers In Front, Sprinklers In Rear
Details
- Parcel number: 140941
- Special conditions: Standard
Construction
Type & style
- Home type: SingleFamily
- Architectural style: Traditional
- Property subtype: Single Family Residence
Materials
- Frame
- Foundation: Concrete Perimeter, Slab
- Roof: Composition
Condition
- Updated/Remodeled
- Year built: 1984
Utilities & green energy
- Electric: 110V, 220 Volts
- Sewer: Public Sewer
- Water: Public
- Utilities for property: Cable Available, Electricity Connected, Internet Access (Wired), Natural Gas Connected, Phone Connected
Green energy
- Energy efficient items: Insulation, Water Heater, Windows
Community & HOA
Community
- Security: Carbon Monoxide Detector(s), Security System, Smoke Detector(s)
- Subdivision: Westbrook
HOA
- Has HOA: No
Location
- Region: Westminster
Financial & listing details
- Price per square foot: $301/sqft
- Tax assessed value: $600,690
- Annual tax amount: $2,940
- Date on market: 3/26/2026
- Listing terms: Cash,Conventional,FHA,VA Loan
- Exclusions: Seller's Personal Property, Murphy Bed Mattress, Clothes Washer/Dryer
- Ownership: Individual
- Electric utility on property: Yes
- Road surface type: Paved
Price history
| Date | Event | Price |
|---|---|---|
| 4/28/2026 | Sold | $720,000+6.7%$301/sqft |
Source:  REcolorado as distributed by MLS GRID #3778092 Report a problem REcolorado as distributed by MLS GRID #3778092 Report a problem | ||
| 3/31/2026 | Pending sale | $675,000$282/sqft |
Source: REcolorado as distributed by MLS GRID #3778092 Report a problem | ||
| 3/26/2026 | Listed for sale | $675,000$282/sqft |
Source: REcolorado as distributed by MLS GRID #3778092 Report a problem | ||
Public tax history
| Year | Property taxes | Tax assessment |
|---|---|---|
| 2025 | $2,940 -0.1% | $37,543 -2.8% |
| 2024 | $2,941 +23.9% | $38,624 |
| 2023 | $2,373 -1.5% | $38,624 +26.6% |
| 2022 | $2,408 +5.8% | $30,517 -2.8% |
| 2021 | $2,275 | $31,395 +5.2% |
| 2020 | $2,275 +1.6% | $29,835 |
| 2019 | $2,239 +14.3% | $29,835 +18.2% |
| 2018 | $1,960 | $25,248 |
| 2017 | $1,960 +12.1% | $25,248 +9.7% |
| 2016 | $1,748 | $23,013 |
| 2015 | $1,748 +16.1% | $23,013 +22.9% |
| 2014 | $1,505 +1.8% | $18,730 |
| 2013 | $1,478 +5.9% | $18,730 +0.4% |
| 2012 | $1,396 +2.6% | $18,650 +3.4% |
| 2011 | $1,360 +0.1% | $18,045 +1.8% |
| 2010 | $1,359 -5% | $17,720 |
| 2009 | $1,431 +0.2% | $17,720 -4.8% |
| 2008 | $1,427 -2.3% | $18,610 |
| 2007 | $1,461 0% | $18,610 -1.1% |
| 2006 | $1,461 -7.2% | $18,820 -4.7% |
| 2005 | $1,574 +10.7% | $19,750 |
| 2004 | $1,421 +4.6% | $19,750 |
| 2003 | $1,358 +1.8% | $19,750 +6.4% |
| 2002 | $1,334 +8.8% | $18,560 +21% |
| 2001 | $1,225 +4.4% | $15,340 |
| 2000 | $1,174 | $15,340 |
Find assessor info on the county website
Neighborhood: 80021
Nearby homes
- $551,6003 bd3 ba1.7k sqft9906 Hoyt Way, Westminster, CO 80021Off Market
- $584,6004 bd3 ba1.9k sqft9910 Hoyt Way, Westminster, CO 80021Off Market
- $565,4003 bd2 ba1.8k sqft9904 Hoyt Way, Westminster, CO 80021Off Market
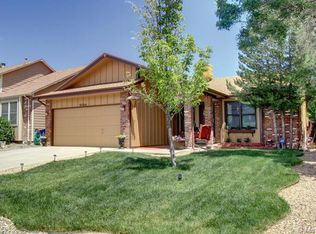
- $576,3004 bd4 ba1.7k sqft9912 Hoyt Way, Westminster, CO 80021Off Market
- $541,2004 bd3 ba1.3k sqft9943 Garland Dr, Westminster, CO 80021Off Market
- $486,8003 bd2 ba1.8k sqft9902 Hoyt Way, Westminster, CO 80021Off Market
- $556,7003 bd3 ba1.7k sqft9916 Hoyt Way, Westminster, CO 80021Off Market
- $540,0004 bd2 ba1.8k sqft9914 Hoyt Way, Westminster, CO 80021Pending
Nearby schools
GreatSchools rating
- 7/10Lukas Elementary SchoolGrades: K-5Distance: 0.3 mi
- 7/10Wayne Carle Middle SchoolGrades: 6-8Distance: 0.4 mi
- 6/10Standley Lake High SchoolGrades: 9-12Distance: 0.5 mi
Schools provided by the listing agent
- Elementary: Lukas
- Middle: Wayne Carle
- High: Standley Lake
- District: Jefferson County R-1
Source: REcolorado as distributed by MLS GRID. This data may not be complete. We recommend contacting the local school district to confirm school assignments for this home.
Get a cash offer in 3 minutes
Find out how much your home could sell for in as little as 3 minutes with a no-obligation cash offer.
Estimated market value
$701,700
Get a cash offer in 3 minutes
Find out how much your home could sell for in as little as 3 minutes with a no-obligation cash offer.
Estimated market value
$701,700
- Colorado
- Jefferson County
- Westminster
- 80021
- 9908 Hoyt Way
