Discover unparalleled elegance in this luxurious custom-built home nestled on over an acre of beautifully landscaped grounds within the prestigious gated community of Northbridge at Lake Pretty! Designed with refined details and superior craftmanship, this home is the epitome of sophistication. As you approach via the elongated pavered driveway, you are greeted by a dual-entry 12’ mahogany front door entry that opens into a grand foyer with engineered hardwood floors and soaring ceilings, the formal dining area offers faux painted columns, crown molding, stenciled tray ceiling and a stunning chandelier, wonderous formal living area with custom coffered, crowned ceilings, wood fireplace, recess lighting, and triple 10’ sliders , chef’s kitchen is a culinary dream equipped with new quartz countertops, center island and breakfast bar (2024), refreshed cabinetry, wood beam decorative ceilings, top of the line stainless steel GE Monogram appliances including double ovens and induction cooktop, custom hood vent with tiled backsplash under the hood vent while the rest of the backsplash is quartz, goose neck faucet, farmer’s sink, crown molding, soft close drawers and cabinet organizers, oversized walk in pantry includes cabinets and built in shelving while the eat-in area features picturesque mitered windows, the family room boasts plantation shutters, hardwood floors, wood beam accents and recess lighting with French doors leading to the covered lanai with tongue and groove ceilings and travertine pavers overlooking the outdoor oasis which includes a salt water pool and raised spa, extra sundeck ,outdoor kitchen with yet another wood burning fireplace and an additional decorative fireplace and water fountain all overlooking the stunning manicured lawn, the freshly painted downstairs master bedroom offers double tray ceilings, hardwood floors, recess and chandelier lighting, sitting area, plantation shutters, walk in closet with closet organizers and private French door exit to the lanai, , dynamic master bath with wood encased mirrors, dual sinks, Carrera marble countertops, make up vanity, garden jacuzzi tub and an immense walk in shower, study with dual entry with hardwood floors, chair railings and crowned molding, additional 3 vast guest rooms are conveniently placed on the lower level an offer walk in closets, hardwood floors, plantation shutters and crown molding with 2 additional bedrooms upstairs along with an upstairs bonus room/play area with built in desks, coffered ceilings and built in shelving, gym room/extra bonus features plush carpet ,tray ceilings and designer paint, oversized laundry room with custom cabinetry and utility sink, 14’ ceilings in the first level, 10’ ceilings on second levels, newer Trane AC units (all 4 in 2020), 1000 gallon hot water heater (2020), 1000 LB propane tank, whole house generator and more! Experience the ultimate in luxury living where every detail is designed for comfort, style and convenience.
Sold for $2,037,500
$2,037,500
9908 MENANDER WOOD COURT, ODESSA, FL 33556
6beds
5,090sqft
Single Family Residence
Built in 2011
1.04 Acres Lot
$2,084,500 Zestimate®
$400/sqft
$7,773 Estimated rent
Home value
$2,084,500
$1.96M - $2.23M
$7,773/mo
Zestimate® history
Owner options
List your home for rent
$7,773/mo
Rent Zestimate®
Find your next renter with Zillow Rental Manager. Plus, with online applications, you can quickly screen prospective tenants – for free.
$7,773/mo
Rent Zestimate®
Refinance and save
$14,432/mo
Est. payment
Refinancing to a lower rate could help reduce your monthly payments and save thousands over the life of the loan.
$14,432/mo
Est. payment
Explore your selling options
Work with a Zillow partner agent
Leverage their expertise and Zillow's premium Showcase listings to get your home seen by more buyers.
Get startedList with your own agent
Get your home in front of millions of buyers by listing it on Zillow.
Learn how to do itSell it yourself
Take full control of how buyers see your home on Zillow by listing For Sale by Owner (FSBO).
List your homeWhat's special
Zillow last checked:
Listing updated:
Listed by:
Marsha Paul 813-601-4752,
M3 REAL ESTATE PROFESSIONALS LLC 813-601-4752
Bought with:
Cabot Brown, 3285499
CENTURY 21 CIRCLE
Source: Stellar MLS,MLS#: T3529157 Originating MLS: Tampa
Originating MLS: Tampa
Facts & features
Interior
Bedrooms & bathrooms
- Bedrooms: 6
- Bathrooms: 5
- Full bathrooms: 4
- 1/2 bathrooms: 1
Rooms
- Room types: Bonus Room, Breakfast Room Separate, Den/Library/Office, Family Room, Dining Room, Living Room, Utility Room, Loft, Media Room
Primary bedroom
- Features: Garden Bath, Kitchen Island, Built-in Closet
- Level: Second
Kitchen
- Features: Breakfast Bar
- Level: First
Living room
- Level: First
Heating
- Central
Cooling
- Central Air
Appliances
- Included: Oven, Convection Oven, Dishwasher, Disposal, Dryer, Electric Water Heater, Microwave, Range, Range Hood, Refrigerator, Washer, Water Filtration System, Water Softener, Wine Refrigerator
- Laundry: Inside, Laundry Room
Features
- Built-in Features, Cathedral Ceiling(s), Ceiling Fan(s), Coffered Ceiling(s), Crown Molding, Eating Space In Kitchen, High Ceilings, Kitchen/Family Room Combo, Open Floorplan, Primary Bedroom Main Floor, Solid Surface Counters, Solid Wood Cabinets, Split Bedroom, Walk-In Closet(s)
- Flooring: Carpet, Ceramic Tile, Engineered Hardwood, Travertine
- Doors: French Doors, Outdoor Grill, Outdoor Kitchen, Sliding Doors
- Windows: Double Pane Windows, Shutters, Window Treatments
- Has fireplace: Yes
- Fireplace features: Living Room, Outside
Interior area
- Total structure area: 6,467
- Total interior livable area: 5,090 sqft
Property
Parking
- Total spaces: 3
- Parking features: Garage Faces Side
- Attached garage spaces: 3
Features
- Levels: Two
- Stories: 2
- Patio & porch: Covered, Front Porch
- Exterior features: Irrigation System, Outdoor Grill, Outdoor Kitchen, Sidewalk
- Has private pool: Yes
- Pool features: Gunite
- Has spa: Yes
- Spa features: In Ground
- Fencing: Fenced
- Has view: Yes
- View description: Trees/Woods
- Waterfront features: Lake, Lake Privileges
- Body of water: LAKE PRETTY
Lot
- Size: 1.04 Acres
- Dimensions: 150 x 303.42
- Features: In County, Oversized Lot, Sidewalk
- Residential vegetation: Mature Landscaping, Oak Trees, Trees/Landscaped
Details
- Additional structures: Outdoor Kitchen
- Parcel number: U2627175XS00000000024.0
- Zoning: ASC-1
- Special conditions: None
Construction
Type & style
- Home type: SingleFamily
- Architectural style: Contemporary,Mediterranean
- Property subtype: Single Family Residence
- Attached to another structure: Yes
Materials
- Block, Metal Frame, Stucco
- Foundation: Slab
- Roof: Tile
Condition
- Completed
- New construction: No
- Year built: 2011
Utilities & green energy
- Sewer: Septic Tank
- Water: Well
- Utilities for property: Cable Connected, Electricity Connected, Sprinkler Well
Community & HOA
Community
- Features: Lake, Deed Restrictions, Gated Community - No Guard, Sidewalks
- Security: Gated Community, Security System, Security System Owned, Smoke Detector(s)
- Pet fee: $0 monthly
- Subdivision: NORTHBRIDGE AT LAKE PRETTY
HOA
- Has HOA: Yes
- Amenities included: Gated
- Services included: Common Area Taxes
- HOA fee: $233 monthly
- HOA name: SENTRY MANAGEMENT/ Amanda Fischer
- HOA phone: 727-799-8982
Location
- Region: Odessa
Financial & listing details
- Price per square foot: $400/sqft
- Tax assessed value: $1,519,892
- Annual tax amount: $14,120
- Date on market: 5/24/2024
- Cumulative days on market: 8 days
- Listing terms: Cash,Conventional
- Ownership: Fee Simple
- Total actual rent: 0
- Electric utility on property: Yes
- Road surface type: Paved
Price history
| Date | Event | Price |
|---|---|---|
| 7/1/2024 | Sold | $2,037,500-1.8%$400/sqft |
Source:  Stellar MLS #T3529157 Report a problem Stellar MLS #T3529157 Report a problem | ||
| 6/1/2024 | Pending sale | $2,075,000$408/sqft |
Source: Stellar MLS #T3529157 Report a problem | ||
| 5/24/2024 | Listed for sale | $2,075,000+964.1%$408/sqft |
Source: Stellar MLS #T3529157 Report a problem | ||
| 1/29/2010 | Sold | $195,000+5.4%$38/sqft |
Source: Public Record Report a problem | ||
| 11/9/2004 | Sold | $185,000$36/sqft |
Source: Public Record Report a problem | ||
Public tax history
| Year | Property taxes | Tax assessment |
|---|---|---|
| 2025 | $27,621 +89.9% | $1,519,892 +9.8% |
| 2024 | $14,546 +3% | $1,384,324 +68.5% |
| 2023 | $14,121 +3.1% | $821,452 +3% |
| 2022 | $13,701 +0.9% | $797,526 +3% |
| 2021 | $13,584 +1.1% | $774,297 +1.4% |
| 2020 | $13,430 +1.8% | $763,607 +2.3% |
| 2019 | $13,196 | $746,439 +1.9% |
| 2018 | $13,196 +0.9% | $732,521 -10.2% |
| 2017 | $13,081 -0.3% | $815,949 +25.4% |
| 2016 | $13,125 +10.4% | $650,471 +0.7% |
| 2015 | $11,890 -0.9% | $645,949 +0.8% |
| 2014 | $11,996 | $640,822 -10.3% |
| 2013 | $11,996 -15.4% | $714,058 -2.1% |
| 2012 | $14,176 +304.8% | $729,636 +370% |
| 2011 | $3,502 +12.1% | $155,250 |
| 2010 | $3,123 -18.7% | $155,250 -18.2% |
| 2009 | $3,841 -8.7% | $189,750 -8.3% |
| 2008 | $4,209 +21.5% | $207,000 +20% |
| 2007 | $3,463 -8.9% | $172,500 |
| 2006 | $3,801 +20.9% | $172,500 +25% |
| 2005 | $3,145 | $138,000 +14.3% |
| 2004 | -- | $120,750 |
| 2003 | -- | $120,750 |
Find assessor info on the county website
Neighborhood: 33556
Nearby homes
- $1,501,9004 bd3 ba4.2k sqft9910 Menander Wood Ct, Odessa, FL 33556Off Market
- $1,868,1005 bd5 ba5.4k sqft9906 Menander Wood Ct, Odessa, FL 33556Off Market

- $2,152,300-- bd4 ba5.3k sqft16134 Carencia Ln, Odessa, FL 33556Off Market
- $1,325,6261.12 Acres16132 Carencia Ln, Odessa, FL 33556Off Market
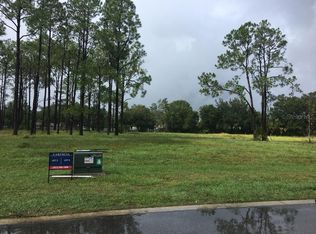
- $1,986,8005 bd5 ba5.5k sqft9904 Menander Wood Ct, Odessa, FL 33556Off Market
- $1,743,4004 bd4 ba4.4k sqft9909 Menander Wood Ct, Odessa, FL 33556Off Market
- $1,579,8004 bd3 ba4.4k sqft9912 Menander Wood Ct, Odessa, FL 33556Off Market
- $1,765,4005 bd5 ba5.5k sqft9907 Menander Wood Ct, Odessa, FL 33556Off Market
Nearby schools
GreatSchools rating
- 9/10Hammond Elementary SchoolGrades: PK-5Distance: 0.7 mi
- 8/10Sergeant Paul R Smith Middle SchoolGrades: 6-8Distance: 1.9 mi
- 8/10Sickles High SchoolGrades: 9-12Distance: 1.9 mi
Schools provided by the listing agent
- Elementary: Hammond Elementary School
- Middle: Hill-HB
- High: Sickles-HB
Source: Stellar MLS. This data may not be complete. We recommend contacting the local school district to confirm school assignments for this home.
Get a cash offer in 3 minutes
Find out how much your home could sell for in as little as 3 minutes with a no-obligation cash offer.
Estimated market value
$2,084,500
Get a cash offer in 3 minutes
Find out how much your home could sell for in as little as 3 minutes with a no-obligation cash offer.
Estimated market value
$2,084,500
- Florida
- Hillsborough County
- Odessa
- 33556
- 9908 MENANDER WOOD COURT
Nearby cities
Nearby zip codes
Other Odessa Topics
