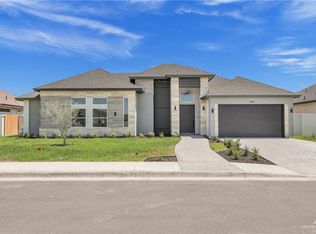
Experience timeless luxury in the heart of N. McAllen's hottest location. This stunning 3,113 sq ft new construction seamlessly blends classic country design with modern sophistication. The thoughtfully wide & EXPANDED driveway welcomes you home, while the OVERSIZED 18' insulated garage door & premium non-stick epoxy flooring elevate everyday functionality. Inside, 4 bedrooms, 4 Bath & (2) .5 baths offer ample space for both privacy & entertaining. Pop the collar w/ your private chef's pantry & ignite your culinary creativity, while the exclusive doggy spa ensures your fur-baby family members enjoy the same luxury you do. 8-camera security system/DVR & dual 40-gallon water heaters ensure uncompromising comfort & peace of mind. Step outside to find yourself minutes from McAllen's premier shopping & dining destinations. This isn't just a house—it's where classic country charm meets modern urban living, creating a legacy home that will never go out of style. Your dream luxury awaits.
Sold
Price Unknown
9908 N 24th St, McAllen, TX 78504
4beds
3,113sqft
Single Family Residence, Residential
Built in 2025
8,799 Square Feet Lot
$572,400 Zestimate®
$--/sqft
$4,475 Estimated rent
Home value
$572,400
$509,000 - $647,000
$4,475/mo
Zestimate® history
Owner options
List your home for rent
$4,475/mo
Rent Zestimate®
Find your next renter with Zillow Rental Manager. Plus, with online applications, you can quickly screen prospective tenants – for free.
$4,475/mo
Rent Zestimate®
Refinance and save
$500/mo
Est. payment
Refinancing to a lower rate could help reduce your monthly payments and save thousands over the life of the loan.
$500/mo
Est. payment
Explore your selling options
Work with a Zillow partner agent
Leverage their expertise and Zillow's premium Showcase listings to get your home seen by more buyers.
Get startedList with your own agent
Get your home in front of millions of buyers by listing it on Zillow.
Learn how to do itSell it yourself
Take full control of how buyers see your home on Zillow by listing For Sale by Owner (FSBO).
List your homeWhat's special
Exclusive doggy spaExpanded drivewayPremium non-stick epoxy flooring
Zillow last checked:
Listing updated:
Listed by:
Israel Esquivel 956-655-5715,
Exp Realty Llc
Source: Greater McAllen AOR,MLS#: 469845
Facts & features
Interior
Bedrooms & bathrooms
- Bedrooms: 4
- Bathrooms: 6
- Full bathrooms: 4
- 1/2 bathrooms: 2
Dining room
- Description: Living Area(s): 1
Living room
- Description: Living Area(s): 1
Heating
- Has Heating (Unspecified Type)
Cooling
- Central Air, Electric
Appliances
- Included: Electric Water Heater, Water Heater (In Garage), Gas Cooktop, Dishwasher, Microwave, Oven-Single, Refrigerator, Wine Cooler
- Laundry: Laundry Room, Washer/Dryer Connection
Features
- Countertops (Quartz), Built-in Features, Ceiling Fan(s), High Ceilings, Walk-In Closet(s), Wet/Dry Bar
- Flooring: Tile
- Windows: Double Pane Windows, No Window Coverings
Interior area
- Total structure area: 3,113
- Total interior livable area: 3,113 sqft
Property
Parking
- Total spaces: 4
- Parking features: Attached, Garage Faces Front, Garage Door Opener
- Attached garage spaces: 2
- Carport spaces: 2
- Covered spaces: 4
Features
- Patio & porch: Covered Patio, Patio, Patio Slab
- Exterior features: Manual Gate, Sprinkler System
- Fencing: Landscaped,Wood
Lot
- Size: 8,799 Square Feet
- Features: Professional Landscaping, Sidewalks, Sprinkler System
Details
- Parcel number: F158000000006200
- Other equipment: 1 Year Warranty
Construction
Type & style
- Home type: SingleFamily
- Property subtype: Single Family Residence, Residential
Materials
- Stone, Stucco
- Foundation: Slab
- Roof: Shingle
Condition
- New construction: No
- Year built: 2025
Utilities & green energy
- Sewer: Public Sewer
- Utilities for property: Cable Available
Green energy
- Energy efficient items: Thermostat
Community & HOA
Community
- Features: Curbs, Sidewalks, Street Lights
- Subdivision: Falcon's Cove
HOA
- Has HOA: Yes
- HOA fee: $500 annually
- HOA name: Falcon's Cove
Location
- Region: Mcallen
Financial & listing details
- Tax assessed value: $257,292
- Annual tax amount: $1,955
- Date on market: 4/30/2025
- Road surface type: Paved
Price history
| Date | Event | Price |
|---|---|---|
| 7/8/2025 | Sold | -- |
Source: Greater McAllen AOR #469845 Report a problem | ||
| 6/18/2025 | Pending sale | $600,000$193/sqft |
Source: Greater McAllen AOR #469845 Report a problem | ||
| 4/30/2025 | Listed for sale | $600,000$193/sqft |
Source: Greater McAllen AOR #469845 Report a problem | ||
Public tax history
| Year | Property taxes | Tax assessment |
|---|---|---|
| 2025 | $4,529 +190.6% | $257,292 +192.4% |
| 2024 | $1,559 | $88,000 |
Find assessor info on the county website
Neighborhood: 78504
Nearby homes
- $--3 bd3 ba2k sqft9904 N 24th St, McAllen, TX 78504Sold
- $456,600-- bd2 ba2.4k sqft9912 N 24th St, McAllen, TX 78504Off Market
- $482,700-- bd2 ba2.6k sqft9907 N 23rd Ln, McAllen, TX 78504Off Market
- $106,260-- bd-- ba-- sqft9915 N 23rd Ln, McAllen, TX 78504Off Market
- $--3 bd3 ba2k sqft9900 N 24th St, McAllen, TX 78504Sold
- $--4 bd3 ba2.2k sqft9913 N 24th St, McAllen, TX 78504Sold
- $86,900-- bd-- ba-- sqft9909 N 24th St, McAllen, TX 78504Off Market
- $92,400-- bd-- ba-- sqft9917 N 24th St, McAllen, TX 78504Off Market
Nearby schools
GreatSchools rating
- 7/10Cavazos Elementary SchoolGrades: PK-5Distance: 0.5 mi
- 6/10Elias Longoria Sr Middle SchoolGrades: 6-8Distance: 4 mi
- 6/10Robert R Vela High SchoolGrades: 9-12Distance: 4.5 mi
Schools provided by the listing agent
- Elementary: Cavazos
- Middle: Longoria
- High: Vela H.S.
- District: Edinburg ISD
Source: Greater McAllen AOR. This data may not be complete. We recommend contacting the local school district to confirm school assignments for this home.
- Texas
- Hidalgo County
- McAllen
- 78504
- 9908 N 24th St
