This spacious 2-bedroom, 2-bath home offers a comfortable and versatile floor plan with plenty of room to make your own. Enjoy a formal living room and separate formal dining room, along with a large family room perfect for relaxing or entertaining. The full, partially finished basement provides additional living possibilities, ample storage, and a cedar-lined storage room. Step outside to a cute, private backyard featuring a covered patio—an inviting space for morning coffee, entertaining, or simply unwinding. With generous living areas, abundant storage, and great indoor and outdoor spaces, this home is ready for its next owner!
Active under contract
Listed by: Haywood-Hoosman Realty • Andreal A Hoosman • 314-787-9192
$149,500
9908 Norbridge Ln, Saint Louis, MO 63137
2beds
1,240sqft
Single Family Residence
Built in 1955
10,663 Square Feet Lot
$150,400 Zestimate®
$121/sqft
$-- HOA
What's special
Full partially finished basementCute private backyardAmple storageCedar-lined storage roomSeparate formal dining room
- 27 days
- 94
- 5
Zillow last checked:
Listing updated:
Listed by:
Andreal A Hoosman 314-787-9192,
Haywood-Hoosman Realty
Source: MARIS,MLS#: 26051493 Originating MLS: St. Louis Association of REALTORS
Originating MLS: St. Louis Association of REALTORSFacts & features
Interior
Bedrooms & bathrooms
- Bedrooms: 2
- Bathrooms: 2
- Full bathrooms: 2
- Main level bathrooms: 1
- Main level bedrooms: 2
Heating
- Natural Gas
Cooling
- Central Air
Appliances
- Included: Dishwasher, Free-Standing Gas Range, Free-Standing Refrigerator, Gas Water Heater
- Laundry: In Basement
Features
- Cedar Closet(s), Separate Dining, Storage
- Windows: Drapes
- Basement: Partially Finished,Full,Storage Space,Walk-Up Access
- Has fireplace: No
Interior area
- Total structure area: 1,240
- Total interior livable area: 1,240 sqft
- Finished area above ground: 1,240
- Finished area below ground: 965
Property
Parking
- Total spaces: 2
- Parking features: Garage - Attached
- Attached garage spaces: 2
Features
- Levels: One
- Patio & porch: Awning(s), Covered, Patio
- Exterior features: Private Yard
Lot
- Size: 10,663 Square Feet
- Features: Back Yard
Details
- Parcel number: 11F220482
- Special conditions: Standard
Construction
Type & style
- Home type: SingleFamily
- Architectural style: Ranch
- Property subtype: Single Family Residence
- Attached to another structure: Yes
Materials
- Brick
- Roof: Composition
Condition
- Year built: 1955
Utilities & green energy
- Electric: Ameren
- Sewer: Public Sewer
- Water: Public
- Utilities for property: Cable Available, Electricity Available, Natural Gas Available, Phone Available, Sewer Connected, Water Available
Community & HOA
Community
- Subdivision: North Hills Gardens
HOA
- Has HOA: No
Location
- Region: Saint Louis
Financial & listing details
- Price per square foot: $121/sqft
- Tax assessed value: $128,700
- Annual tax amount: $2,720
- Date on market: 8/10/2026
- Cumulative days on market: 28 days
- Listing terms: Cash,Conventional,FHA,VA Loan
- Ownership: Private
- Electric utility on property: Yes
Estimated market value
$150,400
$143,000 - $158,000
$1,516/mo
Price history
| Date | Event | Price |
|---|---|---|
| 8/16/2026 | Contingent | $149,500$121/sqft |
Source:  MARIS #26051493 Report a problem MARIS #26051493 Report a problem | ||
| 8/11/2026 | Listed for sale | $149,500+5.7%$121/sqft |
Source: MARIS #26051493 Report a problem | ||
| 7/2/2026 | Listing removed | $141,500$114/sqft |
Source: MARIS #25063262 Report a problem | ||
| 6/18/2026 | Price change | $141,500-0.5%$114/sqft |
Source: MARIS #25063262 Report a problem | ||
| 5/19/2026 | Price change | $142,250-0.2%$115/sqft |
Source: MARIS #25063262 Report a problem | ||
| 5/13/2026 | Price change | $142,500+16.3%$115/sqft |
Source: MARIS #25063262 Report a problem | ||
| 4/2/2026 | Price change | $122,500-5.8%$99/sqft |
Source: MARIS #25063262 Report a problem | ||
| 3/5/2026 | Price change | $130,000-10.3%$105/sqft |
Source: MARIS #25063262 Report a problem | ||
| 11/30/2025 | Price change | $145,000-3.3%$117/sqft |
Source: MARIS #25063262 Report a problem | ||
| 11/22/2025 | Price change | $150,000-14.3%$121/sqft |
Source: MARIS #25063262 Report a problem | ||
| 11/5/2025 | Price change | $175,000-2.8%$141/sqft |
Source: MARIS #25063262 Report a problem | ||
| 9/22/2025 | Listed for sale | $180,000+260.7%$145/sqft |
Source: MARIS #25063262 Report a problem | ||
| 11/18/2015 | Sold | -- |
Source: MARIS #15060541 Report a problem | ||
| 10/28/2015 | Price change | $49,900+25.1%$40/sqft |
Source: Faster House #15060541 Report a problem | ||
| 8/17/2015 | Listed for sale | $39,900$32/sqft |
Source: Owner Report a problem | ||
Public tax history
| Year | Property taxes | Tax assessment |
|---|---|---|
| 2025 | $2,707 -0.5% | $24,450 +12.4% |
| 2024 | $2,720 +2% | $21,760 |
| 2023 | $2,665 +3.2% | $21,760 +28.8% |
| 2022 | $2,582 +0.8% | $16,890 |
| 2021 | $2,562 +15.4% | $16,890 +6% |
| 2020 | $2,220 +21.8% | $15,930 |
| 2019 | $1,822 +8% | $15,930 +34.4% |
| 2018 | $1,687 | $11,850 |
| 2017 | $1,687 +11% | $11,850 +15.9% |
| 2016 | $1,520 +14.2% | $10,220 |
| 2015 | $1,331 | $10,220 -14.5% |
| 2014 | $1,331 -11.4% | $11,950 |
| 2013 | $1,502 | $11,950 -20.2% |
| 2012 | -- | $14,980 |
| 2011 | -- | $14,980 -4.1% |
| 2010 | $1,479 +9.3% | $15,620 |
| 2009 | $1,352 -10.8% | $15,620 -7% |
| 2008 | $1,515 +10.6% | $16,800 |
| 2007 | $1,371 | $16,800 +17.2% |
| 2006 | $1,371 +2.3% | $14,330 |
| 2005 | $1,340 +8.3% | $14,330 +21.8% |
| 2003 | $1,237 +4.1% | $11,770 -3.4% |
| 2002 | $1,189 +2.2% | $12,190 |
| 2001 | $1,163 | $12,190 |
Find assessor info on the county website
Monthly payment
Est. payment
Payment breakdown
Explore the cost of this home by adjusting the details. Changes won't be saved.Climate risks
Neighborhood: 63137
Nearby schools
Schools provided by the listing agent
- Elementary: Gibson Elem.
- Middle: R. G. Central Middle
- High: Riverview Gardens Sr. High
Source: MARIS. This data may not be complete. We recommend contacting the local school district to confirm school assignments for this home.
- $110,6003 bd2 ba1.2k sqft1342 Norchester Dr, Saint Louis, MO 63137Off Market
- $105,8002 bd1 ba1.2k sqft9900 Norbridge Ln, Saint Louis, MO 63137Off Market
- $116,1003 bd2 ba1.3k sqft1343 Northumberland Dr, Saint Louis, MO 63137Off Market
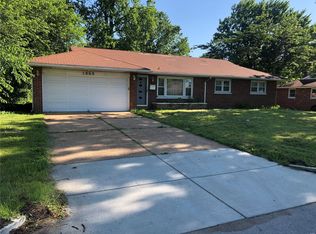
- $96,0002 bd1 ba1.2k sqft9913 Norbridge Ln, Saint Louis, MO 63137Off Market
Similar homes
- $105,0003 bd1 ba850 sqft9616 Durham Dr, Saint Louis, MO 63137For Sale
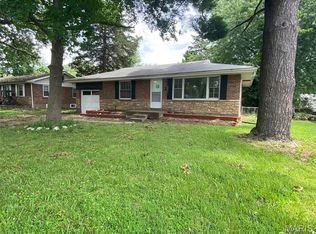
 MLS ID #26030189, Miranda Hedrick, Gateway Real Estate. MARIS
 - $144,9004 bd2 ba1.2k sqft1587 Farmview Ave, Saint Louis, MO 63138For Sale
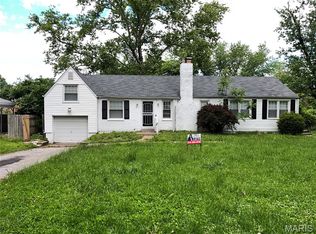 MLS ID #26005408, TeJuana M Westbrooks, Stowers Realty Group LLC. MARIS
 - $129,9003 bd1 ba1k sqft10204 Dacey Dr, Saint Louis, MO 63136For Sale
 MLS ID #26041387, Timothy C McCraw, RE/MAX Results. MARIS
 - $115,0003 bd2 ba1.2k sqft10138 Viscount Dr, Saint Louis, MO 63136For Sale
 MLS ID #26040171, Amanda A Alejandro, Realty Shop. MARIS
 - $149,9004 bd2 ba1.5k sqft1234 Meyer St, Saint Louis, MO 63130For SaleMLS ID #26052407, Lisa Alexander, Berkshire Hathaway HomeServices Select Properties. MARIS
- $170,9003 bd3 ba864 sqft11699 Larimore Rd, Saint Louis, MO 63138For SaleMLS ID #26037123, Lisa Alexander, Berkshire Hathaway HomeServices Select Properties. MARIS
- $130,0003 bd1 ba1.5k sqft886 Prigge Rd, Saint Louis, MO 63138For SaleMLS ID #26019540, Joe A Archambault, The Closing Pros LLC. MARIS
- $99,9002 bd1 ba1.4k sqft2409 Wieck Dr, Saint Louis, MO 63136For SaleMLS ID #26026732, Kurt A Nalls, Topnotch Properties, LLC. MARIS
- $149,0003 bd1 ba1.2k sqft8833 Argyle Ave, Saint Louis, MO 63114For SaleMLS ID #26046736, Keith M Yuede, RE/MAX EDGE. MARIS
- $154,9003 bd2 ba1.1k sqft2960 Devonshire Dr, Florissant, MO 63033For SaleMLS ID #26047871, Edward Thomas, Coldwell Banker Realty - Gundaker. MARIS
- $159,9003 bd2 ba1.3k sqft3519 Saint Blase Ln, Saint Ann, MO 63074For SaleMLS ID #26052837, Jenny Q Huang, Acre, REALTORS. MARIS
- $149,9003 bd1 ba980 sqft754 Loekes Dr, Florissant, MO 63031For SaleMLS ID #26038285, Nubia Quintero, Platinum Realty of St. Louis. MARIS
- $84,0003 bd1 ba1.1k sqft9919 Lanier Dr, Saint Louis, MO 63136For SaleMLS ID #26031338, Jennifer Risley, Keller Williams Realty St. Louis. MARIS
- $148,9002 bd1 ba1.3k sqft3319 Huber St, Alton, IL 62002For SaleMLS ID #26054080, Julie Jacobs, Market Pro Realty, Inc. MARIS
- $150,0003 bd2 ba1k sqft2353 Kingsford Dr, Florissant, MO 63031For SaleMLS ID #26041899, Joe A Archambault, The Closing Pros LLC. MARIS
- $140,0003 bd2 ba1k sqft3691 Heather Trails Dr, Florissant, MO 63031For SaleMLS ID #26049843, Renee Reed, Regal Realty Solutions LLC. MARIS
- $145,0003 bd2 ba1.2k sqft5905 Dogwood Ln, Godfrey, IL 62035For SaleMLS ID #26049498, Lisa R Funk, RE/MAX Alliance. MARIS
- $140,0002 bd1 ba900 sqft6835 Plymouth Ave, Saint Louis, MO 63130For SaleMLS ID #26033503, Christopher M Thiemet, RedKey Realty Leaders Circa. MARIS
- $142,9002 bd1 ba1k sqft3344 Lucas And Hunt Rd, Saint Louis, MO 63121For SaleMLS ID #26042723, Shai N Morris St James Frazier, Coldwell Banker Realty - Gundaker. MARIS
- $165,0003 bd1 ba1.4k sqft2020 Yaqui Dr, Florissant, MO 63031For SaleMLS ID #26052893, Steven F Studnicki, Coldwell Banker Realty - Gundaker. MARIS
