Step into your dream home! Indulge your inner chef in the open kitchen, complete with a convection double oven, island, and sleek Corian countertops. Cozy up by the wood-burning fireplace on chilly nights in the adjoining living area. Explore the hidden treasures of storage with built-in shelving, oversized utility room, and dual game room closets. The master bedroom is a spacious sanctuary, perfect for a king bed and a relaxing sitting area. And when summer calls, take a refreshing dip in your private pool and bask on the sun-drenched deck. This 3-bedroom, 2.5-bath gem is not just a home; it's a lifestyle. Your extraordinary living experience begins here!
Sold
Price Unknown
9908 Osprey Dr, Fort Worth, TX 76108
3beds
2,272sqft
Single Family Residence
Built in 2006
5,445 Square Feet Lot
$292,500 Zestimate®
$--/sqft
$2,177 Estimated rent
Home value
$292,500
$278,000 - $307,000
$2,177/mo
Zestimate® history
Owner options
List your home for rent
$2,177/mo
Rent Zestimate®
Find your next renter with Zillow Rental Manager. Plus, with online applications, you can quickly screen prospective tenants – for free.
$2,177/mo
Rent Zestimate®
Refinance and save
Refinancing to a lower rate could help reduce your monthly payments and save thousands over the life of the loan.
Explore your selling options
Work with a Zillow partner agent
Leverage their expertise and Zillow's premium Showcase listings to get your home seen by more buyers.
Get startedList with your own agent
Get your home in front of millions of buyers by listing it on Zillow.
Learn how to do itSell it yourself
Take full control of how buyers see your home on Zillow by listing For Sale by Owner (FSBO).
List your homeWhat's special
Private poolKing bedBuilt-in shelvingOversized utility roomSleek corian countertopsDual game room closetsMaster bedroom
Zillow last checked:
Listing updated:
Listed by:
Kim Mclelland 0688084 817-691-0726,
Local Realty Agency Fort Worth 972-381-2758,
Raygan McLelland 0760332 817-692-7948,
Local Realty Agency Fort Worth
Bought with:
Jodie Mayo
Coldwell Banker Apex, REALTORS
Source: NTREIS,MLS#: 20467237
Facts & features
Interior
Bedrooms & bathrooms
- Bedrooms: 3
- Bathrooms: 3
- Full bathrooms: 2
- 1/2 bathrooms: 1
Primary bedroom
- Features: Dual Sinks, En Suite Bathroom, Linen Closet, Sitting Area in Primary, Walk-In Closet(s)
- Level: Second
- Dimensions: 11 x 14
Bedroom
- Level: Second
- Dimensions: 11 x 10
Bedroom
- Level: Second
- Dimensions: 11 x 11
Game room
- Level: Second
- Dimensions: 23 x 14
Living room
- Features: Fireplace
- Level: First
- Dimensions: 19 x 14
Heating
- Central, Electric
Cooling
- Central Air, Electric
Appliances
- Included: Dishwasher, Electric Cooktop, Microwave
Features
- Eat-in Kitchen, Granite Counters, Kitchen Island, Pantry
- Flooring: Luxury Vinyl, Luxury VinylPlank, Tile
- Has basement: No
- Number of fireplaces: 1
- Fireplace features: Family Room
Interior area
- Total interior livable area: 2,272 sqft
Property
Parking
- Total spaces: 2
- Parking features: Garage Faces Front, Garage
- Attached garage spaces: 2
Features
- Levels: Two
- Stories: 2
- Pool features: Above Ground, Pool
- Fencing: Wood
Lot
- Size: 5,445 Square Feet
Details
- Parcel number: 40839974
Construction
Type & style
- Home type: SingleFamily
- Architectural style: Traditional,Detached
- Property subtype: Single Family Residence
- Attached to another structure: Yes
Materials
- Foundation: Slab
- Roof: Composition
Condition
- Year built: 2006
Utilities & green energy
- Sewer: Public Sewer
- Water: Public
- Utilities for property: Sewer Available, Water Available
Community & HOA
Community
- Subdivision: Falcon Ridge
HOA
- Has HOA: No
Location
- Region: Fort Worth
Financial & listing details
- Tax assessed value: $306,642
- Annual tax amount: $6,381
- Date on market: 11/3/2023
- Cumulative days on market: 6 days
- Listing terms: Cash,Conventional,FHA,VA Loan
- Exclusions: refrigerator, washer & dryer and nursery monitor & camera
Price history
| Date | Event | Price |
|---|---|---|
| 12/13/2023 | Sold | -- |
Source: NTREIS #20467237 Report a problem | ||
| 11/17/2023 | Pending sale | $290,000$128/sqft |
Source: NTREIS #20467237 Report a problem | ||
| 11/9/2023 | Contingent | $290,000$128/sqft |
Source: NTREIS #20467237 Report a problem | ||
| 11/3/2023 | Listed for sale | $290,000+48.7%$128/sqft |
Source: NTREIS #20467237 Report a problem | ||
| 3/1/2019 | Sold | -- |
Source: Agent Provided Report a problem | ||
| 1/25/2019 | Pending sale | $195,000$86/sqft |
Source: Keller Williams Realty #13998420 Report a problem | ||
| 1/9/2019 | Listed for sale | $195,000$86/sqft |
Source: Keller Williams Realty Plano #13998420 Report a problem | ||
Public tax history
| Year | Property taxes | Tax assessment |
|---|---|---|
| 2025 | $4,864 -11.1% | $306,642 |
| 2024 | $5,472 +36.7% | $306,642 -3.2% |
| 2023 | $4,002 -45.4% | $316,856 +18.2% |
| 2022 | $7,330 +35.5% | $267,955 +39% |
| 2021 | $5,408 +0.9% | $192,794 |
| 2020 | $5,361 +7.9% | $192,794 -7.8% |
| 2019 | $4,969 +7% | $209,101 +15% |
| 2018 | $4,642 +3.3% | $181,833 +4% |
| 2017 | $4,496 +9.2% | $174,824 +10.8% |
| 2016 | $4,119 +14.4% | $157,802 +5.6% |
| 2015 | $3,601 | $149,468 +12.6% |
| 2014 | $3,601 | $132,800 +6.6% |
| 2013 | -- | $124,600 +11.5% |
| 2012 | -- | $111,700 -3% |
| 2011 | -- | $115,200 -3.9% |
| 2010 | -- | $119,900 -7.1% |
| 2009 | -- | $129,100 -4.3% |
| 2008 | -- | $134,900 |
| 2007 | -- | $134,900 +593.9% |
| 2006 | -- | $19,440 |
Find assessor info on the county website
Neighborhood: Falcon Ridge
Nearby homes
- $337,3004 bd2 ba3.3k sqft9904 Osprey Dr, Fort Worth, TX 76108Off Market
- $287,9003 bd2 ba2.2k sqft9912 Osprey Dr, Fort Worth, TX 76108Off Market
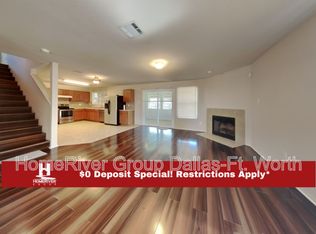
- $259,2003 bd2 ba1.6k sqft9916 Osprey Dr, Fort Worth, TX 76108Off Market
- $262,1003 bd2 ba1.6k sqft9900 Osprey Dr, Fort Worth, TX 76108Off Market
- $267,8003 bd3 ba2.2k sqft9909 Sparrow Hawk Ln, Fort Worth, TX 76108Off Market
- $282,5004 bd3 ba2.6k sqft9905 Sparrow Hawk Ln, Fort Worth, TX 76108Off Market
- $256,2003 bd2 ba1.6k sqft9913 Sparrow Hawk Ln, Fort Worth, TX 76108Off Market
- $282,9003 bd3 ba2.2k sqft9901 Sparrow Hawk Ln, Fort Worth, TX 76108Off Market
Nearby schools
GreatSchools rating
- 7/10North Elementary SchoolGrades: 1-5Distance: 0.2 mi
- 5/10Brewer Middle SchoolGrades: 6-8Distance: 2.6 mi
- 3/10Brewer High SchoolGrades: 9-12Distance: 1.2 mi
Schools provided by the listing agent
- Elementary: North
- Middle: Brewer
- High: Brewer
- District: White Settlement ISD
Source: NTREIS. This data may not be complete. We recommend contacting the local school district to confirm school assignments for this home.
Get a cash offer in 3 minutes
Find out how much your home could sell for in as little as 3 minutes with a no-obligation cash offer.
Estimated market value
$292,500
Get a cash offer in 3 minutes
Find out how much your home could sell for in as little as 3 minutes with a no-obligation cash offer.
Estimated market value
$292,500
- Texas
- Tarrant County
- Fort Worth
- 76108
- Falcon Ridge
- 9908 Osprey Dr
Nearby cities
Nearby neighborhoods
Nearby zip codes
Other Fort Worth Topics
