VA ASSUMABLE LOAN & SPECIAL RATE FOR CONVENTIONAL & FHA BUYERS!!! Sellers will help with closing costs! Beautifully Maintained 3-Bed, 2-Bath One-Story Home with Study and Open Layout in Waterwheel on Quiet Large Corner Lot! This meticulously cared-for single-story residence is situated on a corner lot adorned with mature trees, offering both privacy and curb appeal. The exterior boasts a combination of stone and brick, enhancing its traditional charm, along with well-maintained flowerbeds and an expanded concrete patio deck-perfect for outdoor relaxation. Inside, the home features three spacious bedrooms, two bathrooms, and a dedicated study, ideal for remote work or a quiet retreat. The open-concept design seamlessly connects the kitchen, dining, and living areas, creating a bright and inviting space for gatherings. The open family room includes large windows or glass doors that lead directly to the backyard, filling the space with natural light and offering unobstructed views of the outdoor area. Ceiling fans throughout ensure comfort, while the kitchen island serves as a central hub for cooking and casual dining. Kitchen featuring a island doubling as a breakfast bar, a gas range stove, walk-in pantry, and refrigerator included-perfect for everyday living and entertaining! A water softener enhances water quality throughout the home. The primary suite boasts upgraded closet space and a spa-like bathroom with a walk-in shower and double vanities, blending practicality with luxury. Other interior features include; soft closing toilet seats, window screens, ring system & undermount sink lights. Additional exterior features; floodlights in back, fence lighting, extended patio and sidewalks.
Sold
Price Unknown
9908 Pears Mill, San Antonio, TX 78254
3beds
1,910sqft
Single Family Residence
Built in 2023
7,640 Square Feet Lot
$300,400 Zestimate®
$--/sqft
$1,857 Estimated rent
Home value
$300,400
$279,000 - $324,000
$1,857/mo
Zestimate® history
Owner options
List your home for rent
$1,857/mo
Rent Zestimate®
Find your next renter with Zillow Rental Manager. Plus, with online applications, you can quickly screen prospective tenants – for free.
$1,857/mo
Rent Zestimate®
Refinance and save
$207/mo
Est. payment
Refinancing to a lower rate could help reduce your monthly payments and save thousands over the life of the loan.
$207/mo
Est. payment
Explore your selling options
Work with a Zillow partner agent
Leverage their expertise and Zillow's premium Showcase listings to get your home seen by more buyers.
Get startedList with your own agent
Get your home in front of millions of buyers by listing it on Zillow.
Learn how to do itSell it yourself
Take full control of how buyers see your home on Zillow by listing For Sale by Owner (FSBO).
List your homeWhat's special
Extended patioFence lightingWater softenerRing systemBright and inviting spaceCeiling fansDedicated study
Zillow last checked:
Listing updated:
Listed by:
Mari Tello TREC #500218 (210) 209-6430,
B. R. E. Realty
Source: LERA MLS,MLS#: 1862286
Facts & features
Interior
Bedrooms & bathrooms
- Bedrooms: 3
- Bathrooms: 2
- Full bathrooms: 2
Primary bedroom
- Features: Walk-In Closet(s), Ceiling Fan(s), Full Bath
- Area: 210
- Dimensions: 15 x 14
Bedroom 2
- Area: 150
- Dimensions: 10 x 15
Bedroom 3
- Area: 140
- Dimensions: 10 x 14
Primary bathroom
- Features: Shower Only, Double Vanity
- Area: 99
- Dimensions: 9 x 11
Dining room
- Area: 165
- Dimensions: 15 x 11
Kitchen
- Area: 126
- Dimensions: 14 x 9
Living room
- Area: 342
- Dimensions: 18 x 19
Office
- Area: 165
- Dimensions: 15 x 11
Heating
- Central, Natural Gas
Cooling
- 16+ SEER AC, Ceiling Fan(s), Central Air
Appliances
- Included: Cooktop, Built-In Oven, Microwave, Range, Gas Cooktop, Disposal, Dishwasher, Plumbed For Ice Maker
- Laundry: Laundry Room, Washer Hookup, Dryer Connection
Features
- One Living Area, Separate Dining Room, Eat-in Kitchen, Two Eating Areas, Kitchen Island, Breakfast Bar, Pantry, Utility Room Inside, High Ceilings, Open Floorplan, Master Downstairs, Ceiling Fan(s), Programmable Thermostat
- Flooring: Carpet, Vinyl
- Windows: Double Pane Windows, Window Coverings
- Has basement: No
- Attic: Pull Down Stairs
- Has fireplace: No
- Fireplace features: Not Applicable
Interior area
- Total structure area: 1,910
- Total interior livable area: 1,910 sqft
Property
Parking
- Total spaces: 2
- Parking features: Two Car Garage
- Garage spaces: 2
Features
- Levels: One
- Stories: 1
- Patio & porch: Covered
- Exterior features: Sprinkler System
- Pool features: None, Community
- Fencing: Privacy
Lot
- Size: 7,640 Square Feet
- Features: Corner Lot, Level, Curbs, Street Gutters, Sidewalks, Streetlights
- Residential vegetation: Mature Trees, Mature Trees (ext feat)
Details
- Parcel number: 044511890010
Construction
Type & style
- Home type: SingleFamily
- Architectural style: Contemporary
- Property subtype: Single Family Residence
Materials
- Brick, Stone, Fiber Cement
- Foundation: Slab
- Roof: Composition
Condition
- Pre-Owned
- New construction: No
- Year built: 2023
Details
- Builder name: Lennar
Utilities & green energy
- Electric: CPS
- Gas: CPS
- Sewer: SAWS, Sewer System
- Water: SAWS, Water System
Green energy
- Green verification: ENERGY STAR Certified Homes
Community & HOA
Community
- Features: Playground, Sports Court, BBQ/Grill
- Subdivision: Waterwheel
HOA
- Has HOA: Yes
- HOA fee: $207 quarterly
- HOA name: WATERWHEEL TRAILS COMMUNITY ASSOCIATION
Location
- Region: San Antonio
Financial & listing details
- Tax assessed value: $307,020
- Annual tax amount: $5,604
- Date on market: 9/11/2025
- Cumulative days on market: 64 days
- Listing terms: Conventional,FHA,VA Loan,Cash
- Road surface type: Paved
Price history
| Date | Event | Price |
|---|---|---|
| 7/21/2025 | Sold | -- |
Source:  LERA MLS #1862286 Report a problem LERA MLS #1862286 Report a problem | ||
| 7/2/2025 | Pending sale | $307,000$161/sqft |
Source: LERA MLS #1862286 Report a problem | ||
| 6/27/2025 | Contingent | $307,000$161/sqft |
Source: LERA MLS #1862286 Report a problem | ||
| 5/30/2025 | Price change | $307,000-1%$161/sqft |
Source: LERA MLS #1862286 Report a problem | ||
| 4/29/2025 | Listed for sale | $310,000-7.7%$162/sqft |
Source: LERA MLS #1862286 Report a problem | ||
| 7/12/2023 | Sold | -- |
Source: LERA MLS #1685991 Report a problem | ||
| 6/4/2023 | Pending sale | $335,999$176/sqft |
Source: LERA MLS #1685991 Report a problem | ||
| 5/7/2023 | Listed for sale | $335,999$176/sqft |
Source: LERA MLS #1685991 Report a problem | ||
| 1/1/1972 | Sold | -- |
Source: Agent Provided Report a problem | ||
Public tax history
| Year | Property taxes | Tax assessment |
|---|---|---|
| 2025 | $2,633 -29.1% | $307,020 +0.5% |
| 2024 | $3,713 +36.7% | $305,450 +107.8% |
| 2023 | $2,717 +188% | $147,000 +219.6% |
| 2022 | $943 | $46,000 |
Find assessor info on the county website
Neighborhood: 78254
Nearby homes
- $250,5003 bd2 ba1.6k sqft9912 Pears Ml, San Antonio, TX 78254Off Market
- $250,4003 bd2 ba1.6k sqft9916 Pears Ml, San Antonio, TX 78254Off Market
- $--4 bd3 ba1.9k sqft14802 Somerset Ml, San Antonio, TX 78254Sold
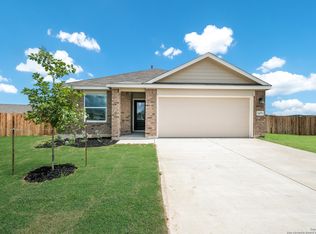
- $325,8005 bd4 ba2.6k sqft9920 Pears Ml, San Antonio, TX 78254Off Market
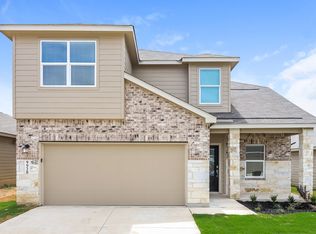
- $249,9003 bd2 ba1.6k sqft9907 Pears Ml, San Antonio, TX 78254Off Market
- $238,7003 bd2 ba1.4k sqft9909 Dicket Mead Rd, San Antonio, TX 78254Off Market
- $266,1003 bd2 ba1.6k sqft9905 Dicket Mead Rd, San Antonio, TX 78254Off Market
- $241,4004 bd2 ba1.6k sqft14806 Somerset Ml, San Antonio, TX 78254Off Market
Nearby schools
GreatSchools rating
- 8/10Henderson Elementary SchoolGrades: PK-5Distance: 0.9 mi
- 5/10Straus MiddleGrades: 6-8Distance: 1.8 mi
- 6/10Harlan High SchoolGrades: 9-12Distance: 1.5 mi
Schools provided by the listing agent
- Elementary: Henderson
- Middle: Straus
- High: Harlan Hs
- District: Northside
Source: LERA MLS. This data may not be complete. We recommend contacting the local school district to confirm school assignments for this home.
Get a cash offer in 3 minutes
Find out how much your home could sell for in as little as 3 minutes with a no-obligation cash offer.
Estimated market value
$300,400
Get a cash offer in 3 minutes
Find out how much your home could sell for in as little as 3 minutes with a no-obligation cash offer.
Estimated market value
$300,400
- Texas
- Bexar County
- San Antonio
- 78254
- 9908 Pears Mill
Nearby cities
Nearby neighborhoods
Nearby zip codes
Other San Antonio Topics
