Welcome home to this spacious 5-bedroom residence offering the perfect balance of comfort, style, and everyday functionality. Thoughtful updates throughout include fresh interior paint, brand-new carpet, a beautifully remodeled kitchen, and a stunning renovated primary bath, allowing you to move right in and enjoy.
The heart of the home is the tastefully updated kitchen, featuring quality cabinetry, generous workspace, and an easy flow into the light-filled living and dining areas. Expansive windows throughout the main level flood the home with natural light, creating bright, welcoming spaces for gathering and everyday living. A cozy fireplace anchors the main living room, while the finished lower level adds valuable flex space for a recreation room, home gym, media room, or play area.
The spacious primary suite offers a peaceful escape with a beautifully remodeled spa-like bath, while four additional above-grade bedrooms provide plenty of room for family, guests, or a home office.
Outside, your private backyard becomes the ultimate summer destination. Enjoy the sparkling in-ground pool, expansive patio, and mature landscaping—ideal for entertaining, relaxing, or making lasting memories. Additional highlights include a new high-efficiency HVAC system, a charming established neighborhood, highly regarded schools, and a convenient location just minutes from shopping, dining, and everyday amenities. This is the complete package you've been waiting for.
Active
Price cut: $30K (7/19)
$469,950
9908 Perry Dr, Overland Park, KS 66212
5beds
3,091sqft
Single Family Residence
Built in 1970
9,583 Square Feet Lot
$-- Zestimate®
$152/sqft
$-- HOA
What's special
- 22 days |
- 5,024 |
- 367 |
Likely to sell faster than
Zillow last checked:
Listing updated:
Listed by:
CHRIS MATTHEWS 913-205-7752,
ReeceNichols - Leawood,
KBT Leawood Team 913-239-2069,
ReeceNichols - Leawood
Source: Heartland MLS as distributed by MLS GRID,MLS#: 2616128
Facts & features
Interior
Bedrooms & bathrooms
- Bedrooms: 5
- Bathrooms: 5
- Full bathrooms: 3
- 1/2 bathrooms: 2
Dining room
- Description: Breakfast Area,Eat-In Kitchen,Formal,Kit/Family Combo
Heating
- Forced Air, Hot Water
Cooling
- Attic Fan, Electric
Appliances
- Included: Cooktop, Dishwasher, Disposal, Exhaust Fan, Microwave, Refrigerator
- Laundry: In Basement
Features
- Ceiling Fan(s), Custom Cabinets, Pantry, Walk-In Closet(s)
- Flooring: Carpet, Marble, Tile, Wood
- Doors: Storm Door(s)
- Windows: Storm Window(s)
- Basement: Concrete,Finished
- Number of fireplaces: 1
- Fireplace features: Basement, Gas, Living Room, Masonry, Wood Burning
Interior area
- Total structure area: 3,091
- Total interior livable area: 3,091 sqft
- Finished area above ground: 2,440
- Finished area below ground: 651
Video & virtual tour
Property
Parking
- Total spaces: 2
- Parking features: Attached, Covered, Garage Door Opener, Garage Faces Front
- Attached garage spaces: 2
Features
- Patio & porch: Patio
- Exterior features: Dormer
- Has private pool: Yes
- Pool features: In Ground
- Fencing: Wood
Lot
- Size: 9,583 Square Feet
- Dimensions: 72 x 130
- Features: City Lot
Details
- Parcel number: NP290000140003
- Special conditions: Standard
- Other equipment: Electric Air Cleaner
Construction
Type & style
- Home type: SingleFamily
- Architectural style: Traditional
- Property subtype: Single Family Residence
Materials
- Frame, Shingle Siding
- Roof: Composition
Condition
- Year built: 1970
Utilities & green energy
- Sewer: Public Sewer
- Water: Public
Green energy
- Energy efficient items: HVAC
Community & HOA
Community
- Security: Smoke Detector(s)
- Subdivision: Hanover
HOA
- Has HOA: No
Location
- Region: Overland Park
Financial & listing details
- Price per square foot: $152/sqft
- Tax assessed value: $370,900
- Annual tax amount: $4,029
- Date on market: 6/30/2026
- Listing terms: Cash,Conventional,FHA,VA Loan
- Ownership: Private
- Road surface type: Paved
Estimated market value
Not available
Estimated sales range
Not available
Not available
Price history
| Date | Event | Price |
|---|---|---|
| 7/19/2026 | Price change | $469,950-6%$152/sqft |
Source:  Heartland MLS as distributed by MLS GRID #2616128 Report a problem Heartland MLS as distributed by MLS GRID #2616128 Report a problem | ||
| 7/2/2026 | Price change | $499,950-4.8%$162/sqft |
Source: Heartland MLS as distributed by MLS GRID #2616128 Report a problem | ||
| 6/30/2026 | Listed for sale | $524,950+139.7%$170/sqft |
Source: Heartland MLS as distributed by MLS GRID #2616128 Report a problem | ||
| 1/8/2019 | Sold | -- |
Source: Agent Provided Report a problem | ||
| 11/16/2018 | Pending sale | $219,000$71/sqft |
Source: BHG Kansas City Homes #2126036 Report a problem | ||
| 10/10/2018 | Price change | $219,000-2.7%$71/sqft |
Source: BHG Kansas City Homes #2126036 Report a problem | ||
| 9/14/2018 | Pending sale | $225,000$73/sqft |
Source: BHG Kansas City Homes #2126036 Report a problem | ||
| 9/11/2018 | Price change | $225,000-9.8%$73/sqft |
Source: BHG Kansas City Homes #2126036 Report a problem | ||
| 8/25/2018 | Price change | $249,500-1.8%$81/sqft |
Source: BHG Kansas City Homes #2126036 Report a problem | ||
| 8/21/2018 | Listed for sale | $254,000$82/sqft |
Source: BHG Kansas City Homes #2126036 Report a problem | ||
Public tax history
| Year | Property taxes | Tax assessment |
|---|---|---|
| 2025 | $3,988 +6.4% | $42,654 +9.5% |
| 2024 | $3,750 +4.9% | $38,962 +6.5% |
| 2023 | $3,575 +10.6% | $36,570 +9.7% |
| 2022 | $3,233 | $33,327 +8.2% |
| 2021 | -- | $30,797 +6.5% |
| 2020 | $2,949 | $28,923 +13.4% |
| 2019 | -- | $25,496 -6.8% |
| 2018 | -- | $27,370 +6.8% |
| 2017 | $2,665 +2.1% | $25,634 +3.8% |
| 2016 | $2,610 +7.3% | $24,702 +5.1% |
| 2015 | $2,433 +6.9% | $23,495 +7.8% |
| 2013 | $2,275 -0.7% | $21,793 -2.8% |
| 2012 | $2,292 +2.8% | $22,425 -1.8% |
| 2010 | $2,230 -0.5% | $22,828 -2.4% |
| 2009 | $2,241 -10% | $23,391 -7.5% |
| 2008 | $2,490 +2.1% | $25,289 +1.1% |
| 2007 | $2,440 +5.3% | $25,024 |
| 2006 | $2,317 | $25,024 +3.4% |
| 2005 | -- | $24,207 |
Find assessor info on the county website
Monthly payment
Est. payment
Payment breakdown
Explore the cost of this home by adjusting the details. Changes won't be saved.Climate risks
Neighborhood: Hanover
Nearby schools
GreatSchools rating
- 7/10Brookridge Elementary SchoolGrades: PK-6Distance: 1.4 mi
- 8/10Indian Woods Middle SchoolGrades: 7-8Distance: 2.6 mi
- 8/10Shawnee Mission South High SchoolGrades: 9-12Distance: 2.8 mi
Schools provided by the listing agent
- Elementary: Brookridge
- Middle: Indian Woods
- High: SM South
Source: Heartland MLS as distributed by MLS GRID. This data may not be complete. We recommend contacting the local school district to confirm school assignments for this home.
- $408,2004 bd3 ba2.1k sqft9912 Perry Dr, Overland Park, KS 66212Off Market
- $435,9005 bd2 ba2.4k sqft9904 Perry Dr, Overland Park, KS 66212Off Market
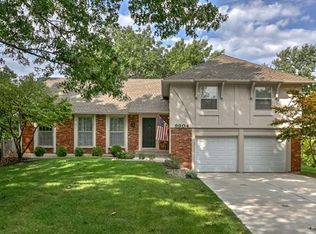
- $371,2003 bd2 ba1.6k sqft9909 Taylor Dr, Overland Park, KS 66212Off Market
- $408,0004 bd4 ba2.2k sqft9916 Perry Dr, Overland Park, KS 66212Off Market

- $401,2004 bd3 ba1.7k sqft9913 Taylor Dr, Overland Park, KS 66212Off Market
- $389,2004 bd2 ba1.9k sqft9900 Perry Dr, Overland Park, KS 66212Off Market
- $387,4004 bd2 ba1.8k sqft9905 Taylor Dr, Overland Park, KS 66212Off Market
- $377,7004 bd2 ba1.7k sqft9909 Perry Dr, Overland Park, KS 66212Off Market
A local agent can set up tours, give advice and negotiate with sellers.
A local lender can help you make sure your offer is ready when you are.
Similar homes
- $469,9504 bd3 ba2.2k sqft10119 Earnshaw St, Lenexa, KS 66215For Sale
 MLS ID #2621336, Tom Matthews, Keller Williams Realty Partners Inc.. Heartland MLS as distributed by MLS GRID
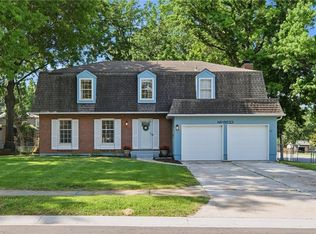
 - $399,9004 bd3 ba2.4k sqft8633 W 89th St, Overland Park, KS 66212For Sale
 MLS ID #2627503, Andy Carter, Real Broker, LLC. Heartland MLS as distributed by MLS GRID
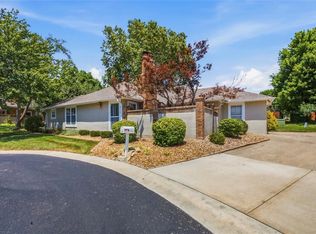
 - $450,0003 bd3 ba2.1k sqft9726 Reeder St, Overland Park, KS 66214For Sale
 MLS ID #2630524, Louise Mankameyer, Weichert, Realtors Welch & Co.. Heartland MLS as distributed by MLS GRID
 - $475,0004 bd3 ba3.2k sqft14130 W 113th Ter, Olathe, KS 66215For Sale
 MLS ID #2626857, Becky Potter, ReeceNichols - Overland Park. Heartland MLS as distributed by MLS GRID
 - $485,0004 bd5 ba2.9k sqft804 Tam O Shanter Dr, Kansas City, MO 64145For SaleMLS ID #2631879, Wes Shields, Platinum Realty LLC. Heartland MLS as distributed by MLS GRID
- $558,0004 bd3 ba3.1k sqft11434 Grant Dr, Overland Park, KS 66210For SaleMLS ID #2627901, Natalie Pierron, Compass Realty Group. Heartland MLS as distributed by MLS GRID
- $499,0004 bd4 ba2.5k sqft12707 W 122nd St, Overland Park, KS 66213For SaleMLS ID #2618321, Shelli Jaye, RE/MAX Realty Suburban Inc. Heartland MLS as distributed by MLS GRID
- $450,0004 bd4 ba2.4k sqft6925 Caenen Ave, Shawnee, KS 66216For SaleMLS ID #2622200, Teresa Hoffman, Keller Williams Realty Partners Inc.. Heartland MLS as distributed by MLS GRID
- $495,0004 bd4 ba2.9k sqft7905 Mullen Rd, Lenexa, KS 66215For SaleMLS ID #2625822, Kristin Malfer, Compass Realty Group. Heartland MLS as distributed by MLS GRID
- $590,0004 bd4 ba3.7k sqft8408 W 115th St, Overland Park, KS 66210For SaleMLS ID #2627766, The Collective Team, Compass Realty Group. Heartland MLS as distributed by MLS GRID
- $524,9004 bd3 ba2.7k sqft8009 Hallet St, Lenexa, KS 66215For SaleMLS ID #2630387, SBD Team, SBD Housing Solutions LLC. Heartland MLS as distributed by MLS GRID
- $455,0004 bd3 ba2.1k sqft12606 W 69th St, Shawnee, KS 66216For SaleMLS ID #2622990, Micah Roos, Keller Williams Realty Partners Inc.. Heartland MLS as distributed by MLS GRID
- $550,0004 bd4 ba3k sqft9516 Buena Vista St, Overland Park, KS 66207For SaleMLS ID #2623036, Sam El Dalati, KW KANSAS CITY METRO. Heartland MLS as distributed by MLS GRID
- $544,5004 bd4 ba3.4k sqft12443 Benson St, Overland Park, KS 66213For SaleMLS ID #2621938, Rose Freeman-Krell, Keller Williams Realty Partners Inc.. Heartland MLS as distributed by MLS GRID
- $525,9005 bd4 ba3.2k sqft1109 W 120th Ter, Kansas City, MO 64145For SaleMLS ID #2628192, Rose Freeman-Krell, Keller Williams Realty Partners Inc.. Heartland MLS as distributed by MLS GRID
- $449,0004 bd4 ba2.5k sqft6104 Albervan St, Shawnee, KS 66216For SaleMLS ID #2616330, Emra Osmancevic, RE/MAX Revolution. Heartland MLS as distributed by MLS GRID
- $440,0004 bd3 ba2.1k sqft9915 Belleview Ave, Kansas City, MO 64114For SaleMLS ID #2616216, Robbie Smart, Weichert, Realtors Welch & Co.. Heartland MLS as distributed by MLS GRID
- $415,0004 bd3 ba1.9k sqft7335 Monrovia St, Shawnee, KS 66216For SaleMLS ID #2623875, Janelle Williams, ReeceNichols - Overland Park. Heartland MLS as distributed by MLS GRID
- $399,9004 bd2 ba2.2k sqft11815 Johnson Dr, Shawnee, KS 66203For SaleMLS ID #2630669, Krista Brady, Keller Williams Realty Partners Inc.. Heartland MLS as distributed by MLS GRID
- $530,0004 bd4 ba3.6k sqft5304 Mullen St, Shawnee, KS 66216For SaleMLS ID #2629694, Chris Collins, Keller Williams Realty Partners Inc.. Heartland MLS as distributed by MLS GRID
