CHARMING 4-BEDROOM HOME BACKING TO GREENBELT IN SOUGHT AFTER FRISCO ISD!
Welcome to this beautifully updated 4-bedroom, 2.5-bath home nestled in the peaceful McKinney neighborhood of Winsor Meadows at Westridge and zoned to highly acclaimed Frisco ISD. Offering 2,096 square feet of thoughtfully designed living space, this home is packed with updates and community perks.
Enjoy recent improvements including a brand-new roof, new carpet and fresh interior paint, newer HVAC system, and new sod in the front yard—all creating a truly move-in ready experience. The large inviting front porch and updated landscaping enhance the home’s warm curb appeal and remind you of a long gone era of sitting on the front porch and greeting neighbors as they stroll by.
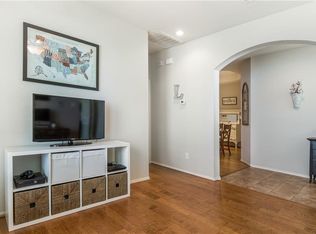
Inside, the open-concept main floor is perfect for entertaining and everyday living. Upstairs, a spacious game room offers flexibility for a playroom, media space, home office or even a 5th bedroom! First floor Owner's Suite and the Secondary Bedrooms located upstairs are each generously sized with ample closet space, ensuring a comfortable retreat for everyone.
Step outside to your open patio and private backyard backing to a serene greenbelt—no rear neighbors, just peaceful views. Plus, enjoy access to community amenities including a pool, parks, and walking trails, making this neighborhood a wonderful place to live and play.
Conveniently located near top-rated schools, shopping, dining, and major roadways, this McKinney gem in Frisco ISD won’t last long. Schedule your private tour today!
Sold
Price Unknown
9908 Summer Sweet Dr, McKinney, TX 75072
4beds
2,096sqft
Single Family Residence
Built in 2006
6,098 Square Feet Lot
$426,500 Zestimate®
$--/sqft
$2,525 Estimated rent
Home value
$426,500
$401,000 - $452,000
$2,525/mo
Zestimate® history
Owner options
List your home for rent
$2,525/mo
Rent Zestimate®
Find your next renter with Zillow Rental Manager. Plus, with online applications, you can quickly screen prospective tenants – for free.
$2,525/mo
Rent Zestimate®
Refinance and save
$665/mo
Est. payment
Refinancing to a lower rate could help reduce your monthly payments and save thousands over the life of the loan.
$665/mo
Est. payment
Explore your selling options
Work with a Zillow partner agent
Leverage their expertise and Zillow's premium Showcase listings to get your home seen by more buyers.
Get startedList with your own agent
Get your home in front of millions of buyers by listing it on Zillow.
Learn how to do itSell it yourself
Take full control of how buyers see your home on Zillow by listing For Sale by Owner (FSBO).
List your homeWhat's special
Private backyardFresh interior paintOpen patioNew carpetSpacious game roomUpdated landscapingSerene greenbelt
Zillow last checked:
Listing updated:
Listed by:
Melanie Chatterton 0667048 972-382-8882,
Keller Williams Prosper Celina 972-382-8882
Bought with:
Leeanne Hackney
Keller Williams Realty-FM
Source: NTREIS,MLS#: 20925736
Facts & features
Interior
Bedrooms & bathrooms
- Bedrooms: 4
- Bathrooms: 3
- Full bathrooms: 2
- 1/2 bathrooms: 1
Primary bedroom
- Features: Ceiling Fan(s), En Suite Bathroom, Walk-In Closet(s)
- Level: First
- Dimensions: 14 x 16
Bedroom
- Features: Ceiling Fan(s), Walk-In Closet(s)
- Level: Second
- Dimensions: 12 x 13
Bedroom
- Features: Ceiling Fan(s), Walk-In Closet(s)
- Level: Second
- Dimensions: 12 x 10
Bedroom
- Features: Ceiling Fan(s), Walk-In Closet(s)
- Level: Second
- Dimensions: 11 x 12
Primary bathroom
- Features: Dual Sinks, Garden Tub/Roman Tub, Solid Surface Counters, Separate Shower
- Level: First
- Dimensions: 10 x 9
Breakfast room nook
- Level: First
- Dimensions: 12 x 10
Other
- Features: Solid Surface Counters
- Level: Second
- Dimensions: 7 x 8
Game room
- Features: Ceiling Fan(s), Other
- Level: Second
- Dimensions: 16 x 12
Half bath
- Level: First
- Dimensions: 6 x 3
Kitchen
- Features: Pantry, Walk-In Pantry
- Level: First
- Dimensions: 11 x 11
Laundry
- Level: First
- Dimensions: 7 x 6
Living room
- Features: Ceiling Fan(s), Fireplace
- Level: First
- Dimensions: 17 x 14
Heating
- Central, Natural Gas
Cooling
- Central Air, Ceiling Fan(s), Electric
Appliances
- Included: Some Gas Appliances, Dishwasher, Disposal, Gas Range, Gas Water Heater, Microwave, Plumbed For Gas, Vented Exhaust Fan
- Laundry: Washer Hookup, Electric Dryer Hookup
Features
- High Speed Internet, Cable TV
- Flooring: Carpet, Tile, Wood
- Has basement: No
- Number of fireplaces: 1
- Fireplace features: Family Room, Gas Log, Gas Starter
Interior area
- Total interior livable area: 2,096 sqft
Property
Parking
- Total spaces: 2
- Parking features: Concrete, Door-Single, Driveway, Garage Faces Front, Garage, Garage Door Opener
- Attached garage spaces: 2
- Has uncovered spaces: Yes
Features
- Levels: Two
- Stories: 2
- Patio & porch: Front Porch, Patio, Covered
- Pool features: None, Community
- Fencing: Wood
Lot
- Size: 6,098 Square Feet
- Features: Backs to Greenbelt/Park, Interior Lot, Landscaped, Subdivision, Sprinkler System, Few Trees
- Residential vegetation: Grassed
Details
- Parcel number: R847900A02701
Construction
Type & style
- Home type: SingleFamily
- Architectural style: Traditional,Detached
- Property subtype: Single Family Residence
Materials
- Fiber Cement
- Foundation: Slab
- Roof: Composition
Condition
- Year built: 2006
Utilities & green energy
- Sewer: Public Sewer
- Water: Public
- Utilities for property: Electricity Connected, Natural Gas Available, Phone Available, Sewer Available, Separate Meters, Water Available, Cable Available
Community & HOA
Community
- Features: Playground, Park, Pool, Curbs, Sidewalks
- Subdivision: Winsor Meadows At Westridge Ph 4
HOA
- Has HOA: Yes
- Services included: All Facilities, Association Management
- HOA fee: $665 annually
- HOA name: Assured Management, Inc.
- HOA phone: 469-480-8000
Location
- Region: Mckinney
Financial & listing details
- Annual tax amount: $6,562
- Date on market: 5/22/2025
- Cumulative days on market: 19 days
- Listing terms: Cash,Conventional,1031 Exchange,FHA,VA Loan
- Electric utility on property: Yes
Price history
| Date | Event | Price |
|---|---|---|
| 6/27/2025 | Sold | -- |
Source: NTREIS #20925736 Report a problem | ||
| 6/25/2025 | Pending sale | $439,000$209/sqft |
Source: NTREIS #20925736 Report a problem | ||
| 6/12/2025 | Contingent | $439,000$209/sqft |
Source: NTREIS #20925736 Report a problem | ||
| 5/22/2025 | Listed for sale | $439,000$209/sqft |
Source: NTREIS #20925736 Report a problem | ||
Public tax history
Tax history is unavailable.
Neighborhood: Westridge
Nearby homes
- $428,6004 bd2 ba2k sqft9908 Summer Sweet Dr, McKinney, TX 75070Off Market

- $402,3003 bd2 ba2k sqft9904 Summer Sweet Dr, McKinney, TX 75070Off Market
- $377,9003 bd2 ba1.7k sqft9912 Summer Sweet Dr, McKinney, TX 75072Off Market

- $--4 bd3 ba2.6k sqft9916 Summer Sweet Dr, McKinney, TX 75072Sold

- $454,0004 bd3 ba2.6k sqft9916 Summer Sweet, Plano, TX 75070Off Market
- $495,8005 bd3 ba2.6k sqft9900 Summer Sweet Dr, McKinney, TX 75072Off Market
- $378,7003 bd2 ba1.7k sqft9920 Summer Sweet Dr, McKinney, TX 75072Off Market
- $352,9003 bd2 ba1.5k sqft9905 Summer Sweet Dr, McKinney, TX 75070Off Market
Nearby schools
GreatSchools rating
- 9/10Scott Elementary SchoolGrades: PK-5Distance: 0.8 mi
- 10/10Roach Middle SchoolGrades: 6-8Distance: 1 mi
- 8/10Heritage High SchoolGrades: 9-12Distance: 1.3 mi
Schools provided by the listing agent
- Elementary: Scott
- Middle: Roach
- High: Independence
- District: Frisco ISD
Source: NTREIS. This data may not be complete. We recommend contacting the local school district to confirm school assignments for this home.
Get a cash offer in 3 minutes
Find out how much your home could sell for in as little as 3 minutes with a no-obligation cash offer.
Estimated market value
$426,500
Get a cash offer in 3 minutes
Find out how much your home could sell for in as little as 3 minutes with a no-obligation cash offer.
Estimated market value
$426,500
- Texas
- Collin County
- McKinney
- 75072
- Westridge
- 9908 Summer Sweet Dr
Nearby cities
Nearby neighborhoods
Nearby zip codes
Other McKinney Topics
