Skip main navigation
Closed
  • $322,000

    9908 Williams Dr, Huntley, IL 60142

    2beds
    1,690sqft
    Townhouse, Single Family Residence
    Built in 2014
    -- sqft lot
    $346,400 Zestimate®
    $191/sqft
    $2,558 Estimated rent

    Home value

    $346,400

    $326,000 - $367,000

    $2,558/mo

    Zestimate® history
    Loading
    Loading...

    Owner options

    List your home for rent

    $2,558/mo

    Rent Zestimate®

    Find your next renter with Zillow Rental Manager. Plus, with online applications, you can quickly screen prospective tenants – for free.

    Learn more

    $2,558/mo

    Rent Zestimate®

    Refinance and save

    $2,535/mo

    Est. payment

    Refinancing to a lower rate could help reduce your monthly payments and save thousands over the life of the loan.

    See today's rates

    $2,535/mo

    Est. payment

    Explore your selling options

    Work with a Zillow partner agent

    Leverage their expertise and Zillow's premium Showcase listings to get your home seen by more buyers.

    Get started

    List with your own agent

    Get your home in front of millions of buyers by listing it on Zillow.

    Learn how to do it

    Sell it yourself

    Take full control of how buyers see your home on Zillow by listing For Sale by Owner (FSBO).

    List your home

    What's special

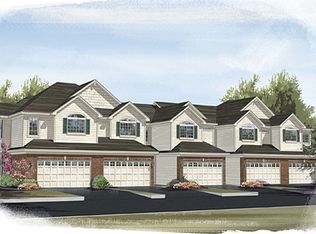
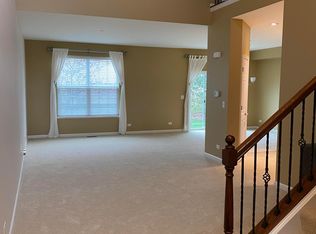
    Welcome to your ideal retreat in the heart of Talamore located on a premium lot! This beautifully appointed END UNIT that backs up to wetlands and farmland is ready for you to move in! This townhome features 2 bedrooms with a loft (that can be easily converted to a 3rd bedroom or private office) and 2 and half baths. Enjoy an open concept layout that blends plenty of family room space, room for separate dining room, and living room area. High cathedral ceilings add to the large living spaces and creates a perfect atmosphere for entertainment or relaxing. The modern kitchen boasts stainless steel appliances, ample 42 inch cabinetry, a pantry and sliding doors leading to your private backyard oasis. Upstairs you will find a huge primary bedroom with tons of windows, a private en-suite bathroom, and a spacious 9 x 8 walk-in closet! The second bedroom, large loft space, full bathroom, and laundry complete the second floor. Step outside to your private patio perfect for morning coffee or evening gatherings. 2 car extra deep garage with over 5k in upgrades adds to the luxury of this home. **Four Hunter fans with remotes, Newer washer and dryer, Lenox AC and furnace, Freshly organic painted rooms, custom stair railing, blackout shades in primary, and very well maintained. Talamore residents enjoy access to community amenities including 2 pools, fitness center, splash pad, parks, tennis court, ponds, and scenic walking trails. Located close to shopping, dining, and top-rated Huntley schools, this townhome is a perfect blend of comfort and convenience. Don't miss your opportunity to make this lovely home yours!

    Zillow last checked:

    Listing updated:

    Listed by:

    Dawn Hinkle 773-425-9636,

    Keller Williams Success Realty

    Bought with:

    Erin Bendis

    Huntley Realty

    Source: MRED as distributed by MLS GRID,MLS#: 12174490MLS Logo

    Facts & features

    Interior

    Bedrooms & bathrooms
    • Bedrooms: 2
    • Bathrooms: 3
    • Full bathrooms: 2
    • 1/2 bathrooms: 1
    Rooms
    • Room types: Loft
    Primary bedroom
    • Features: Flooring (Carpet), Bathroom (Full)
    • Level: Second
    • Area: 192 Square Feet
    • Dimensions: 16X12
    Bedroom 2
    • Features: Flooring (Carpet)
    • Level: Second
    • Area: 110 Square Feet
    • Dimensions: 10X11
    Dining room
    • Features: Flooring (Carpet)
    • Level: Main
    • Area: 130 Square Feet
    • Dimensions: 13X10
    Family room
    • Features: Flooring (Carpet)
    • Level: Main
    • Area: 168 Square Feet
    • Dimensions: 14X12
    Kitchen
    • Features: Kitchen (Pantry-Closet), Flooring (Ceramic Tile)
    • Level: Main
    • Area: 132 Square Feet
    • Dimensions: 11X12
    Laundry
    • Features: Flooring (Ceramic Tile)
    • Level: Second
    • Area: 56 Square Feet
    • Dimensions: 7X8
    Living room
    • Features: Flooring (Carpet)
    • Level: Main
    • Area: 156 Square Feet
    • Dimensions: 12X13
    Loft
    • Features: Flooring (Carpet)
    • Level: Second
    • Area: 130 Square Feet
    • Dimensions: 10X13
    Heating
    • Natural Gas
    Cooling
    • Central Air
    Appliances
    • Included: Range, Microwave, Dishwasher, Refrigerator, Washer, Dryer, Disposal, Stainless Steel Appliance(s)
    • Laundry: Upper Level, In Unit
    Features
    • Cathedral Ceiling(s), Granite Counters, Separate Dining Room, Pantry
    • Flooring: Carpet
    • Windows: Window Treatments, Drapes
    • Basement: None
    Interior area
    • Total structure area: 0
    • Total interior livable area: 1,690 sqft

    Property

    Parking
    • Total spaces: 2
    • Parking features: Asphalt, Garage Door Opener, On Site, Garage Owned, Attached, Garage
    • Attached garage spaces: 2
    • Has uncovered spaces: Yes
    Accessibility
    • Accessibility features: No Disability Access
    Features
    • Patio & porch: Patio
    Lot
    • Features: Landscaped
    Details
    • Additional structures: Club House
    • Parcel number: 1821354019
    • Special conditions: None

    Construction

    Type & style
    • Home type: Townhouse
    • Property subtype: Townhouse, Single Family Residence
    Materials
    • Vinyl Siding
    • Roof: Asphalt
    Condition
    • New construction: No
    • Year built: 2014
    Details
    • Builder model: LINDEN

    Utilities & green energy

    • Sewer: Public Sewer
    • Water: Public

    Community & HOA

    Community
    • Features: Sidewalks, Street Lights
    HOA
    • Has HOA: Yes
    • Amenities included: Exercise Room, Park, Party Room, Sundeck, Pool, Clubhouse, In Ground Pool, Patio, Trail(s)
    • Services included: Insurance, Clubhouse, Exercise Facilities, Pool, Exterior Maintenance, Lawn Care, Scavenger, Snow Removal
    • HOA fee: $194 monthly
    Location
    • Region: Huntley

    Financial & listing details

    • Price per square foot: $191/sqft
    • Tax assessed value: $264,435
    • Annual tax amount: $5,510
    • Date on market: 9/27/2024
    • Listing terms: Conventional
    • Ownership: Condo

    Price history

    DateEventPrice
    11/19/2024Sold$322,000-1.8%$191/sqft
    Source: MRED as distributed by MLS GRID #12174490 Report a problem
    10/18/2024Contingent$327,900$194/sqft
    Source: MRED as distributed by MLS GRID #12174490 Report a problem
    9/27/2024Listed for sale$327,900+1.4%$194/sqft
    Source: MRED as distributed by MLS GRID #12174490 Report a problem
    9/19/2024Listing removed$323,500$191/sqft
    Source: MRED as distributed by MLS GRID #12105640 Report a problem
    9/13/2024Price change$323,500-1.9%$191/sqft
    Source: MRED as distributed by MLS GRID #12105640 Report a problem
    8/2/2024Price change$329,900-0.9%$195/sqft
    Source: MRED as distributed by MLS GRID #12105640 Report a problem
    7/24/2024Price change$332,900-0.6%$197/sqft
    Source: MRED as distributed by MLS GRID #12105640 Report a problem
    7/10/2024Listed for sale$334,9000%$198/sqft
    Source: MRED as distributed by MLS GRID #12105640 Report a problem
    7/8/2024Listing removed--
    Source: Owner Report a problem
    7/7/2024Price change$335,000+0.1%$198/sqft
    Source: Owner Report a problem
    6/27/2024Price change$334,500-0.1%$198/sqft
    Source: Owner Report a problem
    6/21/2024Price change$334,9000%$198/sqft
    Source: Owner Report a problem
    6/17/2024Listed for sale$335,000+52.3%$198/sqft
    Source: Owner Report a problem
    3/24/2021Listing removed--
    Source: Owner Report a problem
    6/24/2020Sold$220,000-4.3%$130/sqft
    Source: Public Record Report a problem
    4/20/2020Listed for sale$229,900+7%$136/sqft
    Source: Owner Report a problem
    5/19/2017Listing removed$214,900$127/sqft
    Source: Owner Report a problem
    4/20/2017Listed for sale$214,900-78%$127/sqft
    Source: Owner Report a problem
    7/10/2014Sold$976,655$578/sqft
    Source: Public Record Report a problem

    Public tax history

    YearProperty taxesTax assessment
    2024$4,487 -18.6%$88,145 +11.3%
    2023$5,510 +4.2%$79,181 +9.8%
    2022$5,290 +3.3%$72,101 +6.2%
    2021$5,120 +1.8%$67,905 +2.7%
    2020$5,029 $66,094 +2.6%
    2019-- $64,406 -4.8%
    2018$5,248 +2.2%$67,660 +6.1%
    2017$5,133 -0.8%$63,764 +5.2%
    2016$5,172 $60,624
    Find assessor info on the county website

    Neighborhood: 60142

    Nearby schools

    GreatSchools rating
    Schools provided by the listing agent
    • Elementary: Leggee Elementary School
    • Middle: Marlowe Middle School
    • High: Huntley High School
    • District: 158

    Source: MRED as distributed by MLS GRID. This data may not be complete. We recommend contacting the local school district to confirm school assignments for this home.

    Get a cash offer in 3 minutes
    Find out how much your home could sell for in as little as 3 minutes with a no-obligation cash offer.
    Estimated market value
    $346,400
    Get a cash offer in 3 minutes
    Find out how much your home could sell for in as little as 3 minutes with a no-obligation cash offer.
    Estimated market value
    $346,400