Welcome to this tastefully updated 3-bedroom, 2-bathroom home that offers a 1-car garage and a completely redone pool, located in a convenient location with easy access to everything. This home has seen extensive upgrades in recent years, making it easy to settle in and enjoy from day one. Step into the light-filled living room, where your eye is immediately drawn through the dining room sliders to views of the sparkling pool beyond. Just past the living space, you’ll find a perfectly appointed, updated kitchen and dining area, great for both family living and entertaining. The homes layout has been thoughtfully designed for easy living with all bedrooms well-positioned, two full bathrooms, and ample storage closets throughout. The primary suite features a custom built-in closet and an updated bathroom that also doubles as a pool bath, with a convenient door leading directly to the pool and backyard. Major improvements include a new roof (2022), HVAC (2022), electrical panel (2022), and solar panels (2022) — with the $67,000+ solar loan to be paid off at closing. The pool was fully refreshed in 2021 with new pebble tech resurfacing, pavers, and equipment (over $30,000 in pool upgrades), creating a true backyard retreat. Additional updates include a new water heater, 2025 refrigerator, and newer ceiling fans in the living room and patio. Outdoors, enjoy lush landscaping in both the front and back yards, a spacious covered pool lanai, and a cozy fire pit area for cool evenings—all while still offering plenty of space for little ones and pets to run and play. Short-term rentals are allowed, offering flexibility for investors or part-time residents. Ideally located with easy access to I-275, just 20 minutes to several Gulf beaches, close to shopping and restaurants, and a short drive to the thriving downtown St. Petersburg. This home truly stands out for the sheer number of updates and improvements. Start living your Florida dream today!
Sold for $430,000
$430,000
9909 55TH WAY N, PINELLAS PARK, FL 33782
3beds
1,255sqft
Single Family Residence
Built in 1971
6,399 Square Feet Lot
$428,200 Zestimate®
$343/sqft
$2,628 Estimated rent
Home value
$428,200
$390,000 - $467,000
$2,628/mo
Zestimate® history
Owner options
List your home for rent
$2,628/mo
Rent Zestimate®
Find your next renter with Zillow Rental Manager. Plus, with online applications, you can quickly screen prospective tenants – for free.
$2,628/mo
Rent Zestimate®
Refinance and save
$2,973/mo
Est. payment
Refinancing to a lower rate could help reduce your monthly payments and save thousands over the life of the loan.
$2,973/mo
Est. payment
Explore your selling options
Work with a Zillow partner agent
Leverage their expertise and Zillow's premium Showcase listings to get your home seen by more buyers.
Get startedList with your own agent
Get your home in front of millions of buyers by listing it on Zillow.
Learn how to do itSell it yourself
Take full control of how buyers see your home on Zillow by listing For Sale by Owner (FSBO).
List your homeWhat's special
All bedrooms well-positionedSpacious covered pool lanaiAmple storage closets throughout
Zillow last checked:
Listing updated:
Listed by:
Megan Potila LLC 727-331-0348,
DALTON WADE INC 888-668-8283
Bought with:
Nikki Bryan, 3488373
FIVE STAR REAL ESTATE OF FLORIDA LLC
Source: Stellar MLS,MLS#: TB8472977 Originating MLS: Suncoast Tampa
Originating MLS: Suncoast Tampa
Facts & features
Interior
Bedrooms & bathrooms
- Bedrooms: 3
- Bathrooms: 2
- Full bathrooms: 2
Primary bedroom
- Features: Ceiling Fan(s), Built-in Closet
- Level: First
- Area: 120 Square Feet
- Dimensions: 10x12
Bedroom 2
- Features: Ceiling Fan(s), Built-in Closet
- Level: First
- Area: 100 Square Feet
- Dimensions: 10x10
Bedroom 3
- Features: Ceiling Fan(s), Built-in Closet
- Level: First
- Area: 120 Square Feet
- Dimensions: 10x12
Dining room
- Features: No Closet
- Level: First
- Area: 80 Square Feet
- Dimensions: 8x10
Kitchen
- Features: No Closet
- Level: First
- Area: 180 Square Feet
- Dimensions: 10x18
Living room
- Features: Ceiling Fan(s), Storage Closet
- Level: First
- Area: 300 Square Feet
- Dimensions: 15x20
Heating
- Central
Cooling
- Central Air
Appliances
- Included: Dishwasher, Electric Water Heater, Freezer, Range, Refrigerator
- Laundry: In Garage
Features
- Ceiling Fan(s), Eating Space In Kitchen, Solid Surface Counters, Solid Wood Cabinets, Thermostat
- Flooring: Carpet, Tile
- Doors: Sliding Doors
- Has fireplace: No
Interior area
- Total structure area: 1,600
- Total interior livable area: 1,255 sqft
Property
Parking
- Total spaces: 1
- Parking features: Garage - Attached
- Attached garage spaces: 1
Features
- Levels: One
- Stories: 1
- Patio & porch: Covered, Patio
- Exterior features: Fire Pit, Private Mailbox, Private Yard
- Has private pool: Yes
- Pool features: In Ground
- Has spa: Yes
Lot
- Size: 6,399 Square Feet
- Dimensions: 64 x 100
Details
- Parcel number: 213016283500070040
- Special conditions: None
Construction
Type & style
- Home type: SingleFamily
- Property subtype: Single Family Residence
Materials
- Block, Concrete
- Foundation: Slab
- Roof: Shingle
Condition
- New construction: No
- Year built: 1971
Utilities & green energy
- Sewer: Public Sewer
- Water: Public
- Utilities for property: Cable Available, Cable Connected, Electricity Available, Electricity Connected, Public, Sewer Available, Sewer Connected, Water Available, Water Connected
Community & HOA
Community
- Pet fee: $0 monthly
- Subdivision: FLORIDA RETIREMENT VILLAGE
HOA
- Has HOA: No
Location
- Region: Pinellas Park
Financial & listing details
- Price per square foot: $343/sqft
- Tax assessed value: $323,689
- Annual tax amount: $3,613
- Date on market: 2/5/2026
- Cumulative days on market: 25 days
- Listing terms: Cash,Conventional,FHA,VA Loan
- Ownership: Fee Simple
- Total actual rent: 0
- Electric utility on property: Yes
- Road surface type: Paved
Price history
| Date | Event | Price |
|---|---|---|
| 4/1/2026 | Sold | $430,000-2.1%$343/sqft |
Source:  Stellar MLS #TB8472977 Report a problem Stellar MLS #TB8472977 Report a problem | ||
| 3/2/2026 | Pending sale | $439,000$350/sqft |
Source: Stellar MLS #TB8472977 Report a problem | ||
| 2/5/2026 | Listed for sale | $439,000+86.8%$350/sqft |
Source: Stellar MLS #TB8472977 Report a problem | ||
| 8/2/2019 | Sold | $235,000+80.1%$187/sqft |
Source: Public Record Report a problem | ||
| 5/23/2014 | Sold | $130,500-3.3%$104/sqft |
Source: Stellar MLS #U7615114 Report a problem | ||
| 4/2/2014 | Listed for sale | $134,900+32.3%$107/sqft |
Source: Kay Stevens Realty #U7615114 Report a problem | ||
| 5/22/2000 | Sold | $102,000$81/sqft |
Source: Public Record Report a problem | ||
Public tax history
| Year | Property taxes | Tax assessment |
|---|---|---|
| 2024 | $3,614 +2.1% | $214,056 +3% |
| 2023 | $3,540 +3.2% | $207,821 +3% |
| 2022 | $3,432 +1% | $201,768 +3% |
| 2021 | $3,397 +2.6% | $195,891 +1.4% |
| 2020 | $3,309 +112.7% | $193,186 +71.3% |
| 2019 | $1,556 | $112,775 +2.9% |
| 2018 | $1,556 +3.8% | $109,619 +2.1% |
| 2017 | $1,499 +3.5% | $107,364 +2.1% |
| 2016 | $1,447 -1.6% | $105,156 +0.7% |
| 2015 | $1,472 -28.1% | $104,425 +19.6% |
| 2014 | $2,046 +9.2% | $87,315 +10.9% |
| 2013 | $1,873 +1.7% | $78,725 +0.7% |
| 2012 | $1,842 | $78,178 -5.7% |
| 2011 | -- | $82,876 -16% |
| 2010 | -- | $98,686 -18.7% |
| 2009 | -- | $121,428 +34.9% |
| 2008 | $1,112 | $90,038 +3% |
| 2007 | -- | $87,416 -30.3% |
| 2005 | -- | $125,400 +18.3% |
| 2004 | $1,401 +2.3% | $106,000 +8.7% |
| 2003 | $1,370 +4.8% | $97,500 +9.2% |
| 2002 | $1,307 | $89,300 +17.7% |
| 2001 | $1,307 +25.9% | $75,900 +9.8% |
| 2000 | $1,038 | $69,100 |
Find assessor info on the county website
Neighborhood: 33782
Nearby homes
- $304,5002 bd1 ba1.2k sqft9925 55th Way, Pinellas Park, FL 33782Off Market
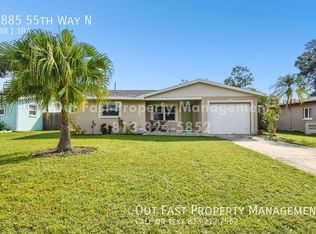
- $394,5003 bd3 ba1.4k sqft9885 55th Way N, Pinellas Park, FL 33782Off Market
- $350,0004 bd3 ba1k sqft9900 55th St N, Pinellas Park, FL 33782Sold

- $337,8003 bd1 ba1.1k sqft9900 55th St, Pinellas Park, FL 33782Off Market
- $256,0002 bd1 ba936 sqft9880 55th St N, Pinellas Park, FL 33782Off Market
- $206,3002 bd2 ba983 sqft9920 55th St, Pinellas Park, FL 33782Off Market
- $170,000-- bd1 ba952 sqft9965 55th Way, Pinellas Park, FL 33782Sold
- $254,0002 bd1 ba941 sqft9865 55th Way, Pinellas Park, FL 33782Off Market
Nearby schools
GreatSchools rating
- 8/10Pinellas Central Elementary SchoolGrades: PK-5Distance: 0.4 mi
- 4/10Pinellas Park Middle SchoolGrades: 6-8Distance: 2.5 mi
- 3/10Pinellas Park High SchoolGrades: 9-12Distance: 1.6 mi
Schools provided by the listing agent
- Elementary: Pinellas Central Elem-PN
- Middle: Pinellas Park Middle-PN
- High: Pinellas Park High-PN
Source: Stellar MLS. This data may not be complete. We recommend contacting the local school district to confirm school assignments for this home.
Get a cash offer in 3 minutes
Find out how much your home could sell for in as little as 3 minutes with a no-obligation cash offer.
Estimated market value
$428,200
Get a cash offer in 3 minutes
Find out how much your home could sell for in as little as 3 minutes with a no-obligation cash offer.
Estimated market value
$428,200
- Florida
- Pinellas County
- Pinellas Park
- 33782
- 9909 55TH WAY N
Nearby cities
Nearby neighborhoods
Nearby zip codes
Other Pinellas Park Topics
