Skip main navigation
Sold
  • Price Unknown

    9909 Aiken Ct, Forney, TX 75126

    5beds
    4,047sqft
    Single Family Residence
    Built in 2023
    1 Acres Lot
    $753,100 Zestimate®
    $--/sqft
    $4,397 Estimated rent

    Home value

    $753,100

    $685,000 - $828,000

    $4,397/mo

    Zestimate® history
    Loading
    Loading...

    Owner options

    List your home for rent

    $4,397/mo

    Rent Zestimate®

    Find your next renter with Zillow Rental Manager. Plus, with online applications, you can quickly screen prospective tenants – for free.

    Learn more

    $4,397/mo

    Rent Zestimate®

    Refinance and save

    $900/mo

    Est. payment

    Refinancing to a lower rate could help reduce your monthly payments and save thousands over the life of the loan.

    See today's rates

    $900/mo

    Est. payment

    Explore your selling options

    Work with a Zillow partner agent

    Leverage their expertise and Zillow's premium Showcase listings to get your home seen by more buyers.

    Get started

    List with your own agent

    Get your home in front of millions of buyers by listing it on Zillow.

    Learn how to do it

    Sell it yourself

    Take full control of how buyers see your home on Zillow by listing For Sale by Owner (FSBO).

    List your home

    What's special

    Inviting linear fireplaceExpansive walk-in closetContemporary open concept designVersatile game roomDedicated media roomSubstantial islandDouble-oven stainless-steel appliance package
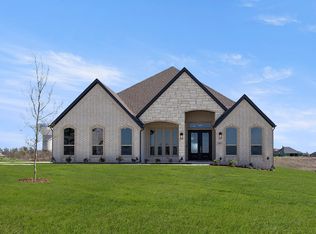
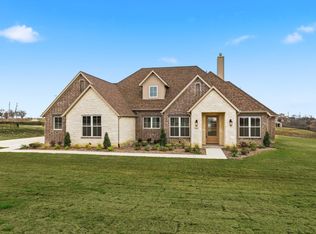
    MLS# 20465311 - Built by First Texas Homes - Ready Now! ~ Up To $25K Closing Cost Assistance for Qualified Buyers on select inventory!. See Sales Consultant for Details! This exquisite property boasts a contemporary open concept design, situated on a generous 1-acre lot. Inside, you'll be greeted by an inviting linear fireplace, a flat 18ft ceiling, and a 10ft plate, creating an elegant and spacious ambiance. The kitchen is a culinary dream, featuring ceiling-high cabinets, a substantial island, and a double-oven stainless-steel appliance package. The primary suite is a true retreat, offering a spa-like bathroom with a luxurious freestanding tub and an expansive walk-in closet. Upstairs, you'll find generously sized bedrooms, a versatile game room, a dedicated media room complete with a convenient wet bar, and a balcony that provides a picturesque view of the serene lake. For those who appreciate outdoor living, the covered patio with a gas stub is the perfect place to unwind, or you can take a leisurely stroll along the water's edge. This home is a rare gem in a prime location, making it an opportunity not to be missed. Explore this property further!

    Zillow last checked:

    Listing updated:

    Listed by:

    Ben Caballero 0096651,

    HomesUSA.com 888-872-6006,

    Ben Caballero 888-872-6006

    Bought with:

    Non-Mls Member

    NON MLS

    Source: NTREIS,MLS#: 20465311

    Facts & features

    Interior

    Bedrooms & bathrooms
    • Bedrooms: 5
    • Bathrooms: 4
    • Full bathrooms: 4
    Primary bedroom
    • Level: First
    • Dimensions: 18 x 16
    Bedroom
    • Level: Second
    • Dimensions: 14 x 12
    Bedroom
    • Level: Second
    • Dimensions: 14 x 11
    Bedroom
    • Level: Second
    • Dimensions: 13 x 12
    Bedroom
    • Level: Second
    • Dimensions: 13 x 12
    Bonus room
    • Level: First
    • Dimensions: 12 x 14
    Dining room
    • Level: First
    • Dimensions: 10 x 9
    Game room
    • Level: Second
    • Dimensions: 16 x 14
    Kitchen
    • Features: Built-in Features, Butler's Pantry
    • Level: First
    • Dimensions: 10 x 17
    Living room
    • Level: First
    • Dimensions: 18 x 15
    Media room
    • Level: Second
    • Dimensions: 16 x 14
    Office
    • Level: First
    • Dimensions: 14 x 8
    Heating
    • Central, ENERGY STAR Qualified Equipment
    Cooling
    • Central Air, Ceiling Fan(s), Electric
    Appliances
    • Included: Built-In Gas Range, Dishwasher, Disposal
    Features
    • Double Vanity, Eat-in Kitchen, Granite Counters, High Speed Internet, Open Floorplan, Pantry, Cable TV, Vaulted Ceiling(s), Walk-In Closet(s)
    • Flooring: Carpet, Ceramic Tile, Laminate, Wood
    • Has basement: No
    • Number of fireplaces: 1
    • Fireplace features: Family Room, Living Room
    Interior area
    • Total interior livable area: 4,047 sqft

    Property

    Parking
    • Total spaces: 3
    • Parking features: Garage Faces Front
    • Attached garage spaces: 3
    Accessibility
    • Accessibility features: Accessible Full Bath, Accessible Entrance, Accessible Hallway(s)
    Features
    • Levels: Two
    • Stories: 2
    • Patio & porch: Covered
    • Pool features: None
    • Fencing: Back Yard
    Lot
    • Size: 1 Acres
    • Features: Acreage, Cul-De-Sac, Greenbelt, Subdivision, Sprinkler System, Few Trees
    Details
    • Parcel number: 226050

    Construction

    Type & style
    • Home type: SingleFamily
    • Architectural style: Traditional,Detached
    • Property subtype: Single Family Residence
    Materials
    • Brick
    • Foundation: Slab
    • Roof: Composition
    Condition
    • New construction: Yes
    • Year built: 2023

    Utilities & green energy

    • Sewer: Public Sewer
    • Water: Public
    • Utilities for property: Sewer Available, Water Available, Cable Available

    Community & neighborhood

    Community
    • Community features: Community Mailbox
    Location
    • Region: Forney
    • Subdivision: Polo Ridge

    HOA & financial

    HOA
    • Has HOA: Yes
    • HOA fee: $900 annually
    • Services included: Association Management
    • Association name: ESSEX ASSOCIATION MANAGE
    • Association phone: 972-428-2030

    Price history

    DateEventPrice
    4/29/2025Sold--
    Source: NTREIS #20465311 Report a problem
    4/22/2025Pending sale$808,950-19.1%$200/sqft
    Source: NTREIS #20465311 Report a problem
    3/12/2025Price change$999,999+23.6%$247/sqft
    Source: First Texas Homes Report a problem
    11/15/2024Price change$808,950-5.4%$200/sqft
    Source: NTREIS #20465311 Report a problem
    10/8/2024Price change$854,950-2.7%$211/sqft
    Source: NTREIS #20465311 Report a problem
    6/21/2024Price change$878,800-2.4%$217/sqft
    Source: NTREIS #20465311 Report a problem
    4/9/2024Price change$899,950-3.5%$222/sqft
    Source: First Texas Homes Report a problem
    10/18/2023Price change$932,442-9.8%$230/sqft
    Source: First Texas Homes Report a problem
    10/10/2023Price change$1,033,249+1%$255/sqft
    Source: First Texas Homes Report a problem
    9/29/2023Listed for sale$1,023,249$253/sqft
    Source: First Texas Homes Report a problem

    Public tax history

    Tax history is unavailable.

    Neighborhood: 75126

    Nearby schools

    GreatSchools rating
    Schools provided by the listing agent
    • Elementary: Johnson
    • Middle: Warren
    • High: Forney
    • District: Forney ISD

    Source: NTREIS. This data may not be complete. We recommend contacting the local school district to confirm school assignments for this home.

    Get a cash offer in 3 minutes
    Find out how much your home could sell for in as little as 3 minutes with a no-obligation cash offer.
    Estimated market value
    $753,100
    Get a cash offer in 3 minutes
    Find out how much your home could sell for in as little as 3 minutes with a no-obligation cash offer.
    Estimated market value
    $753,100