Skip main navigation
Off market
  • $800,200

    9909 Alafia River Ln, Gibsonton, FL 33534

    3beds
    3,550sqft
    SingleFamily
    Built in 2007
    0.33 Acres Lot
    $800,200 Zestimate®
    $225/sqft
    $3,886 Estimated rent

    Home value

    $800,200

    $744,000 - $856,000

    $3,886/mo

    Zestimate® history
    Loading
    Loading...

    Owner options

    List your home for rent

    $3,886/mo

    Rent Zestimate®

    Find your next renter with Zillow Rental Manager. Plus, with online applications, you can quickly screen prospective tenants – for free.

    Learn more

    $3,886/mo

    Rent Zestimate®

    Refinance and save

    $5,517/mo

    Est. payment

    Refinancing to a lower rate could help reduce your monthly payments and save thousands over the life of the loan.

    See today's rates

    $5,517/mo

    Est. payment

    Explore your selling options

    Work with a Zillow partner agent

    Leverage their expertise and Zillow's premium Showcase listings to get your home seen by more buyers.

    Get started

    List with your own agent

    Get your home in front of millions of buyers by listing it on Zillow.

    Learn how to do it

    Sell it yourself

    Take full control of how buyers see your home on Zillow by listing For Sale by Owner (FSBO).

    List your home

    What's special

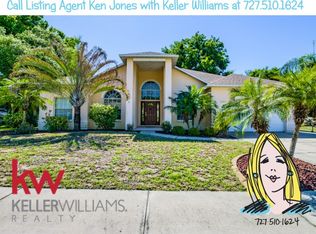
    AWC - Taking Backup Offers CUSTOM PARADISE POOL HOME IN ALAFIA RIVER GATED AND BOAT RAMP. 1 STORY, LARGE SECOND FLOOR BONUS ROOM, THREE FORMAL BEDROOMS, WITH FOURTH ROOM THAT COULD BE A DEN/OFFICE/GUEST BEDROOM AND OVERSIZED THREE CAR+ GARAGE. THE HOME FEATURES A CUSTOM SALT WATER HEATED POOL WITH 3 WATERFALLS, FULL OUTDOOR KITCHEN / BAR AND HOTEL STYLE TIKI HUT WITH BRIDGE ACROSS POOL. THE POOL OVERLOOKS, LARGE PALMS TREES AND TROPICAL LANDSCAPING. THERE ARE MARBLE, TRAVERTINE STONE, HARDWOOD FLOORS THROUGHOUT THE HOME AND CUSTOM STONE FINISHES IN BATHROOMS AND KITCHEN AREAS. THE OPEN FLOOR PLAN IN THE LIVING AREAS WILL HAVE VIEWS OF THE POOL. THE KITCHEN FEATURES SOLID WOOD CABINETS, GRANITE COUNTER TOPS, WITH A BREAKFAST BAR, STAINLESS STEEL GE PROFILE APPLIANCES AND LARGE PANTRY. THE MASTER BEDROOM HAS TWO LARGE WALK IN CLOSETS WITH CUSTOM SHELVING. THE MASTER BATHROOM HAS SOLID CUSTOM WOOD CABINETS WITH DUAL SINKS, GRANITE TOPS, GARDEN JETTED TUB AND HUGE WALK IN SHOWER WITH DUAL SHOWER HEADS. THE OTHER TWO BATHROOMS HAVE SIMILAR WHICH INCLUDE MARBLE AND GRANITE COUNTERS WITH TUB SHOWER COMBINATIONS. THE 3RD BEDROOM IS LOCATED IN THE REAR OF THE HOME AND IS CURRENTLY USED AS GUEST ROOM. UPGRADES INCLUDE THE FOLLOWING: HVAC SYSTEM, IMPACT SLIDING GLASS, CENTRAL VACUUM, BUILT-IN MURPHY BED IN 4TH ROOM, STEREO SURROUND SYSTEM THROUGHOUT, DOUBLE PANE WINDOWS, LIGHTED ART NICHE, SOLID WOOD PANEL DOORS, 10' CROWN MOLDINGS THROUGHOUT, CUSTOM FAUX PAINTED WALLS, BRICK PAVER DRIVE WAY. EXCELLENT LOCATION, NEAR I-75. BELOW BUILDER COST!

    This property is off market, which means it's not currently listed for sale or rent on Zillow. This may be different from what's available on other websites or public sources.
    Facts & features

    Interior

    Bedrooms & bathrooms
    • Bedrooms: 3
    • Bathrooms: 3
    • Full bathrooms: 3
    Heating
    • Other, Electric
    Cooling
    • Central, Other
    Appliances
    • Included: Dishwasher, Garbage disposal, Microwave, Range / Oven, Refrigerator
    Features
    • Flooring: Tile, Other, Carpet, Concrete, Hardwood
    • Has fireplace: Yes
    Interior area
    • Total interior livable area: 3,550 sqft

    Property

    Parking
    • Total spaces: 3
    • Parking features: Garage - Attached
    Features
    • Exterior features: Other, Stucco, Cement / Concrete
    • Has spa: Yes
    Lot
    • Size: 0.33 Acres
    Details
    • Parcel number: 2030192S0000000000060U

    Construction

    Type & style
    • Home type: SingleFamily
    • Architectural style: Contemporary
    Materials
    • masonry
    • Roof: Other
    Condition
    • Year built: 2007

    Community & HOA

    HOA
    • Has HOA: Yes
    • HOA fee: $67 monthly
    Location
    • Region: Gibsonton

    Financial & listing details

    • Price per square foot: $225/sqft
    • Tax assessed value: $679,332
    • Annual tax amount: $12,398

    Price history

    DateEventPrice
    8/15/2015Sold$450,000-5.2%$127/sqft
    Source: Public Record Report a problem
    7/6/2015Listed for sale$474,900$134/sqft
    Source: CHARLES RUTENBERG REALTY INC #T2738531 Report a problem
    7/6/2015Pending sale$474,900$134/sqft
    Source: CHARLES RUTENBERG REALTY INC #T2738531 Report a problem
    7/2/2015Listed for sale$474,900$134/sqft
    Source: CHARLES RUTENBERG REALTY INC #T2738531 Report a problem
    5/25/2015Pending sale$474,900$134/sqft
    Source: CHARLES RUTENBERG REALTY INC #T2738531 Report a problem
    4/1/2015Price change$474,900+1.2%$134/sqft
    Source: CHARLES RUTENBERG REALTY INC #T2738531 Report a problem
    3/26/2015Pending sale$469,500$132/sqft
    Source: CHARLES RUTENBERG REALTY INC #T2738531 Report a problem
    2/4/2015Listed for sale$469,500+723.7%$132/sqft
    Source: Charles Rutenberg Realty, Inc #T2738531 Report a problem
    5/15/2002Sold$57,000$16/sqft
    Source: Public Record Report a problem

    Public tax history

    YearProperty taxesTax assessment
    2025$12,398 +11.8%$629,144 +10%
    2024$11,094 +4.9%$571,949 +10%
    2023$10,578 +10.8%$519,954 +10%
    2022$9,545 +12.5%$472,685 +10%
    2021$8,483 +14.4%$429,714 +10%
    2020$7,414 +2.2%$390,649 +2.5%
    2019$7,258 $381,219 +5.8%
    2018$7,258 +4.4%$360,482 +7.8%
    2017$6,952 +6.4%$334,403 +5.5%
    2016$6,534 +3.7%$316,886 +45.7%
    2015$6,303 +71.9%$217,485 +0.8%
    2014$3,667 $215,759 +1.5%
    2013$3,667 +0.3%$212,570 +1.7%
    2012$3,654 +2%$209,017 +1.9%
    2011$3,582 -3.7%$205,078 -3.9%
    2010$3,720 -4.3%$213,504 -3.4%
    2009$3,885 +0%$221,078 +0.1%
    2008$3,885 +197.5%$220,857 +342.4%
    2007$1,306 -84.4%$49,920 -86.9%
    2006$8,373 +637%$379,917 +661.1%
    2005$1,136 $49,920
    2004-- $49,920 +6.7%
    2003-- $46,800
    2002-- $46,800
    2001-- $46,800 +25%
    2000$900 $37,440
    Find assessor info on the county website

    Neighborhood: 33534

    Nearby schools

    GreatSchools rating
    Schools provided by the listing agent
    • Elementary: Gibsonton-HB

    Source: The MLS. This data may not be complete. We recommend contacting the local school district to confirm school assignments for this home.

    Get a cash offer in 3 minutes
    Find out how much your home could sell for in as little as 3 minutes with a no-obligation cash offer.
    Estimated market value
    $800,200
    Get a cash offer in 3 minutes
    Find out how much your home could sell for in as little as 3 minutes with a no-obligation cash offer.
    Estimated market value
    $800,200