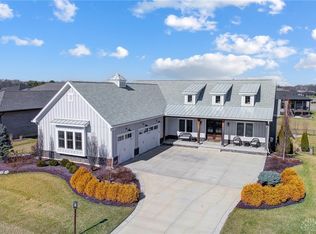
Welcome to an extraordinary 4-bedroom, 4.5-bathroom residence in the prestigious Trails of Saddle Creek—a true masterpiece of luxury living. This 4,300+ sq ft home offers unparalleled comfort, with each bedroom featuring a private en-suite bathroom for ultimate convenience. Upon entering the foyer, you'll immediately appreciate the meticulous attention to detail that flows throughout. The main level features stunning and low-maintenance hard surface flooring. The gourmet kitchen is a chef's dream, boasting a massive island, double ovens, a vented stainless hood, and abundant custom cabinetry with a beautiful tiled backsplash, combining style and functionality seamlessly. An open floor plan connects the kitchen to a spacious living area, complete with a modern fireplace and access to the composite-covered deck, perfect for hosting gatherings or enjoying quiet evenings. The primary bedroom suite is a haven of comfort, offering access to the covered deck, where you can relish tranquil moments. The primary bathroom is a spa retreat, featuring a double vanity, luxurious tile shower, a separate commode, and a linen cabinet. The walk-in closet is designed with thoughtful laminate shelving, providing ample storage space. Additional main-level features include a convenient powder room, a mud hall with a bench seat for daily organization, and a well-appointed laundry room for effortless living. Descend to the finished lower level, showcasing modern finishes and a spacious wet bar, ideal for entertaining. The large fourth bedroom boasts a huge walk-in closet. There's also a finished exercise room for an active lifestyle and a storage room with cabinets and painted floors. This property also features a garage equipped with an electric car charger and a durable floor coating, perfect for car enthusiasts. Irrigation system. Welcome to luxury, comfort, and convenience, where every detail has been considered to provide an unparalleled living experience.
Sold for $916,000
$916,000
9909 Blacksmith Way, Dayton, OH 45458
4beds
--sqft
Single Family Residence
Built in 2023
0.38 Acres Lot
$942,700 Zestimate®
$--/sqft
$3,465 Estimated rent
Home value
$942,700
$896,000 - $990,000
$3,465/mo
Zestimate® history
Owner options
List your home for rent
$3,465/mo
Rent Zestimate®
Find your next renter with Zillow Rental Manager. Plus, with online applications, you can quickly screen prospective tenants – for free.
$3,465/mo
Rent Zestimate®
Refinance and save
$6,047/mo
Est. payment
Refinancing to a lower rate could help reduce your monthly payments and save thousands over the life of the loan.
$6,047/mo
Est. payment
Explore your selling options
Work with a Zillow partner agent
Leverage their expertise and Zillow's premium Showcase listings to get your home seen by more buyers.
Get startedList with your own agent
Get your home in front of millions of buyers by listing it on Zillow.
Learn how to do itSell it yourself
Take full control of how buyers see your home on Zillow by listing For Sale by Owner (FSBO).
List your homeWhat's special
Zillow last checked:
Listing updated:
Listed by:
Angela R Flory (866)212-4991,
eXp Realty
Bought with:
Jennifer Noll, 2013001081
Agora Realty Group
Source: DABR MLS,MLS#: 897028 Originating MLS: Dayton Area Board of REALTORS
Originating MLS: Dayton Area Board of REALTORSFacts & features
Interior
Bedrooms & bathrooms
- Bedrooms: 4
- Bathrooms: 5
- Full bathrooms: 4
- 1/2 bathrooms: 1
- Main level bathrooms: 4
Primary bedroom
- Level: Main
- Dimensions: 20 x 14
Bedroom
- Level: Main
- Dimensions: 13 x 12
Bedroom
- Level: Main
- Dimensions: 12 x 13
Bedroom
- Level: Lower
- Dimensions: 14 x 17
Dining room
- Level: Main
- Dimensions: 13 x 9
Entry foyer
- Level: Main
- Dimensions: 14 x 7
Exercise room
- Level: Lower
- Dimensions: 14 x 15
Great room
- Level: Main
- Dimensions: 21 x 17
Kitchen
- Level: Main
- Dimensions: 19 x 11
Laundry
- Level: Main
- Dimensions: 8 x 6
Mud room
- Level: Main
- Dimensions: 20 x 6
Other
- Level: Lower
- Dimensions: 25 x 10
Recreation
- Level: Lower
- Dimensions: 42 x 18
Heating
- Forced Air, Natural Gas
Cooling
- Central Air
Appliances
- Included: Dishwasher, Disposal, Microwave, Range, Refrigerator, Gas Water Heater
Features
- Ceiling Fan(s), Kitchen Island, Kitchen/Family Room Combo, Pantry, Quartz Counters, Solid Surface Counters, Walk-In Closet(s)
- Windows: Wood Frames
- Basement: Full,Partially Finished,Walk-Out Access
- Number of fireplaces: 1
- Fireplace features: One, Insert, Gas, Glass Doors
Property
Parking
- Total spaces: 3
- Parking features: Attached, Garage, Garage Door Opener
- Attached garage spaces: 3
Features
- Levels: One
- Stories: 1
- Patio & porch: Deck, Patio, Porch
- Exterior features: Deck, Sprinkler/Irrigation, Porch, Patio
Lot
- Size: 0.38 Acres
Details
- Parcel number: O67223440122
- Zoning: Residential
- Zoning description: Residential
Construction
Type & style
- Home type: SingleFamily
- Property subtype: Single Family Residence
Materials
- Brick
Condition
- Year built: 2023
Utilities & green energy
- Water: Public
- Utilities for property: Natural Gas Available, Sewer Available, Water Available
Community & neighborhood
Security
- Security features: Smoke Detector(s)
Location
- Region: Dayton
- Subdivision: Trails Of Saddle Creek
HOA & financial
HOA
- Has HOA: Yes
- HOA fee: $900 annually
- Services included: Maintenance Grounds
Other
Other facts
- Listing terms: Conventional
Price history
| Date | Event | Price |
|---|---|---|
| 1/18/2024 | Sold | $916,000-1.5% |
Source:  DABR MLS #897028 Report a problem DABR MLS #897028 Report a problem | ||
| 11/30/2023 | Pending sale | $929,900 |
Source: DABR MLS #897028 Report a problem | ||
| 10/7/2023 | Listed for sale | $929,900 |
Source: DABR MLS #897028 Report a problem | ||
Public tax history
| Year | Property taxes | Tax assessment |
|---|---|---|
| 2025 | $16,317 -2% | $243,830 |
| 2024 | $16,645 +11.3% | $243,830 +2.4% |
| 2023 | $14,958 +669.8% | $238,060 +871.7% |
| 2022 | $1,943 -0.3% | $24,500 |
| 2021 | $1,948 +0.1% | $24,500 |
| 2020 | $1,946 -16.6% | $24,500 -6.7% |
| 2019 | $2,332 +11.7% | $26,250 |
| 2018 | $2,088 +1% | $26,250 |
| 2017 | $2,068 | $26,250 |
Find assessor info on the county website
Neighborhood: 45458

Nearby schools
GreatSchools rating
- 7/10Weller Elementary SchoolGrades: 2-5Distance: 1.7 mi
- 8/10Tower Heights Middle SchoolGrades: 6-8Distance: 2.4 mi
- 8/10Centerville High SchoolGrades: 9-12Distance: 1.9 mi
Schools provided by the listing agent
- District: Centerville
Source: DABR MLS. This data may not be complete. We recommend contacting the local school district to confirm school assignments for this home.
Get a cash offer in 3 minutes
Find out how much your home could sell for in as little as 3 minutes with a no-obligation cash offer.
Estimated market value
$942,700
Get a cash offer in 3 minutes
Find out how much your home could sell for in as little as 3 minutes with a no-obligation cash offer.
Estimated market value
$942,700
- Ohio
- Montgomery County
- Centerville
- 45458
- 9909 Blacksmith Way
Nearby cities
Nearby zip codes
Other Centerville Topics
