Step into this enchanting two-story retreat, where modern elegance meets cozy charm. The open-concept living spaces are bathed in natural light, creating a warm and inviting ambiance. The gourmet kitchen, with its sleek countertops and stainless steel appliances, is a chef's dream, perfect for both casual meals and entertaining. Upstairs, you'll discover a serene primary suite boasting a spacious walk-in closet and a luxurious ensuite bath featuring a jetted tub and rejuvenating shower with body sprays.
The thoughtfully designed layout includes additional bedrooms with ample walk-in closets, offering both comfort and privacy. A second living area provides a versatile space for relaxation or play. Outside, the welcoming front porch invites you to unwind while the tree-shaded lot offers a serene setting to enjoy the Texas breeze.
Located in the heart of Providence Village, this home combines style, comfort, and convenience, making it the perfect sanctuary for its next owners.
Sold
Price Unknown
9909 Boston Harbor Dr, Aubrey, TX 76227
3beds
1,745sqft
Single Family Residence
Built in 2005
4,399 Square Feet Lot
$269,300 Zestimate®
$--/sqft
$1,998 Estimated rent
Home value
$269,300
$253,000 - $288,000
$1,998/mo
Zestimate® history
Owner options
List your home for rent
$1,998/mo
Rent Zestimate®
Find your next renter with Zillow Rental Manager. Plus, with online applications, you can quickly screen prospective tenants – for free.
$1,998/mo
Rent Zestimate®
Refinance and save
$436/mo
Est. payment
Refinancing to a lower rate could help reduce your monthly payments and save thousands over the life of the loan.
$436/mo
Est. payment
Explore your selling options
Work with a Zillow partner agent
Leverage their expertise and Zillow's premium Showcase listings to get your home seen by more buyers.
Get startedList with your own agent
Get your home in front of millions of buyers by listing it on Zillow.
Learn how to do itSell it yourself
Take full control of how buyers see your home on Zillow by listing For Sale by Owner (FSBO).
List your homeWhat's special
Stainless steel appliancesOpen-concept living spacesNatural lightSleek countertopsSpacious walk-in closetJetted tubTree-shaded lot
Zillow last checked:
Listing updated:
Listed by:
David Russell 0558492 214-924-9966,
eXp Realty LLC 888-519-7431
Bought with:
Kelvin Buckner
Compass RE Texas, LLC
Source: NTREIS,MLS#: 20797278
Facts & features
Interior
Bedrooms & bathrooms
- Bedrooms: 3
- Bathrooms: 3
- Full bathrooms: 2
- 1/2 bathrooms: 1
Primary bedroom
- Features: Ceiling Fan(s), Walk-In Closet(s)
- Level: Second
- Dimensions: 14 x 12
Bedroom
- Features: Ceiling Fan(s), Walk-In Closet(s)
- Level: Second
- Dimensions: 13 x 14
Bedroom
- Features: Ceiling Fan(s), Walk-In Closet(s)
- Level: Second
- Dimensions: 10 x 11
Dining room
- Level: First
- Dimensions: 10 x 10
Family room
- Features: Ceiling Fan(s)
- Level: Second
- Dimensions: 17 x 12
Kitchen
- Features: Built-in Features, Concrete Counters
- Level: First
- Dimensions: 10 x 10
Living room
- Features: Ceiling Fan(s), Fireplace
- Level: First
- Dimensions: 17 x 15
Heating
- Central
Cooling
- Central Air
Appliances
- Included: Electric Range, Microwave, Refrigerator
Features
- Walk-In Closet(s)
- Flooring: Laminate
- Has basement: No
- Number of fireplaces: 1
- Fireplace features: Gas
Interior area
- Total interior livable area: 1,745 sqft
Property
Parking
- Total spaces: 2
- Parking features: Door-Single, Driveway, Garage, Garage Door Opener
- Attached garage spaces: 2
- Has uncovered spaces: Yes
Features
- Levels: Two
- Stories: 2
- Pool features: None
Lot
- Size: 4,399 Square Feet
Details
- Parcel number: R269026
Construction
Type & style
- Home type: SingleFamily
- Architectural style: Craftsman,Detached
- Property subtype: Single Family Residence
Materials
- Fiber Cement, Other, Wood Siding
- Foundation: Slab
- Roof: Composition
Condition
- Year built: 2005
Utilities & green energy
- Sewer: Public Sewer
- Water: Public
- Utilities for property: Sewer Available, Water Available
Community & HOA
Community
- Features: Curbs
- Security: Carbon Monoxide Detector(s)
- Subdivision: Creek Village At Providence
HOA
- Has HOA: Yes
- Services included: All Facilities
- HOA fee: $436 semi-annually
- HOA name: Providence Village HOA
- HOA phone: 877-378-2388
Location
- Region: Aubrey
Financial & listing details
- Tax assessed value: $299,768
- Annual tax amount: $5,787
- Date on market: 12/13/2024
- Cumulative days on market: 73 days
- Listing terms: Cash,Conventional,FHA,VA Loan
Price history
| Date | Event | Price |
|---|---|---|
| 4/9/2025 | Sold | -- |
Source: NTREIS #20797278 Report a problem | ||
| 3/11/2025 | Pending sale | $279,900$160/sqft |
Source: NTREIS #20797278 Report a problem | ||
| 2/25/2025 | Contingent | $279,900$160/sqft |
Source: NTREIS #20797278 Report a problem | ||
| 2/5/2025 | Price change | $279,900-9%$160/sqft |
Source: NTREIS #20797278 Report a problem | ||
| 1/10/2025 | Price change | $307,500-2.4%$176/sqft |
Source: NTREIS #20797278 Report a problem | ||
| 12/13/2024 | Listed for sale | $315,000+57.6%$181/sqft |
Source: NTREIS #20797278 Report a problem | ||
| 10/7/2024 | Listing removed | $1,795$1/sqft |
Source: Zillow Rentals Report a problem | ||
| 9/30/2024 | Price change | $1,795-3%$1/sqft |
Source: Zillow Rentals Report a problem | ||
| 9/20/2024 | Listed for rent | $1,850+0.3%$1/sqft |
Source: Zillow Rentals Report a problem | ||
| 9/4/2020 | Listing removed | $1,845$1/sqft |
Source: Pathlight Property Management Report a problem | ||
| 8/12/2020 | Price change | $1,845-1.6%$1/sqft |
Source: Home Partners of America LLC Report a problem | ||
| 8/6/2020 | Listed for rent | $1,875+14%$1/sqft |
Source: Home Partners of America LLC Report a problem | ||
| 7/6/2018 | Listing removed | $1,645$1/sqft |
Source: Pathlight Property Management Report a problem | ||
| 6/29/2018 | Price change | $1,645-13.2%$1/sqft |
Source: Pathlight Property Management Report a problem | ||
| 5/31/2018 | Price change | $1,895-5%$1/sqft |
Source: Pathlight Property Management Report a problem | ||
| 3/24/2018 | Listed for rent | $1,995$1/sqft |
Source: Pathlight Property Management Report a problem | ||
| 3/30/2017 | Listing removed | $199,900$115/sqft |
Source: Keller Williams - DFW Metro SW #13546029 Report a problem | ||
| 3/4/2017 | Pending sale | $199,900$115/sqft |
Source: Keller Williams - DFW Metro SW #13546029 Report a problem | ||
| 2/27/2017 | Listed for sale | $199,900+37.9%$115/sqft |
Source: Keller Williams Realty #13546029 Report a problem | ||
| 10/13/2013 | Listing removed | $145,000$83/sqft |
Source: Moving Texas Realty #12008522 Report a problem | ||
| 8/15/2013 | Listed for sale | $145,000+7.4%$83/sqft |
Source: Moving Texas Realty #12008522 Report a problem | ||
| 7/19/2012 | Listing removed | $135,000$77/sqft |
Source: Moving Texas Realty #11722798 Report a problem | ||
| 2/18/2012 | Listed for sale | $135,000$77/sqft |
Source: Moving Texas Realty #11722798 Report a problem | ||
| 9/28/2005 | Sold | -- |
Source: Agent Provided Report a problem | ||
Public tax history
| Year | Property taxes | Tax assessment |
|---|---|---|
| 2025 | $5,652 -2.3% | $299,768 -0.4% |
| 2024 | $5,787 -5.7% | $301,000 -6.5% |
| 2023 | $6,138 +3.5% | $322,055 +22.9% |
| 2022 | $5,929 +12.1% | $262,084 +18.1% |
| 2021 | $5,287 -0.9% | $221,831 +4.1% |
| 2020 | $5,337 +0.1% | $213,000 +3.2% |
| 2019 | $5,330 +5.5% | $206,488 +6.9% |
| 2018 | $5,050 +24.8% | $193,107 +13% |
| 2017 | $4,046 | $170,953 +10.6% |
| 2016 | $4,046 +7.7% | $154,634 +7% |
| 2015 | $3,758 | $144,505 +7% |
| 2014 | $3,758 | $135,061 +7.5% |
| 2013 | $3,758 | $125,693 +9.3% |
| 2012 | -- | $115,044 -3.5% |
| 2011 | -- | $119,239 +10.3% |
| 2010 | -- | $108,086 -12.7% |
| 2009 | -- | $123,863 -12.5% |
| 2007 | -- | $141,585 |
Find assessor info on the county website
Neighborhood: Providence Village
Nearby homes
- $251,3003 bd2 ba1.3k sqft9913 Boston Harbor Dr, Aubrey, TX 76227Off Market
- $270,6003 bd2 ba1.9k sqft9905 Boston Harbor Dr, Aubrey, TX 76227Off Market

- $300,6003 bd3 ba2k sqft9917 Boston Harbor Dr, Aubrey, TX 76227Off Market
- $257,1003 bd2 ba1.3k sqft9901 Boston Harbor Dr, Aubrey, TX 76227Off Market
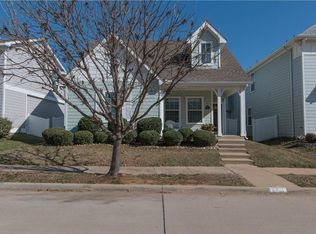
- $--3 bd2 ba1.8k sqft9921 Boston Harbor Dr, Aubrey, TX 76227Sold
- $292,2003 bd2 ba1.8k sqft9813 Boston Harbor Dr, Aubrey, TX 76227Off Market
- $248,6003 bd2 ba1.3k sqft9816 Concord Dr, Providence Village, TX 76227Off Market
- $290,0004 bd2 ba2k sqft9820 Concord Dr, Aubrey, TX 76227Off Market
Nearby schools
GreatSchools rating
- 5/10James A Monaco Elementary SchoolGrades: K-5Distance: 0.4 mi
- NAEvalois Owens MiddleGrades: 6-8Distance: 2.4 mi
- 6/10Aubrey High SchoolGrades: 9-12Distance: 4.2 mi
Schools provided by the listing agent
- Elementary: James A Monaco
- Middle: Aubrey
- High: Aubrey
- District: Aubrey ISD
Source: NTREIS. This data may not be complete. We recommend contacting the local school district to confirm school assignments for this home.
Get a cash offer in 3 minutes
Find out how much your home could sell for in as little as 3 minutes with a no-obligation cash offer.
Estimated market value
$269,300
Get a cash offer in 3 minutes
Find out how much your home could sell for in as little as 3 minutes with a no-obligation cash offer.
Estimated market value
$269,300
- Texas
- Denton County
- Aubrey
- 76227
- Providence Village
- 9909 Boston Harbor Dr
Nearby cities
Nearby neighborhoods
Nearby zip codes
Other Aubrey Topics
