One or more photo(s) has been virtually staged. The beautiful Butler Chain of Lakes serves as the picturesque backdrop for this stunning custom built, two-story pool home offering 4-bedrooms and 4.5-baths, gourmet kitchen, a study, formal and family spaces all with panoramic water views - welcome to the highly desired 24-hour guard gated community of Keene’s Pointe! In addition to the gorgeous architecture and immaculate interior this home also features many updates that include newer A/C units as well as a new water heater, fresh paint and new drain fields all in 2023. As you step through the grand front entry doors take note of the light and bright feel of this functional yet elegant floor plan. Formal living and dining rooms allow you to gather with family and entertain guests with ease, the chic modern light fixtures compliment the polished tile floors and fresh neutral color palette. Follow the natural flow into an entertainer’s dream kitchen and a family room with a wall of sliding glass doors that open up to your covered lanai, Summer kitchen and heated pool! The home chef will revel in the stainless steel Wolf appliances, crafted cabinetry for endless storage, center island with prep sink, sleek countertops and walk-in pantry - all with the sweeping water views. Ideal split bedrooms deliver a tranquil escape in the main floor owner’s suite boasting a private foyer, French door access to the lanai, decorative tray ceiling, walk-in closet with custom closet system and a must see en-suite that feels like stepping into the pages of a magazine. Before heading outside, take some time to explore the second floor where you will find the remaining bedrooms, one is an en-suite with the other two sharing a Jack & Jill bath. The expansive lot is perfectly situated on an exclusive cul-de-sac to enhance the outdoor space - relax on the covered lanai, cookout in the Summer kitchen or spend the day in your heated pool and spa - all screened for maximum comfort with optimum privacy! Choosing a home in Keene’s Pointe is choosing a lifestyle like no other, this lakefront community is guard gated and delivers five-star amenities, access to the famous Lake Butler Chain of Lakes as well as The Golden Bear Club for award winning golf! In sought-after Windermere with easy access to shopping, dining and local attractions. Zoned for top-rated schools this breathtaking home has everything you could dream of and more! Schedule your private tour of Brentford Court and start making memories that will last a lifetime!
Sold for $2,200,000
$2,200,000
9909 Brentford Ct, Windermere, FL 34786
4beds
4,479sqft
Single Family Residence
Built in 1999
0.44 Acres Lot
$2,318,400 Zestimate®
$491/sqft
$7,516 Estimated rent
Home value
$2,318,400
$2.13M - $2.55M
$7,516/mo
Zestimate® history
Owner options
List your home for rent
$7,516/mo
Rent Zestimate®
Find your next renter with Zillow Rental Manager. Plus, with online applications, you can quickly screen prospective tenants – for free.
$7,516/mo
Rent Zestimate®
Refinance and save
$16,196/mo
Est. payment
Refinancing to a lower rate could help reduce your monthly payments and save thousands over the life of the loan.
$16,196/mo
Est. payment
Explore your selling options
Work with a Zillow partner agent
Leverage their expertise and Zillow's premium Showcase listings to get your home seen by more buyers.
Get startedList with your own agent
Get your home in front of millions of buyers by listing it on Zillow.
Learn how to do itSell it yourself
Take full control of how buyers see your home on Zillow by listing For Sale by Owner (FSBO).
List your homeWhat's special
Center islandHeated poolFresh paintSummer kitchenImmaculate interiorDecorative tray ceilingGolden bear club
Zillow last checked:
Listing updated:
Listed by:
Jenny Wemert 407-809-1193,
WEMERT GROUP REALTY LLC 407-743-8356,
Dave Chubb 407-288-7374,
WEMERT GROUP REALTY LLC
Bought with:
Sharon Brandt, 3424665
KELLER WILLIAMS REALTY AT THE LAKES
Source: Stellar MLS,MLS#: O6196717 Originating MLS: Orlando Regional
Originating MLS: Orlando Regional
Facts & features
Interior
Bedrooms & bathrooms
- Bedrooms: 4
- Bathrooms: 5
- Full bathrooms: 4
- 1/2 bathrooms: 1
Rooms
- Room types: Den/Library/Office, Family Room, Dining Room, Living Room
Primary bedroom
- Features: Ceiling Fan(s), En Suite Bathroom, Walk-In Closet(s)
- Level: First
- Dimensions: 15x29
Bedroom 2
- Features: En Suite Bathroom, Walk-In Closet(s)
- Level: Second
- Dimensions: 15x13
Bedroom 3
- Features: Ceiling Fan(s), Jack & Jill Bathroom, Walk-In Closet(s)
- Level: Second
- Dimensions: 15x12
Bedroom 4
- Features: Ceiling Fan(s), Jack & Jill Bathroom, Walk-In Closet(s)
- Level: Second
- Dimensions: 15x13
Primary bathroom
- Features: Built-In Shelving, Dual Sinks, Tub with Separate Shower Stall, Water Closet/Priv Toilet
- Level: First
- Dimensions: 23x19
Dining room
- Level: First
- Dimensions: 14x12
Family room
- Features: Ceiling Fan(s)
- Level: First
- Dimensions: 23x23
Kitchen
- Features: Breakfast Bar, Built-In Shelving, Pantry, Kitchen Island, Stone Counters
- Level: First
- Dimensions: 18x16
Living room
- Level: First
- Dimensions: 15x14
Office
- Features: Built-In Shelving
- Level: First
- Dimensions: 15x13
Heating
- Central, Electric, Natural Gas
Cooling
- Central Air
Appliances
- Included: Bar Fridge, Oven, Cooktop, Dishwasher, Gas Water Heater, Microwave, Range Hood, Refrigerator, Wine Refrigerator
- Laundry: Laundry Room
Features
- Built-in Features, Cathedral Ceiling(s), Ceiling Fan(s), Coffered Ceiling(s), Crown Molding, Eating Space In Kitchen, High Ceilings, Kitchen/Family Room Combo, Open Floorplan, Primary Bedroom Main Floor, Solid Surface Counters, Solid Wood Cabinets, Split Bedroom, Stone Counters, Thermostat, Tray Ceiling(s), Vaulted Ceiling(s), Walk-In Closet(s)
- Flooring: Laminate, Tile, Hardwood
- Doors: French Doors, Outdoor Grill, Outdoor Kitchen, Sliding Doors
- Windows: Window Treatments
- Has fireplace: No
Interior area
- Total structure area: 5,866
- Total interior livable area: 4,479 sqft
Property
Parking
- Total spaces: 3
- Parking features: Driveway, Garage Faces Side
- Attached garage spaces: 3
- Has uncovered spaces: Yes
Features
- Levels: Two
- Stories: 2
- Patio & porch: Covered, Front Porch, Rear Porch, Screened
- Exterior features: Irrigation System, Lighting, Outdoor Grill, Outdoor Kitchen, Rain Gutters, Sidewalk
- Has private pool: Yes
- Pool features: Gunite, Heated, In Ground, Lighting, Salt Water, Screen Enclosure
- Has spa: Yes
- Spa features: In Ground
- Has view: Yes
- View description: Water, Pond
- Has water view: Yes
- Water view: Water,Pond
- Waterfront features: Waterfront, Pond, Lake Privileges, Pond Access
- Body of water: BUTLER CHAIN OF LAKES
Lot
- Size: 0.44 Acres
- Features: Cul-De-Sac, Near Golf Course, Oversized Lot, Sidewalk
- Residential vegetation: Mature Landscaping, Trees/Landscaped
Details
- Additional structures: Outdoor Kitchen
- Parcel number: 292328407400860
- Zoning: P-D
- Special conditions: None
Construction
Type & style
- Home type: SingleFamily
- Property subtype: Single Family Residence
Materials
- Block, Stucco
- Foundation: Slab
- Roof: Tile
Condition
- New construction: No
- Year built: 1999
Utilities & green energy
- Sewer: Septic Tank
- Water: Canal/Lake For Irrigation, Public
- Utilities for property: BB/HS Internet Available, Cable Available, Electricity Available, Natural Gas Available, Water Available
Community & HOA
Community
- Features: Boat Slip, Community Boat Ramp, Fishing, Water Access, Waterfront, Association Recreation - Owned, Clubhouse, Deed Restrictions, Gated Community - Guard, Golf Carts OK, Golf, Playground, Sidewalks
- Security: Gated Community
- Pet fee: $0 monthly
- Subdivision: KEENES POINTE
HOA
- Has HOA: Yes
- Services included: 24-Hour Guard, Maintenance Grounds, Private Road, Security, Trash
- HOA fee: $277 monthly
- HOA name: Leland Management / Christopher Cleveland
- HOA phone: 407-909-9099
Location
- Region: Windermere
Financial & listing details
- Price per square foot: $491/sqft
- Tax assessed value: $1,525,392
- Annual tax amount: $22,344
- Date on market: 4/23/2024
- Cumulative days on market: 23 days
- Listing terms: Cash,Conventional,VA Loan
- Ownership: Fee Simple
- Total actual rent: 0
- Electric utility on property: Yes
- Road surface type: Paved
Price history
| Date | Event | Price |
|---|---|---|
| 6/20/2024 | Sold | $2,200,000-3.3%$491/sqft |
Source:  Stellar MLS #O6196717 Report a problem Stellar MLS #O6196717 Report a problem | ||
| 5/31/2024 | Pending sale | $2,275,000$508/sqft |
Source: Stellar MLS #O6196717 Report a problem | ||
| 5/25/2024 | Price change | $2,275,000-3.2%$508/sqft |
Source: Stellar MLS #O6196717 Report a problem | ||
| 5/10/2024 | Pending sale | $2,350,000$525/sqft |
Source: Stellar MLS #O6196717 Report a problem | ||
| 4/23/2024 | Listed for sale | $2,350,000+21.8%$525/sqft |
Source: Stellar MLS #O6196717 Report a problem | ||
| 3/2/2023 | Sold | $1,930,000-1%$431/sqft |
Source: Agent Provided Report a problem | ||
| 1/25/2023 | Pending sale | $1,950,000$435/sqft |
Source: Stellar MLS #O6068916 Report a problem | ||
| 1/7/2023 | Listed for sale | $1,950,000$435/sqft |
Source: Stellar MLS #O6068916 Report a problem | ||
| 12/29/2022 | Pending sale | $1,950,000$435/sqft |
Source: Stellar MLS #O6068916 Report a problem | ||
| 11/22/2022 | Price change | $1,950,000-7.1%$435/sqft |
Source: Stellar MLS #O6068916 Report a problem | ||
| 11/13/2022 | Price change | $2,100,000-4.5%$469/sqft |
Source: Stellar MLS #O6068916 Report a problem | ||
| 10/29/2022 | Listed for sale | $2,200,000+20.5%$491/sqft |
Source: Stellar MLS #O6068916 Report a problem | ||
| 3/23/2022 | Sold | $1,825,000-3.9%$407/sqft |
Source: Public Record Report a problem | ||
| 12/16/2021 | Pending sale | $1,899,999$424/sqft |
Source: Stellar MLS #O5990221 Report a problem | ||
| 12/8/2021 | Listed for sale | $1,899,999+105.4%$424/sqft |
Source: Stellar MLS #O5990221 Report a problem | ||
| 3/5/2019 | Sold | $925,000-5.5%$207/sqft |
Source: Public Record Report a problem | ||
| 11/30/2018 | Listed for sale | $979,000+861.7%$219/sqft |
Source: KEENE'S POINTE REALTY #O5748727 Report a problem | ||
| 8/25/1998 | Sold | $101,800$23/sqft |
Source: Public Record Report a problem | ||
Public tax history
| Year | Property taxes | Tax assessment |
|---|---|---|
| 2024 | $25,323 +13.3% | $1,525,392 +6% |
| 2023 | $22,344 +70.5% | $1,439,043 +68.8% |
| 2022 | $13,105 +1.6% | $852,623 +3.4% |
| 2021 | $12,897 +0.7% | $824,877 +1.4% |
| 2020 | $12,812 -6.9% | $813,488 -0.8% |
| 2019 | $13,754 +24.8% | $819,722 +19.6% |
| 2018 | $11,021 | $685,114 -13.4% |
| 2017 | $11,021 +1.1% | $791,068 +2.1% |
| 2016 | $10,896 +0.2% | $775,146 +2.6% |
| 2015 | $10,871 -2.8% | $755,853 +12.3% |
| 2014 | $11,183 +2.1% | $672,962 +5.5% |
| 2013 | $10,958 -0.7% | $637,903 +0% |
| 2012 | $11,034 -1.1% | $637,605 -2.5% |
| 2011 | $11,156 +4.3% | $653,751 -5% |
| 2010 | $10,698 | $688,437 -6.1% |
| 2009 | -- | $733,144 -16.4% |
| 2008 | $9,947 +1.4% | $876,986 -7.2% |
| 2007 | $9,812 -6.3% | $945,017 +13.6% |
| 2006 | $10,468 +0.1% | $831,533 +20.2% |
| 2005 | $10,460 +4.3% | $691,679 +21.3% |
| 2004 | $10,027 +0.2% | $570,445 +0.6% |
| 2003 | $10,011 +3.5% | $566,900 +3.5% |
| 2002 | $9,676 -1.2% | $547,471 +5.7% |
| 2001 | $9,792 -8% | $518,014 -7.1% |
| 2000 | $10,640 | $557,596 |
Find assessor info on the county website
Neighborhood: 34786
Nearby homes
- $1,442,9004 bd3 ba3.7k sqft9915 Brentford Ct, Windermere, FL 34786Off Market
- $1,829,4005 bd5 ba4k sqft9903 Brentford Ct, Windermere, FL 34786Off Market
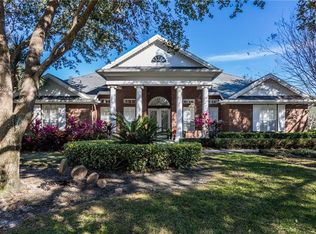
- $1,944,3005 bd6 ba4.5k sqft9921 Brentford Ct, Windermere, FL 34786Off Market

- $1,933,2005 bd5 ba4.5k sqft9904 Brentford Ct, Windermere, FL 34786Off Market

- $1,915,2005 bd5 ba4.5k sqft6113 Blakeford Dr, Windermere, FL 34786Off Market
- $1,791,3004 bd5 ba4.6k sqft9916 Brentford Ct, Windermere, FL 34786Off Market
- $100-- bd-- ba-- sqft1 Tibet Butler Dr, Unit, FL 34786Off Market
- $100-- bd-- ba-- sqftTibet Butler Dr, Windermere, FL 34786Off Market
Nearby schools
GreatSchools rating
- 10/10Windermere Elementary SchoolGrades: PK-5Distance: 3.2 mi
- 9/10Bridgewater Middle SchoolGrades: 6-8Distance: 4.8 mi
- 7/10Windermere High SchoolGrades: 9-12Distance: 2.9 mi
Schools provided by the listing agent
- Elementary: Windermere Elem
- Middle: Bridgewater Middle
- High: Windermere High School
Source: Stellar MLS. This data may not be complete. We recommend contacting the local school district to confirm school assignments for this home.
Get a cash offer in 3 minutes
Find out how much your home could sell for in as little as 3 minutes with a no-obligation cash offer.
Estimated market value
$2,318,400
Get a cash offer in 3 minutes
Find out how much your home could sell for in as little as 3 minutes with a no-obligation cash offer.
Estimated market value
$2,318,400
- Florida
- Orange County
- Windermere
- 34786
- 9909 Brentford Ct
Nearby cities
Nearby neighborhoods
Nearby zip codes
Other Windermere Topics
