Skip main navigation
For sale
  • Price cut: $5.1K (7/6)
    $769,900

    9909 Crestridge Dr, Denton, TX 76207

    2beds
    2,732sqft
    : 
    Loading
    Get pre-qualified
    Single Family Residence
    Built in 2008
    0.26 Acres Lot
    $745,100 Zestimate®
    $282/sqft
    $326/mo HOA

    What's special

    Open-concept floor planAbundant natural lightPony wallWell-appointed kitchen
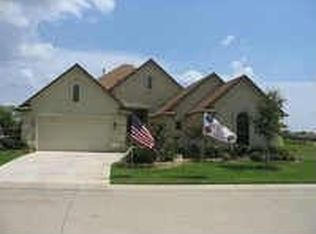
    Experience resort-style living in the award-winning active adult community of Robson Ranch. This beautifully maintained home offers the perfect blend of comfort, elegance, and low-maintenance living. Designed with both everyday enjoyment and entertaining in mind, the open-concept floor plan features spacious living areas, abundant natural light, and a well-appointed kitchen that serves as the heart of the home. The private primary suite provides a relaxing retreat, while additional bedrooms and flexible living spaces offer room for guests, hobbies, or a home office. Step outside to enjoy the peaceful outdoor living area with the addition of a pony wall and an extended patio—perfect for morning coffee, evening sunsets, or gathering with friends and neighbors. Information is reliable but Buyer and buyer Agent to verify all information. Living in Robson Ranch means enjoying world-class amenities including championship golf, fitness centers, resort-style pools, tennis and pickleball courts, walking trails, restaurants, clubs, and countless social activities. Whether you're seeking an active lifestyle or simply a beautiful place to call home, this property delivers the best of both worlds. Don't miss your opportunity to own a home in one of North Texas' most desirable 55+ communities, where every day feels like a vacation. Schedule your private tour today!
    30 days
    |
    574
    |
    11
    |

    Zillow last checked:

    Listing updated:

    Listed by:

    Kristopher Martin 0611737 940-367-5706,

    Post Oak Realty, LLC 940-384-7355

    Source: NTREIS,MLS#: 21307766

    Loading...

      Facts & features

      Interior

      Bedrooms & bathrooms
      • Bedrooms: 2
      • Bathrooms: 3
      • Full bathrooms: 2
      • 1/2 bathrooms: 1
      Primary bedroom
      • Features: Ceiling Fan(s)
      • Level: First
      • Dimensions: 17 x 15
      Bedroom
      • Features: Ceiling Fan(s), En Suite Bathroom
      • Level: First
      • Dimensions: 19 x 13
      Primary bathroom
      • Features: Dual Sinks, Linen Closet
      • Level: First
      • Dimensions: 16 x 11
      Den
      • Features: Ceiling Fan(s)
      • Level: First
      • Dimensions: 14 x 11
      Kitchen
      • Features: Built-in Features, Eat-in Kitchen, Granite Counters, Kitchen Island, Pantry
      • Level: First
      • Dimensions: 15 x 12
      Living room
      • Features: Ceiling Fan(s)
      • Level: First
      • Dimensions: 22 x 18
      Office
      • Features: Ceiling Fan(s)
      • Level: First
      • Dimensions: 17 x 11
      Appliances
      • Included: Dishwasher, Disposal, Gas Range, Microwave
      Features
      • Eat-in Kitchen, Granite Counters, Open Floorplan
      • Has basement: No
      • Has fireplace: No
      Interior area
      • Total interior livable area: 2,732 sqft
      Video & virtual tour

      Property

      Parking
      • Total spaces: 3
      • Parking features: Garage Faces Front, Garage, Golf Cart Garage, Garage Door Opener
      • Attached garage spaces: 2
      • Covered spaces: 3
      Features
      • Levels: One
      • Stories: 1
      • Patio & porch: Covered
      • Exterior features: Rain Gutters
      • Pool features: None
      Lot
      • Size: 0.26 Acres
      • Features: Greenbelt
      Details
      • Parcel number: R269799

      Construction

      Type & style
      • Home type: SingleFamily
      • Architectural style: Detached
      • Property subtype: Single Family Residence
      • Attached to another structure: Yes
      Condition
      • Year built: 2008

      Utilities & green energy

      • Sewer: Public Sewer
      • Water: Public
      • Utilities for property: Sewer Available, Water Available

      Community & HOA

      Community
      • Subdivision: Robson Ranch 15
      HOA
      • Has HOA: Yes
      • Services included: All Facilities
      • HOA fee: $1,956 semi-annually
      • HOA name: Robson Ranch Hoa
      • HOA phone: 940-246-1025
      Location
      • Region: Denton

      Financial & listing details

      • Price per square foot: $282/sqft
      • Tax assessed value: $692,974
      • Annual tax amount: $13,696
      • Date on market: 6/19/2026
      • Cumulative days on market: 30 days
      • Exclusions: camera will go with the owner.

        Estimated market value

        $745,100

        $708,000 - $782,000

        $2,478/mo

        Price history

        DateEventPrice
        7/6/2026Price change$769,900-0.7%$282/sqft
        Source: NTREIS #21307766 Report a problem
        6/19/2026Listed for sale$775,000$284/sqft
        Source: NTREIS #21307766 Report a problem

        Public tax history

        YearProperty taxesTax assessment
        2025$2,921 $688,856 +10%
        2024$2,921 $626,233 +10%
        2023$2,921 $569,303 +10%
        2022$2,921 -20%$517,548 +10%
        2021$3,652 +25%$470,498 +2.9%
        2020$2,921 $457,026 +5.1%
        2019$2,921 +0%$435,000 +0.1%
        2018$2,921 +13.6%$434,500 +10%
        2017$2,572 $395,000 -0.8%
        2016$2,572 $398,243 +4%
        2015-- $382,908 +2.7%
        2014-- $372,804 +6.5%
        2013-- $350,000
        2012-- $350,000
        2011-- $350,000
        2010-- $350,000 +3.4%
        2009-- $338,638 +1280.3%
        2005$667 $24,534
        Find assessor info on the county website

        Monthly payment

        Est. payment

        Payment breakdown

        Explore the cost of this home by adjusting the details. Changes won't be saved.
        All calculations are estimates and provided by Zillow, Inc. for informational purposes only. Actual amounts may vary.
        HOA fees may include property taxes on listings classified as Co-Ops. Contact the listing agent and/or owner for fee details.
        Mortgage interest rates are dependent on a number of factors, including credit score, down payment, and repayment length. Interest rate data provided by Zillow Group Marketplace, Inc. as of 1/1/1970 from various mortgage lenders with which we have lead or other similar arrangements; the Estimated Payment is an average of those rates.
        See how much you could borrow to make a competitive offer.

        Climate risks

        Neighborhood: Robson Ranch

        Getting around

        10 / 100
        Car-Dependent
        0 / 100
        No Nearby Transit
        26 / 100
        Somewhat Bikeable

        Nearby schools

        GreatSchools rating
        Schools provided by the listing agent
        • Elementary: Borman
        • Middle: Mcmath
        • High: Denton
        • District: Denton ISD

        Source: NTREIS. This data may not be complete. We recommend contacting the local school district to confirm school assignments for this home.

        A local agent can set up tours, give advice and negotiate with sellers.

        Browse local experts

        Similar homes