Welcome to this charming home tucked away in a peaceful cul-de-sac in the heart of the Vineyard area of Sacramento. This beautifully updated 3-bedroom, 2-bath residence features tile flooring throughout and an open-concept floor plan designed for effortless living. The bright living area is filled with natural light from large windows, while the cozy fireplace creates a warm focal point. The modern kitchen offers white cabinetry, quartz countertops, a spacious island with sink, and a skylight that enhances the airy feel, plus a sliding glass door that leads to the backyard perfect for indoor/outdoor living. The primary bedroom also offers direct backyard access and includes an ensuite bathroom with dual-sink vanity, generous walk-in shower, and a roomy walk-in closet. Step outside to a spacious backyard featuring an expansive concrete patio and lush lawn a blank canvas ready for your dream garden, play space, or custom outdoor kitchen. Additional highlights include an oversized 2-car garage with mini-split system, extended driveway on both sides, no HOA. Close to Wildhawk Golf Course and just nine minutes from Walmart, shopping, and restaurants. Welcome home!
Closed
$575,000
9909 Desert Willow Ct, Sacramento, CA 95829
3beds
1,654sqft
Single Family Residence
Built in 2002
6,294 Square Feet Lot
$576,700 Zestimate®
$348/sqft
$2,721 Estimated rent
Home value
$576,700
$525,000 - $634,000
$2,721/mo
Zestimate® history
Owner options
List your home for rent
$2,721/mo
Rent Zestimate®
Find your next renter with Zillow Rental Manager. Plus, with online applications, you can quickly screen prospective tenants – for free.
$2,721/mo
Rent Zestimate®
Refinance and save
$3,740/mo
Est. payment
Refinancing to a lower rate could help reduce your monthly payments and save thousands over the life of the loan.
$3,740/mo
Est. payment
Explore your selling options
Work with a Zillow partner agent
Leverage their expertise and Zillow's premium Showcase listings to get your home seen by more buyers.
Get startedList with your own agent
Get your home in front of millions of buyers by listing it on Zillow.
Learn how to do itSell it yourself
Take full control of how buyers see your home on Zillow by listing For Sale by Owner (FSBO).
List your homeWhat's special
Spacious island with sinkRoomy walk-in closetGenerous walk-in showerQuartz countertopsLush lawn
Zillow last checked:
Listing updated:
Listed by:
Denice Dell DRE #01425525 916-402-2307,
Navigate Realty
Bought with:
Non-MLS Office
Source: MetroList Services of CA,MLS#: 225144999Originating MLS: MetroList Services, Inc.
Facts & features
Interior
Bedrooms & bathrooms
- Bedrooms: 3
- Bathrooms: 2
- Full bathrooms: 2
Rooms
- Room types: Master Bathroom, Master Bedroom, Great Room, Kitchen, Laundry, Living Room
Primary bedroom
- Features: Outside Access
Primary bathroom
- Features: Shower Stall(s), Double Vanity, Walk-In Closet(s), Quartz, Window
Dining room
- Features: Dining/Living Combo
Kitchen
- Features: Pantry Closet, Quartz Counter, Skylight(s), Kitchen Island, Stone Counters, Island w/Sink
Heating
- Central, Fireplace(s)
Cooling
- Ceiling Fan(s), Central Air, See Remarks
Appliances
- Included: Built-In Gas Range, Gas Water Heater, Range Hood, Dishwasher, Disposal, Microwave
- Laundry: Laundry Room, Cabinets, Inside Room
Features
- Flooring: Tile
- Windows: Skylight(s)
- Number of fireplaces: 1
- Fireplace features: Living Room, Stone
Interior area
- Total interior livable area: 1,654 sqft
Property
Parking
- Total spaces: 2
- Parking features: Attached, Garage Door Opener, Garage Faces Front
- Attached garage spaces: 2
Features
- Stories: 1
- Fencing: Back Yard
Lot
- Size: 6,294 Square Feet
- Features: Auto Sprinkler F&R, Court, Cul-De-Sac, Shape Regular, Low Maintenance
Details
- Parcel number: 12205900270000
- Zoning description: RD5
- Special conditions: Standard
Construction
Type & style
- Home type: SingleFamily
- Architectural style: Ranch
- Property subtype: Single Family Residence
Materials
- Stucco, Frame
- Foundation: Slab
- Roof: Tile
Condition
- Year built: 2002
Utilities & green energy
- Sewer: Public Sewer
- Water: Public
- Utilities for property: Cable Available, Sewer In & Connected, Internet Available, Natural Gas Connected
Community & HOA
Location
- Region: Sacramento
Financial & listing details
- Price per square foot: $348/sqft
- Tax assessed value: $316,609
- Annual tax amount: $3,797
- Price range: $575K - $575K
- Date on market: 11/26/2025
Price history
| Date | Event | Price |
|---|---|---|
| 12/29/2025 | Sold | $575,000-4%$348/sqft |
Source: MetroList Services of CA #225144999 Report a problem | ||
| 12/18/2025 | Pending sale | $599,000$362/sqft |
Source: MetroList Services of CA #225144999 Report a problem | ||
| 12/18/2025 | Listing removed | $599,000$362/sqft |
Source: MetroList Services of CA #225144999 Report a problem | ||
| 12/12/2025 | Pending sale | $599,000$362/sqft |
Source: MetroList Services of CA #225144999 Report a problem | ||
| 11/26/2025 | Listed for sale | $599,000+149.6%$362/sqft |
Source: MetroList Services of CA #225144999 Report a problem | ||
| 12/29/2009 | Sold | $240,000-2%$145/sqft |
Source: MetroList Services of CA #90072336 Report a problem | ||
| 9/19/2009 | Listed for sale | $245,000+14%$148/sqft |
Source: Paragon Real Estate #90072336 Report a problem | ||
| 8/19/2009 | Sold | $215,000-22.8%$130/sqft |
Source: Public Record Report a problem | ||
| 2/5/2003 | Sold | $278,500$168/sqft |
Source: Public Record Report a problem | ||
Public tax history
| Year | Property taxes | Tax assessment |
|---|---|---|
| 2025 | $3,797 +1.5% | $316,609 +2% |
| 2024 | $3,739 +2.4% | $310,402 +2% |
| 2023 | $3,653 +1.6% | $304,317 +2% |
| 2022 | $3,596 +1% | $298,351 +2% |
| 2021 | $3,560 +1.2% | $292,502 +1% |
| 2020 | $3,516 -22.2% | $289,504 +2% |
| 2019 | $4,520 +17.7% | $283,828 +2% |
| 2018 | $3,842 +17.9% | $278,264 +4.2% |
| 2017 | $3,258 -26.4% | $266,926 +2% |
| 2016 | $4,428 +12.7% | $261,694 +1.5% |
| 2015 | $3,931 | $257,764 +2% |
| 2014 | $3,931 | $252,716 +0.5% |
| 2013 | -- | $251,574 +12.7% |
| 2012 | -- | $223,198 |
| 2011 | -- | $223,198 -7% |
| 2010 | -- | $240,000 -21.8% |
| 2008 | -- | $306,973 +2% |
| 2007 | -- | $300,955 +2% |
| 2006 | -- | $295,055 +2% |
| 2005 | -- | $289,271 +2% |
| 2004 | -- | $283,600 +712.4% |
| 2003 | -- | $34,910 +77% |
| 2002 | -- | $19,726 |
Find assessor info on the county website
Neighborhood: Vineyard
Nearby homes
- $496,1002 bd2 ba1.4k sqft9905 Desert Willow Ct, Sacramento, CA 95829Off Market
- $589,3004 bd2 ba1.8k sqft9913 Desert Willow Ct, Sacramento, CA 95829Off Market
- $541,0003 bd2 ba1.6k sqft9901 Desert Willow Ct, Sacramento, CA 95829Off Market

- $498,7003 bd2 ba1.1k sqft9917 Desert Willow Ct, Sacramento, CA 95829Off Market
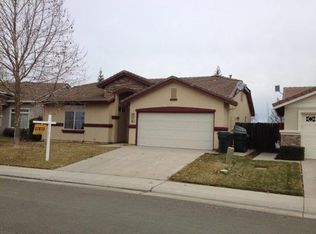
- $550,3003 bd2 ba1.6k sqft9912 Desert Willow Ct, Sacramento, CA 95829Off Market
- $533,7003 bd2 ba1.4k sqft9921 Desert Willow Ct, Sacramento, CA 95829Off Market
- $585,1004 bd2 ba1.8k sqft9900 Desert Willow Ct, Sacramento, CA 95829Off Market
- $671,0004 bd3 ba2.2k sqft7782 Blackbrush Dr, Sacramento, CA 95829Off Market
Nearby schools
GreatSchools rating
- 10/10Arnold Adreani Elementary SchoolGrades: K-6Distance: 0.2 mi
- 8/10Katherine L. Albiani Middle SchoolGrades: 7-8Distance: 3.4 mi
- 9/10Pleasant Grove High SchoolGrades: 9-12Distance: 3.5 mi
Get a cash offer in 3 minutes
Find out how much your home could sell for in as little as 3 minutes with a no-obligation cash offer.
Estimated market value
$576,700
Get a cash offer in 3 minutes
Find out how much your home could sell for in as little as 3 minutes with a no-obligation cash offer.
Estimated market value
$576,700
- California
- Sacramento County
- Sacramento
- 95829
- Vineyard
- 9909 Desert Willow Ct
Nearby cities
Nearby neighborhoods
Nearby zip codes
Other Sacramento Topics
