Skip main navigation
Closed
  • $2,695,000

    9909 Elland Rd Lot 16, Brentwood, TN 37027

    5beds
    5,418sqft
    Single Family Residence, Residential
    Built in 2025
    1.02 Acres Lot
    $2,730,200 Zestimate®
    $497/sqft
    $7,450 Estimated rent

    Home value

    $2,730,200

    $2.59M - $2.87M

    $7,450/mo

    Zestimate® history
    Loading
    Loading...

    Owner options

    List your home for rent

    $7,450/mo

    Rent Zestimate®

    Find your next renter with Zillow Rental Manager. Plus, with online applications, you can quickly screen prospective tenants – for free.

    Learn more

    $7,450/mo

    Rent Zestimate®

    Refinance and save

    $12,310/mo

    Est. payment

    Refinancing to a lower rate could help reduce your monthly payments and save thousands over the life of the loan.

    See today's rates

    $12,310/mo

    Est. payment

    Explore your selling options

    Work with a Zillow partner agent

    Leverage their expertise and Zillow's premium Showcase listings to get your home seen by more buyers.

    Get started

    List with your own agent

    Get your home in front of millions of buyers by listing it on Zillow.

    Learn how to do it

    Sell it yourself

    Take full control of how buyers see your home on Zillow by listing For Sale by Owner (FSBO).

    List your home

    What's special

    Working pantryUpstairs laundry roomOpen-concept layoutGourmet kitchenBeautifully landscaped acre lotTop end appliancesWine room

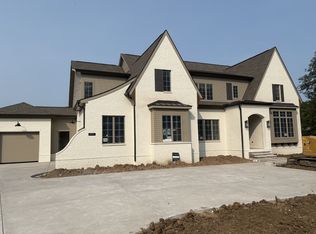
    Experience luxury living at its finest in this brand-new custom estate nestled on a premier 1-acre corner lot in the highly-desired Brentwood, Tennessee. This architectural masterpiece blends thoughtful design with high-end finishes, offering 5 spacious bedrooms, 5 full/2 half bathrooms, and exceptional living spaces designed for comfort and style. Step inside to soaring high ceilings and an open-concept layout that flows seamlessly throughout. The gourmet kitchen is a chef’s dream, complete with top end appliances, a working pantry and wine room, perfect for entertaining. Enjoy cozy evenings by the fireplace on your expansive covered porch, or host guests in the versatile bonus and gaming rooms tailored for relaxation and fun. Retreat to the luxurious primary suite on the main level, while additional bedrooms and the convenient upstairs laundry room add everyday ease for a modern lifestyle. Car enthusiasts will love the oversized four-car garage offering ample storage and function. Located in one of Brentwood’s most desirable neighborhoods, this one-of-a-kind home offers privacy, sophistication, and convenience — all on a beautifully landscaped acre lot.

    Zillow last checked:

    Listing updated:

    Listing Provided by:

    Beth Lewis 615-596-7570,

    Barlow Realty LLC

    Bought with:

    Steph Sexton, 333944

    Stormberg Group at Compass

    Source: RealTracs MLS as distributed by MLS GRID,MLS#: 2922933MLS Logo

    Facts & features

    Interior

    Bedrooms & bathrooms
    • Bedrooms: 5
    • Bathrooms: 7
    • Full bathrooms: 5
    • 1/2 bathrooms: 2
    • Main level bedrooms: 2
    Other
    • Features: Other
    • Level: Other
    • Area: 135 Square Feet
    • Dimensions: 9x15
    Recreation room
    • Features: Second Floor
    • Level: Second Floor
    • Area: 414 Square Feet
    • Dimensions: 23x18
    Heating
    • Natural Gas
    Cooling
    • Electric
    Appliances
    • Included: Gas Range, Dishwasher, Disposal, Ice Maker, Microwave, Refrigerator
    • Laundry: Electric Dryer Hookup, Washer Hookup
    Features
    • Built-in Features, Ceiling Fan(s), Entrance Foyer, Extra Closets, High Ceilings, Open Floorplan, Pantry, Smart Thermostat, Walk-In Closet(s), Kitchen Island
    • Flooring: Carpet, Wood, Tile
    • Basement: None,Crawl Space
    • Number of fireplaces: 2
    • Fireplace features: Family Room, Gas
    Interior area
    • Total structure area: 5,418
    • Total interior livable area: 5,418 sqft
    • Finished area above ground: 5,418

    Property

    Parking
    • Total spaces: 4
    • Parking features: Garage Door Opener, Garage Faces Side
    • Garage spaces: 4
    Features
    • Levels: Two
    • Stories: 2
    • Patio & porch: Deck, Covered, Porch
    Lot
    • Size: 1.02 Acres
    • Features: Corner Lot
    • Topography: Corner Lot
    Details
    • Parcel number: 094056H D 01600 00016056I
    • Special conditions: Standard
    • Other equipment: Irrigation System, Air Purifier

    Construction

    Type & style
    • Home type: SingleFamily
    • Property subtype: Single Family Residence, Residential
    Materials
    • Brick
    • Roof: Shingle
    Condition
    • New construction: Yes
    • Year built: 2025

    Utilities & green energy

    • Sewer: Public Sewer
    • Water: Public
    • Utilities for property: Electricity Available, Natural Gas Available, Water Available, Underground Utilities

    Community & neighborhood

    Location
    • Region: Brentwood
    • Subdivision: Telluride Manors

    HOA & financial

    HOA
    • Has HOA: Yes
    • HOA fee: $130 monthly
    • Amenities included: Sidewalks, Underground Utilities
    • Services included: Maintenance Grounds

    Price history

    DateEventPrice
    11/23/2025Sold$2,695,000$497/sqft
    Source: RealTracs MLS as distributed by MLS GRID #2922933 Report a problem
    10/21/2025Pending sale$2,695,000$497/sqft
    Source: RealTracs MLS as distributed by MLS GRID #2922933 Report a problem
    8/29/2025Contingent$2,695,000$497/sqft
    Source: RealTracs MLS as distributed by MLS GRID #2922933 Report a problem
    6/24/2025Listed for sale$2,695,000$497/sqft
    Source: RealTracs MLS as distributed by MLS GRID #2922933 Report a problem

    Public tax history

    Tax history is unavailable.

    Neighborhood: 37027

    Nearby schools

    GreatSchools rating
    Schools provided by the listing agent
    • Elementary: Sunset Elementary School
    • Middle: Sunset Middle School
    • High: Nolensville High School

    Source: RealTracs MLS as distributed by MLS GRID. This data may not be complete. We recommend contacting the local school district to confirm school assignments for this home.

    Get a cash offer in 3 minutes
    Find out how much your home could sell for in as little as 3 minutes with a no-obligation cash offer.
    Estimated market value
    $2,730,200
    Get a cash offer in 3 minutes
    Find out how much your home could sell for in as little as 3 minutes with a no-obligation cash offer.
    Estimated market value
    $2,730,200