Contract Pending Experience the pinnacle of luxury living in the coveted Regency neighborhood! This extraordinary home invites you to indulge in the Regency lifestyle with access to a pool, tennis courts, a clubhouse, and picturesque common areas. Your personal oasis awaits on the upper level, where the primary suite boasts deck access, an ensuite bath, and double closets. Imagine starting your day with a serene view and ample space to unwind.A sprawling den features a cozy fireplace and a convenient wet bar, perfect for relaxation or entertaining. Step onto your deck overlooking the tranquil backyard, ideal for hosting guests or simply enjoying peaceful moments. Parking is a breeze with the oversized 3-car garage. Upon entering, you'll be greeted by an expansive foyer, a formal living room, and a dining room that sets the stage for elegant dinners. The eat-in kitchen combines functionality and style.This home is a canvas ready for your personal touch.
Sold for $660,000
$660,000
9909 Harney Pkwy S, Omaha, NE 68114
4beds
4baths
3,810sqft
Single Family Residence
Built in 1975
0.38 Acres Lot
$791,700 Zestimate®
$173/sqft
$3,818 Estimated rent
Home value
$791,700
$736,000 - $863,000
$3,818/mo
Zestimate® history
Owner options
List your home for rent
$3,818/mo
Rent Zestimate®
Find your next renter with Zillow Rental Manager. Plus, with online applications, you can quickly screen prospective tenants – for free.
$3,818/mo
Rent Zestimate®
Refinance and save
$4,925/mo
Est. payment
Refinancing to a lower rate could help reduce your monthly payments and save thousands over the life of the loan.
$4,925/mo
Est. payment
Explore your selling options
Work with a Zillow partner agent
Leverage their expertise and Zillow's premium Showcase listings to get your home seen by more buyers.
Get startedList with your own agent
Get your home in front of millions of buyers by listing it on Zillow.
Learn how to do itSell it yourself
Take full control of how buyers see your home on Zillow by listing For Sale by Owner (FSBO).
List your homeWhat's special
Cozy fireplaceDeck accessEat-in kitchenTranquil backyardTennis courtsDouble closetsEnsuite bath
Zillow last checked:
Listing updated:
Listed by:
Cali Rethwisch 402-649-7300,
kwELITE Real Estate
Bought with:
Callie Yrkoski, 20110170
Better Homes and Gardens R.E.
Source: GPRMLS,MLS#: 22321583
Facts & features
Interior
Bedrooms & bathrooms
- Bedrooms: 4
- Bathrooms: 4
Primary bedroom
- Level: Second
- Area: 312.57
- Dimensions: 20.7 x 15.1
Bedroom 2
- Level: Second
- Area: 186.96
- Dimensions: 11.4 x 16.4
Bedroom 3
- Level: Second
- Area: 153.9
- Dimensions: 11.4 x 13.5
Bedroom 4
- Level: Second
- Area: 148.03
- Dimensions: 11.3 x 13.1
Dining room
- Level: Main
- Area: 157.48
- Dimensions: 12.4 x 12.7
Family room
- Level: Main
- Area: 425.6
- Dimensions: 26.6 x 16
Kitchen
- Level: Main
- Area: 130.81
- Dimensions: 10.3 x 12.7
Living room
- Level: Main
- Area: 290.44
- Dimensions: 21.2 x 13.7
Basement
- Area: 844
Heating
- Natural Gas, Forced Air
Cooling
- Central Air
Features
- Basement: Partially Finished
- Number of fireplaces: 2
Interior area
- Total structure area: 3,810
- Total interior livable area: 3,810 sqft
- Finished area above ground: 3,210
- Finished area below ground: 600
Property
Parking
- Total spaces: 3
- Parking features: Attached
- Attached garage spaces: 3
Features
- Levels: Tri-Level
- Patio & porch: Porch, Covered Deck
- Fencing: None
Lot
- Size: 0.38 Acres
- Dimensions: 143 x 118
- Features: Over 1/4 up to 1/2 Acre
Details
- Parcel number: 2114031304
Construction
Type & style
- Home type: SingleFamily
- Property subtype: Single Family Residence
Materials
- Foundation: Block
- Roof: Shake
Condition
- Not New and NOT a Model
- New construction: No
- Year built: 1975
Utilities & green energy
- Sewer: Public Sewer
- Water: Public
Community & HOA
Community
- Subdivision: REGENCY
HOA
- Has HOA: Yes
- HOA fee: $1,200 annually
Location
- Region: Omaha
Financial & listing details
- Price per square foot: $173/sqft
- Tax assessed value: $623,300
- Annual tax amount: $10,933
- Date on market: 9/21/2023
- Listing terms: VA Loan,FHA,Conventional,Cash
- Ownership: Fee Simple
Price history
| Date | Event | Price |
|---|---|---|
| 1/2/2024 | Sold | $660,000-5.7%$173/sqft |
Source:  GPRMLS #22321583 Report a problem GPRMLS #22321583 Report a problem | ||
| 10/26/2023 | Price change | $700,000-6.7%$184/sqft |
Source: GPRMLS #22321583 Report a problem | ||
| 10/19/2023 | Price change | $750,000-5.1%$197/sqft |
Source: GPRMLS #22321583 Report a problem | ||
| 9/21/2023 | Listed for sale | $790,000$207/sqft |
Source: GPRMLS #22321583 Report a problem | ||
Public tax history
| Year | Property taxes | Tax assessment |
|---|---|---|
| 2025 | $10,422 +3.4% | $623,300 |
| 2024 | $10,079 -23.4% | $623,300 |
| 2023 | $13,150 +20.3% | $623,300 +21.7% |
| 2022 | $10,934 +4.7% | $512,200 +3.8% |
| 2021 | $10,445 -1.1% | $493,500 |
| 2020 | $10,565 +23.6% | $493,500 +24% |
| 2019 | $8,546 -0.1% | $398,000 |
| 2018 | $8,558 -6.8% | $398,000 |
| 2017 | $9,178 | $398,000 -6.9% |
| 2016 | $9,178 +13.8% | $427,700 +7% |
| 2015 | $8,066 | $399,700 +4.9% |
| 2014 | -- | $381,000 |
| 2013 | -- | $381,000 |
| 2012 | -- | $381,000 |
| 2011 | -- | $381,000 |
Find assessor info on the county website
Neighborhood: Regency
Nearby homes
- $745,3004 bd3 ba2.9k sqft9905 Harney Pkwy S, Omaha, NE 68114Off Market
- $651,5004 bd2 ba2.5k sqft9913 Harney Pkwy S, Omaha, NE 68114Off Market
- $1,261,3004 bd4 ba5.3k sqft9904 Broadmoor Rd, Omaha, NE 68114Off Market
- $1,350,0005 bd7 ba7.2k sqft9906 Broadmoor Rd, Omaha, NE 68114Sold
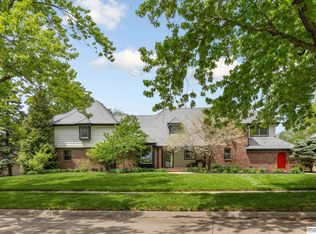
- $954,1005 bd4 ba4.6k sqft9906 Harney Pkwy S, Omaha, NE 68114Off Market
- $838,2003 bd3 ba2.7k sqft9910 Broadmoor Rd, Omaha, NE 68114Off Market
- $635,0004 bd3 ba3.4k sqft9912 Harney Pkwy S, Omaha, NE 68114Sold
- $670,5004 bd2 ba2.9k sqft9917 Harney Pkwy S, Omaha, NE 68114Off Market
Nearby schools
GreatSchools rating
- 7/10Crestridge Magnet CenterGrades: PK-5Distance: 1.4 mi
- 3/10Beveridge Magnet Middle SchoolGrades: 6-8Distance: 1.9 mi
- 2/10Burke High SchoolGrades: 9-12Distance: 2 mi
Schools provided by the listing agent
- Elementary: Crestridge
- Middle: Beveridge
- High: Burke
- District: Omaha
Source: GPRMLS. This data may not be complete. We recommend contacting the local school district to confirm school assignments for this home.


Get pre-qualified for a loan
At Zillow Home Loans, we can pre-qualify you in as little as 5 minutes with no impact to your credit score.An equal housing lender. NMLS #10287.
Sell for more on Zillow
Get a Zillow Showcase℠ listing at no additional cost and you could sell for .
$791,700
2% more
+$15,834
With Zillow Showcase(estimated)
$807,534
- Nebraska
- Douglas County
- Omaha
- 68114
- Regency
- 9909 Harney Pkwy S
Nearby cities
Nearby neighborhoods
Nearby zip codes
Other Omaha Topics
