Skip main navigation
Closed
  • Listed by: EXP Realty, LLC • Peter Lu • Contact: 314-662-6578
    Bought with: EXP Realty, LLC
    $1,070,800

    9909 Holliston Ct, Saint Louis, MO 63124

    3beds
    2,976sqft
    Single Family Residence
    Built in 1963
    0.68 Acres Lot
    $1,070,800 Zestimate®
    $360/sqft
    $4,935 Estimated rent

    Home value

    $1,070,800

    $932,000 - $1.23M

    $4,935/mo

    Zestimate® history
    Loading
    Loading...

    Owner options

    List your home for rent

    $4,935/mo

    Rent Zestimate®

    Find your next renter with Zillow Rental Manager. Plus, with online applications, you can quickly screen prospective tenants – for free.

    Learn more

    $4,935/mo

    Rent Zestimate®

    Refinance and save

    $7,155/mo

    Est. payment

    Refinancing to a lower rate could help reduce your monthly payments and save thousands over the life of the loan.

    See today's rates

    $7,155/mo

    Est. payment

    Explore your selling options

    Work with a Zillow partner agent

    Leverage their expertise and Zillow's premium Showcase listings to get your home seen by more buyers.

    Get started

    List with your own agent

    Get your home in front of millions of buyers by listing it on Zillow.

    Learn how to do it

    Sell it yourself

    Take full control of how buyers see your home on Zillow by listing For Sale by Owner (FSBO).

    List your home

    What's special

    Walk-in closetDining roomSeparate diningDesk areaBreakfast roomMaster bedroom suiteLadue schools

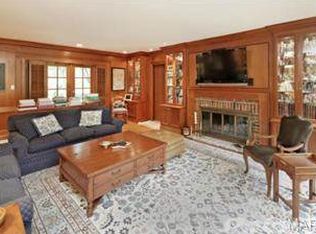
    Welcome to 9909 Holliston, a beautiful home in Ladue proper looking for a new owner to call home. Fantastic layout, open concept home flows nicely from one room to the next. Partial rehab needs to be completed. Kitchen has granite countertops, center island, desk area, & wood cabinets; breakfast room & separate dining. 2 fireplaces in the home, a double sided one between the cathedral ceilinged living room & dining room & 1 fireplace in the lower recreation room. Living room at the rear of the home walks out to a private deck. Master bedroom suite with a walk-in closet, double sinks, & walk-in shower. 2 additional bedrooms on the main level each with their own bathrooms. Main floor laundry. Basement is partially finished with endless possibilities! Two car tuck-under garage and extra storage space. This home is teeming with potential and is well situated on 0.680 acre. Ladue Schools (Reed Elementary). Property to be sold in "as-is, where is" condition. SpecialListingConditions: Foreclosure

    This property is off market, which means it's not currently listed for sale or rent on Zillow. This may be different from what's available on other websites or public sources.

    Zillow last checked:

    Listing updated:

    Listed by:

    Peter Lu 314-662-6578,

    EXP Realty, LLC

    Bought with:

    Peter Lu, 2006036727

    EXP Realty, LLC

    Source: MARIS,MLS#: 23019772MLS LogoOriginating MLS: St. Louis Association of REALTORS

    Facts & features

    Interior

    Bedrooms & bathrooms
    • Bedrooms: 3
    • Bathrooms: 3
    • Full bathrooms: 3
    • Main level bathrooms: 3
    • Main level bedrooms: 3
    Primary bedroom
    • Features: Floor Covering: Laminate, Wall Covering: None
    • Level: Main
    • Area: 228
    • Dimensions: 19x12
    Bedroom
    • Features: Floor Covering: Wood, Wall Covering: None
    • Level: Main
    • Area: 144
    • Dimensions: 12x12
    Bedroom
    • Features: Floor Covering: Wood, Wall Covering: None
    • Level: Main
    • Area: 208
    • Dimensions: 16x13
    Primary bathroom
    • Features: Floor Covering: Ceramic Tile, Wall Covering: None
    • Level: Main
    • Area: 88
    • Dimensions: 11x8
    Bathroom
    • Features: Floor Covering: Ceramic Tile, Wall Covering: None
    • Level: Main
    • Area: 45
    • Dimensions: 9x5
    Bathroom
    • Features: Floor Covering: Ceramic Tile, Wall Covering: None
    • Level: Main
    • Area: 40
    • Dimensions: 8x5
    Breakfast room
    • Features: Floor Covering: Wood, Wall Covering: None
    • Level: Main
    • Area: 108
    • Dimensions: 12x9
    Dining room
    • Features: Floor Covering: Wood, Wall Covering: None
    • Level: Main
    • Area: 210
    • Dimensions: 15x14
    Family room
    • Features: Floor Covering: Laminate, Wall Covering: None
    • Level: Main
    • Area: 460
    • Dimensions: 23x20
    Kitchen
    • Features: Floor Covering: Ceramic Tile, Wall Covering: None
    • Level: Main
    • Area: 208
    • Dimensions: 16x13
    Laundry
    • Features: Floor Covering: Ceramic Tile, Wall Covering: None
    • Level: Main
    • Area: 45
    • Dimensions: 9x5
    Living room
    • Features: Floor Covering: Wood, Wall Covering: None
    • Level: Main
    • Area: 357
    • Dimensions: 21x17
    Recreation room
    • Features: Floor Covering: Other, Wall Covering: None
    • Level: Lower
    • Area: 525
    • Dimensions: 35x15
    Heating
    • Baseboard, Forced Air, Natural Gas
    Cooling
    • Wall/Window Unit(s), Ceiling Fan(s), Central Air, Electric
    Appliances
    • Included: Gas Water Heater
    • Laundry: Main Level
    Features
    • Double Vanity, Shower, Sunken Living Room, Entrance Foyer, Cathedral Ceiling(s), Open Floorplan, Special Millwork, Walk-In Closet(s), Breakfast Room, Kitchen Island, Custom Cabinetry, Eat-in Kitchen, Granite Counters, Pantry, Separate Dining
    • Flooring: Hardwood
    • Doors: French Doors
    • Windows: Insulated Windows, Tilt-In Windows, Wood Frames
    • Basement: Full,Concrete,Unfinished,Walk-Out Access
    • Number of fireplaces: 2
    • Fireplace features: Basement, Living Room, Decorative, Recreation Room
    Interior area
    • Total structure area: 2,976
    • Total interior livable area: 2,976 sqft
    • Finished area above ground: 2,976

    Property

    Parking
    • Total spaces: 2
    • Parking features: Basement, Circular Driveway, Oversized, Off Street
    • Garage spaces: 2
    • Has uncovered spaces: Yes
    Features
    • Levels: One
    • Patio & porch: Deck, Patio
    Lot
    • Size: 0.68 Acres
    • Dimensions: 15 x 102 x 212 x 118 x 77 x 145 x 12
    • Features: Adjoins Wooded Area
    • Topography: Terraced
    Details
    • Parcel number: 21L130152
    • Special conditions: In Foreclosure,Real Estate Owned

    Construction

    Type & style
    • Home type: SingleFamily
    • Architectural style: Contemporary,Ranch
    • Property subtype: Single Family Residence
    Materials
    • Stone Veneer, Brick Veneer, Wood Siding, Cedar
    Condition
    • Year built: 1963

    Utilities & green energy

    • Sewer: Public Sewer
    • Water: Public

    Community & HOA

    Community
    • Subdivision: Forestgreen Estates 2
    HOA
    • HOA fee: $242 annually
    Location
    • Region: Saint Louis

    Financial & listing details

    • Price per square foot: $360/sqft
    • Tax assessed value: $840,700
    • Annual tax amount: $9,596
    • Date on market: 4/11/2023
    • Cumulative days on market: 248 days
    • Listing terms: Cash,Conventional
    • Ownership: Bank
    • Road surface type: Asphalt

    Price history

    DateEventPrice
    7/7/2023Sold--
    Source: MARIS #23019772 Report a problem
    8/16/2022Sold--
    Source: Public Record Report a problem
    8/1/2022Price change$599,000-25%$201/sqft
    Source: MARIS #22017850 Report a problem
    7/28/2022Listed for sale$799,000+33.4%$268/sqft
    Source: MARIS #22017850 Report a problem
    6/29/2021Listing removed--
    Source: MARIS #21030966 Report a problem
    5/24/2021Pending sale$599,000$201/sqft
    Source: MARIS #21030966 Report a problem
    5/18/2021Listed for sale$599,000$201/sqft
    Source: MARIS #21030966 Report a problem
    5/11/2021Pending sale$599,000+12%$201/sqft
    Source: MARIS #21030966 Report a problem
    4/23/2021Sold--
    Source: MARIS #21015895 Report a problem
    3/22/2021Pending sale$534,700$180/sqft
    Source: MARIS #21015895 Report a problem
    3/18/2021Listed for sale$534,700$180/sqft
    Source: MARIS #21015895 Report a problem

    Public tax history

    YearProperty taxesTax assessment
    2025$10,372 +4.6%$159,730 +8.7%
    2024$9,916 +0.2%$146,930
    2023$9,898 +3.1%$146,930 +7.1%
    2022$9,596 +5.1%$137,240
    2021$9,128 +7.8%$137,240 +8.4%
    2020$8,465 +2.8%$126,600
    2019$8,235 $126,600 +9.7%
    2018$8,235 $115,390
    2017$8,235 +0.4%$115,390 +7.5%
    2016$8,200 +4%$107,310
    2015$7,884 $107,310 +4.3%
    2014$7,884 +5.6%$102,850
    2013$7,463 $102,850 +11.9%
    2012-- $91,910
    2011-- $91,910 -2.4%
    2010$5,836 +6.5%$94,170
    2009$5,478 -9.2%$94,170 -18.1%
    2008$6,032 +15.8%$114,970
    2007$5,208 $114,970 +15.6%
    2006$5,208 -0.4%$99,450
    2005$5,228 +13.7%$99,450 +24.1%
    2003$4,599 +2.7%$80,110 -4.8%
    2002$4,476 +18%$84,120
    2001$3,792 $84,120
    Find assessor info on the county website

    Neighborhood: 63124

    Nearby schools

    GreatSchools rating
    Schools provided by the listing agent
    • Elementary: Reed Elem.
    • Middle: Ladue Middle
    • High: Ladue Horton Watkins High

    Source: MARIS. This data may not be complete. We recommend contacting the local school district to confirm school assignments for this home.

    Get a cash offer in 3 minutes
    Find out how much your home could sell for in as little as 3 minutes with a no-obligation cash offer.
    Estimated market value
    $1,070,800
    Get a cash offer in 3 minutes
    Find out how much your home could sell for in as little as 3 minutes with a no-obligation cash offer.
    Estimated market value
    $1,070,800