Timeless elegance and exceptional care define this beautifully maintained one-owner townhome on the end, offering extra windows for more light, 2 bedrooms, plus a separate study, 2 full baths. This home is truly one of a kind, featuring a rare wood burning fireplace found in only a few homes within the entire community, creating a warm and inviting focal point that sets it apart. From the moment you enter, you'll appreciate the abundance of natural light and the beautiful plantation shutters throughout. The spacious living and dining areas flow effortlessly into the dine-in kitchen, making the home equally suited for quiet evenings or entertaining family and friends. The private primary suite serves as a relaxing retreat with a generously sized ensuite bath (HDCP sinks) with a ceiling fan and a newly remodeled oversized shower along with the huge closet with custom shelving. The split secondary bedroom also with custom closet shelves. The Heat Pump is equipped with a mold reducing light.
The HOA maintains all the front yard with automatic sprinkler system allowing you convenience and peace of mind that comes with true lock-and-leave living. The HOA covers blanket homeowners' insurance and is responsible for the exterior of the home, including the roof. Homeowners need only a walls-in condo insurance policy, making insurance costs substantially lower than a traditional single-family homeowner policy.
Lovingly cared for by its original owner for more than two decades, this exceptional residence combines timeless finishes, meticulous maintenance, and one of the community's most desirable and seldom-available features such as the extra cabinets and counter space in the kitchen and a wall-to-wall custom cabinetry in the garage. Opportunities to own a home of this caliber are rare. Information deemed reliable but not guaranteed. Buyer & buyer's agent to verify all info.
Sold
Price Unknown
9909 Kaufman Pl, Plano, TX 75025
2beds
1,562sqft
Townhouse
Built in 2003
5,227 Square Feet Lot
$359,800 Zestimate®
$--/sqft
$2,349 Estimated rent
Home value
$359,800
$342,000 - $378,000
$2,349/mo
Zestimate® history
Owner options
List your home for rent
$2,349/mo
Rent Zestimate®
Find your next renter with Zillow Rental Manager. Plus, with online applications, you can quickly screen prospective tenants – for free.
$2,349/mo
Rent Zestimate®
Refinance and save
$355/mo
Est. payment
Refinancing to a lower rate could help reduce your monthly payments and save thousands over the life of the loan.
$355/mo
Est. payment
Explore your selling options
Work with a Zillow partner agent
Leverage their expertise and Zillow's premium Showcase listings to get your home seen by more buyers.
Get startedList with your own agent
Get your home in front of millions of buyers by listing it on Zillow.
Learn how to do itSell it yourself
Take full control of how buyers see your home on Zillow by listing For Sale by Owner (FSBO).
List your homeWhat's special
Wood burning fireplaceAbundance of natural lightNewly remodeled oversized showerBeautiful plantation shutters throughout
Zillow last checked:
Listing updated:
Listed by:
Donna Forbes 0615015 817-614-4312,
Citiwide Alliance Realty 214-326-0399
Bought with:
Karen Franquiz, 0692030
Keller Williams Realty DPR
Source: NTREIS,MLS#: 21341064
Facts & features
Interior
Bedrooms & bathrooms
- Bedrooms: 2
- Bathrooms: 2
- Full bathrooms: 2
Primary bedroom
- Features: Closet Cabinetry, Ceiling Fan(s), En Suite Bathroom, Linen Closet, Separate Shower, Walk-In Closet(s)
- Level: First
- Dimensions: 16 x 14
Bedroom
- Features: Closet Cabinetry, Ceiling Fan(s), Split Bedrooms
- Level: First
- Dimensions: 13 x 9
Primary bathroom
- Features: Built-in Features, Dual Sinks, En Suite Bathroom, Linen Closet, Multiple Shower Heads
- Level: First
- Dimensions: 14 x 8
Other
- Level: First
- Dimensions: 10 x 5
Kitchen
- Features: Breakfast Bar, Ceiling Fan(s), Eat-in Kitchen, Pantry, Solid Surface Counters
- Level: First
- Dimensions: 20 x 10
Living room
- Features: Ceiling Fan(s), Fireplace
- Level: First
- Dimensions: 30 x 14
Office
- Features: Built-in Features, Ceiling Fan(s)
- Level: First
- Dimensions: 13 x 9
Utility room
- Features: Built-in Features, Closet, Utility Room
- Level: First
- Dimensions: 8 x 7
Heating
- Central
Cooling
- Central Air
Appliances
- Included: Dishwasher, Electric Cooktop, Electric Oven, Electric Range, Electric Water Heater, Disposal, Microwave
- Laundry: Washer Hookup, Dryer Hookup, ElectricDryer Hookup, Laundry in Utility Room
Features
- Built-in Features, Eat-in Kitchen, High Speed Internet, Walk-In Closet(s)
- Flooring: Tile
- Windows: Shutters
- Has basement: No
- Number of fireplaces: 1
- Fireplace features: Living Room, Wood Burning
Interior area
- Total interior livable area: 1,562 sqft
Property
Parking
- Total spaces: 2
- Parking features: Door-Single, Garage Faces Front, Garage, Garage Door Opener
- Attached garage spaces: 2
Accessibility
- Accessibility features: Accessible Full Bath
Features
- Levels: One
- Stories: 1
- Patio & porch: Patio
- Pool features: None, Community
- Fencing: Wood
Lot
- Size: 5,227 Square Feet
- Features: Subdivision, Sprinkler System
- Residential vegetation: Grassed
Details
- Parcel number: R805400E02101
Construction
Type & style
- Home type: Townhouse
- Architectural style: Traditional
- Property subtype: Townhouse
- Attached to another structure: Yes
Materials
- Foundation: Slab
- Roof: Shingle
Condition
- Resale
- Year built: 2003
Utilities & green energy
- Sewer: Public Sewer
- Water: Public
- Utilities for property: Electricity Available, Electricity Connected, Sewer Available, Separate Meters, Water Available
Community & HOA
Community
- Features: Pool, Trails/Paths, Sidewalks
- Security: Prewired, Smoke Detector(s)
- Subdivision: Pasquinellis Westbrook At Ridgeview Ph 1
HOA
- Has HOA: Yes
- Amenities included: Maintenance Front Yard
- Services included: All Facilities, Association Management, Maintenance Grounds
- HOA fee: $355 monthly
- HOA name: Westbrook @ Ridgeview
- HOA phone: 972-359-1548
Location
- Region: Plano
Financial & listing details
- Tax assessed value: $354,941
- Annual tax amount: $6,347
- Date on market: 7/28/2026
- Cumulative days on market: 24 days
- Listing terms: Cash,Conventional,FHA,VA Loan
Price history
| Date | Event | Price |
|---|---|---|
| 9/22/2026 | Sold | -- |
Source: NTREIS #21341064 Report a problem | ||
| 9/7/2026 | Pending sale | $364,900$234/sqft |
Source: NTREIS #21341064 Report a problem | ||
| 8/22/2026 | Contingent | $364,900$234/sqft |
Source: NTREIS #21341064 Report a problem | ||
| 7/28/2026 | Listed for sale | $364,900$234/sqft |
Source: NTREIS #21341064 Report a problem | ||
Public tax history
| Year | Property taxes | Tax assessment |
|---|---|---|
| 2026 | -- | $354,941 -5.6% |
| 2025 | $684 | $376,082 +10% |
| 2024 | -- | $341,893 +10% |
| 2023 | $684 | $310,812 +10% |
| 2022 | -- | $282,556 +10% |
| 2021 | $2,196 | $256,869 +1.7% |
| 2020 | $2,196 | $252,635 +4% |
| 2019 | $2,196 | $242,895 +5.2% |
| 2018 | $2,196 | $230,929 +0.4% |
| 2017 | $2,196 | $230,006 +12.3% |
| 2016 | $2,196 -6.2% | $204,830 +18% |
| 2015 | $2,342 | $173,636 +10.1% |
| 2014 | $2,342 | $157,727 +6.9% |
| 2013 | -- | $147,594 +6.5% |
| 2012 | -- | $138,582 -10.8% |
| 2011 | -- | $155,373 -0.7% |
| 2010 | -- | $156,535 -2.2% |
| 2009 | -- | $159,985 -4.2% |
| 2008 | -- | $166,992 +9.2% |
| 2007 | -- | $152,966 +1.4% |
| 2006 | -- | $150,859 -2.1% |
| 2005 | -- | $154,089 +350.6% |
| 2003 | -- | $34,200 |
Find assessor info on the county website
Neighborhood: Ridgeview
Nearby homes
- $327,4002 bd2 ba1.4k sqft9913 Kaufman Pl, Plano, TX 75025Off Market
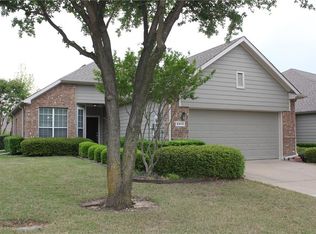
- $303,7002 bd2 ba1.4k sqft9905 Kaufman Pl, Plano, TX 75025Off Market
- $318,3002 bd2 ba1.5k sqft9901 Kaufman Pl, Plano, TX 75025Off Market
- $306,4002 bd2 ba1.5k sqft9917 Kaufman Pl, Plano, TX 75025Off Market
- $300,2002 bd2 ba1.4k sqft9833 Kaufman Pl, Plano, TX 75025Off Market
- $298,2002 bd2 ba1.4k sqft9921 Kaufman Pl, Plano, TX 75025Off Market
- $--2 bd2 ba1.7k sqft9908 Rockwall Rd, Plano, TX 75025Sold
- $--2 bd2 ba1.4k sqft9912 Rockwall Rd, Plano, TX 75025Sold
Nearby schools
GreatSchools rating
- 10/10Taylor Elementary SchoolGrades: K-5Distance: 0.4 mi
- 10/10Fowler Middle SchoolGrades: 6-8Distance: 1.1 mi
- 8/10Liberty High SchoolGrades: 9-12Distance: 1.9 mi
Schools provided by the listing agent
- Elementary: Taylor
- Middle: Clark
- High: Liberty
- District: Frisco ISD
Source: NTREIS. This data may not be complete. We recommend contacting the local school district to confirm school assignments for this home.
Get a cash offer in 3 minutes
Find out how much your home could sell for in as little as 3 minutes with a no-obligation cash offer.
Estimated market value
$359,800
Get a cash offer in 3 minutes
Find out how much your home could sell for in as little as 3 minutes with a no-obligation cash offer.
Estimated market value
$359,800
- Texas
- Collin County
- Plano
- 75025
- Ridgeview
- 9909 Kaufman Pl
