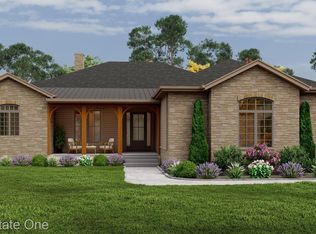
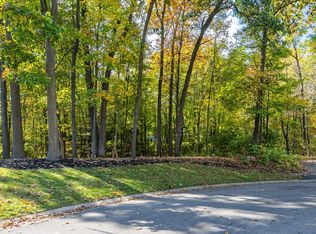
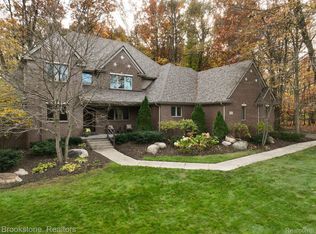
Experience modern living at its finest in this stunning colonial home that's nestled among rolling hills and boulders in the one of a kind subdivision, Hills of Kingston. This 4-bedroom, 4 and a half bath offers the perfect blend of elegance & comfort, encompassing nearly 5,000 sq. ft. of beautifully designed living space. Perfectly positioned on a private wooded cul-de-sac, this home captures both serenity & sublime natural views. From the moment you step inside, you’ll be drawn to the thoughtful design and gorgeous updates. The completely renovated kitchen (2023) is a showstopper, featuring a Wolf stove and hood, Calacatta quartz countertops and backsplash with a waterfall-edge island, butler's pantry, contemporary lighting, and abundant cabinetry. Two inviting gas fireplaces in the living & sitting rooms create cozy gathering spaces framed by peaceful wooded scenery. The 6 in. acacia hardwood plank floors flow throughout the main level and continue up to the upper hallway and primary suite, enhancing the home’s sophisticated appeal. The primary suite (2024) showcases a cathedral ceiling, hardwood floors & an elegant spa-like ensuite bath with a luxurious soaking tub. The Jack & Jill suites are equally impressive, each featuring custom walk-in closets designed for style & functionality. Walkout lower level offers endless versatility with full kitchen, full bath, family room, storage area & two flex rooms ideal for offices, hobbies, or a home gym. Entertaining is effortless with a wrap-around Trex deck that flows from the kitchen & living areas to a covered sitting area, while the brick paver patio provides additional outdoor living space. Whether you're hosting a gathering or enjoying a quiet evening, this home is sure to impress. Buyer gets first choice to purchase the adjacent and buildable wooded lot from seller for extra privacy and stunning views! Deep 3-car garage. Updates include furnace & A/C (2020) & well tank (2023).
Sold for $825,000
Zillow last checked:
Listing updated:
Bought with:
Julie Ahee, 6501323529
Sine & Monaghan LLC
Source: Realcomp II,MLS#: 20251044686
Price history
| Date | Event | Price |
|---|---|---|
| 1/6/2026 | Sold | $825,000-2.4%$166/sqft |
Source:  Realcomp II #20251044686 Report a problem Realcomp II #20251044686 Report a problem | ||
| 12/13/2025 | Pending sale | $844,900$170/sqft |
Source: Realcomp II #20251044686 Report a problem | ||
| 12/4/2025 | Price change | $844,900-1.7%$170/sqft |
Source: Realcomp II #20251044686 Report a problem | ||
| 11/26/2025 | Price change | $859,900-1.1%$173/sqft |
Source: Realcomp II #20251044686 Report a problem | ||
| 11/9/2025 | Price change | $869,900-1.1%$175/sqft |
Source: Realcomp II #20251044686 Report a problem | ||
| 10/25/2025 | Price change | $879,900-2.2%$177/sqft |
Source: Realcomp II #20251044686 Report a problem | ||
| 10/16/2025 | Listed for sale | $899,900+3.4%$181/sqft |
Source: Realcomp II #20251044686 Report a problem | ||
| 9/27/2024 | Sold | $870,000+2.4%$175/sqft |
Source: Realcomp II #20240059960 Report a problem | ||
| 8/18/2024 | Pending sale | $849,900$171/sqft |
Source: Realcomp II #20240059960 Report a problem | ||
| 8/16/2024 | Listed for sale | $849,900+1445.3%$171/sqft |
Source: Realcomp II #20240059960 Report a problem | ||
| 12/4/2017 | Sold | $55,000-89.5%$11/sqft |
Source: Public Record Report a problem | ||
| 2/14/2006 | Sold | $525,000+0.6%$106/sqft |
Source: Public Record Report a problem | ||
| 2/2/2005 | Sold | $522,000$105/sqft |
Source: Public Record Report a problem | ||
Get a cash offer in 3 minutes
Find out how much your home could sell for in as little as 3 minutes with a no-obligation cash offer.
Estimated market value
$831,600
