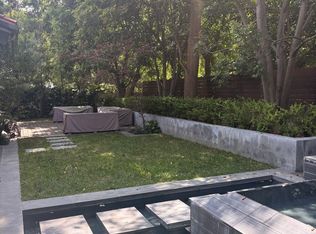
Contemporary masterpiece situated on ½ acre flat lot on rare private gated street w/only 5 homes in Beverly Hills. The 5,830 sqft property has been completely remodeled & modernized to focus on a vision of providing a cozy family home yet impressive entertaining space. That vision has been achieved by incorporating soaring 17' ceilings & opening up sight lines from the living area through the kitchen, dining & family room allowing light in through walls of glass that open to an extraordinary zero-edge pool, fire pit & BBQ area surrounded by lush green landscaping, making it hard to distinguish where the inside ends & the outside begins. The gourmet kitchen features a 20' waterfall island offering plenty of room to gather around. The interior is accented w/vaulted ceilings w/exposed beams, large slate tiles & hardwood flrs. Bedrooms are generously sized & master bath is reminiscent of a relaxing European spa with his/her vanities, large soaking tub, sleek storage & ample closet space.
Sold for $4,895,000
Price history
| Date | Event | Price |
|---|---|---|
| 7/16/2024 | Sold | $4,895,000$840/sqft |
Source: Public Record Report a problem | ||
| 5/3/2017 | Sold | $4,895,000-2%$840/sqft |
Source:  CLAW #17198590 Report a problem CLAW #17198590 Report a problem | ||
| 3/28/2017 | Pending sale | $4,995,000$857/sqft |
Source: Douglas Elliman #17198590 Report a problem | ||
| 3/15/2017 | Listed for sale | $4,995,000$857/sqft |
Source: Douglas Elliman #17198590 Report a problem | ||
| 3/14/2017 | Pending sale | $4,995,000$857/sqft |
Source: Douglas Elliman #17198590 Report a problem | ||
| 2/3/2017 | Listed for sale | $4,995,000-4.8%$857/sqft |
Source: Douglas Elliman #17198590 Report a problem | ||
| 11/19/2016 | Listing removed | $5,245,000$900/sqft |
Source: Lotus Griffin #16152602 Report a problem | ||
| 11/1/2016 | Price change | $5,245,000-8%$900/sqft |
Source: Lotus Griffin #16152602 Report a problem | ||
| 8/22/2016 | Price change | $5,699,000-4.2%$978/sqft |
Source: Lotus Griffin #16152602 Report a problem | ||
| 6/6/2016 | Price change | $5,950,000-4.8%$1,021/sqft |
Source: Lotus Griffin #16152602 Report a problem | ||
| 5/16/2016 | Price change | $6,249,000-2.3%$1,072/sqft |
Source: Lotus Griffin #16152602 Report a problem | ||
| 1/29/2016 | Listed for sale | $6,395,000-5.3%$1,097/sqft |
Source: Lotus Griffin #16152602 Report a problem | ||
| 11/1/2015 | Listing removed | $6,750,000$1,158/sqft |
Source: Lotus Griffin #15933101 Report a problem | ||
| 10/1/2015 | Price change | $6,750,000-3.5%$1,158/sqft |
Source: Lotus Griffin #15933101 Report a problem | ||
| 8/26/2015 | Listed for sale | $6,995,000+294.1%$1,200/sqft |
Source: Lotus Griffin #15933101 Report a problem | ||
| 1/15/2013 | Sold | $1,775,000-11%$304/sqft |
Source: CLAW #12615701 Report a problem | ||
| 7/31/2012 | Listed for sale | $1,995,000$342/sqft |
Source: Coldwell Banker Residential Brokerage - Beverly Hills North #12-615701 Report a problem | ||
Nearby homes
- $2,430,8003 bd4 ba3.4k sqft9916 Mark Pl, Beverly Hills, CA 90210Off Market
- $2,327,6005 bd4 ba3.7k sqft2328 N Benedict Canyon Dr, Beverly Hills, CA 90210Off Market

- $2,174,1002 bd1 ba2.6k sqft9908 Lancer Ct, Beverly Hills, CA 90210Off Market
- $25,000-- bd-- ba-- sqft2310 Benedict Canyon Dr, Beverly Hills, CA 90210Off Market
Get a cash offer in 3 minutes
Find out how much your home could sell for in as little as 3 minutes with a no-obligation cash offer.
Estimated market value
$5,895,800
