Experience for yourself, luxury lake living at its finest. 9909 Leaping Buck Point was strategically constructed on a hill for stunning views of the neighborhood and countryside. With just mins to major freeways, shopping and downtown Ft. Worth, you're so close and yet, have the peaceful and secluded feel of secluded county living. Every aspect of this home has been meticulously maintained by the owners who have loved this home from the ground up. Rich wood and architectural accents abound in this open concept with floor to ceiling windows. The fantastic home offers all the essentials expected of an executive home including hand scraped hardwoods, cathedral ceilings, custom built in cabinetry, large walk in closets, en suite baths and all bedrooms downstairs. Come fall in love with deer, hummingbirds and other wildlife right at your back doorstep. Witness the stunning sunrise and sunsets and tranquility of nearby Lake Benbrook. If a pool is what you seek, use the already generous equity with the sales price to install. Not only are we priced under market, you'll have instant equity!
Sold
Price Unknown
9909 Leaping Buck Point, Fort Worth, TX 76126
4beds
4,436sqft
Single Family Residence
Built in 2009
1.47 Acres Lot
$908,000 Zestimate®
$--/sqft
$4,653 Estimated rent
Home value
$908,000
$844,000 - $990,000
$4,653/mo
Zestimate® history
Owner options
List your home for rent
$4,653/mo
Rent Zestimate®
Find your next renter with Zillow Rental Manager. Plus, with online applications, you can quickly screen prospective tenants – for free.
$4,653/mo
Rent Zestimate®
Refinance and save
$500/mo
Est. payment
Refinancing to a lower rate could help reduce your monthly payments and save thousands over the life of the loan.
$500/mo
Est. payment
Explore your selling options
Work with a Zillow partner agent
Leverage their expertise and Zillow's premium Showcase listings to get your home seen by more buyers.
Get startedList with your own agent
Get your home in front of millions of buyers by listing it on Zillow.
Learn how to do itSell it yourself
Take full control of how buyers see your home on Zillow by listing For Sale by Owner (FSBO).
List your homeWhat's special
Cathedral ceilingsHand scraped hardwoodsEn suite baths
Zillow last checked:
Listing updated:
Listed by:
Julie Cook 0636387 817-637-2472,
Green Oaks Realty 817-653-4379
Bought with:
Eric Wilkins
VYBE Realty
Source: NTREIS,MLS#: 20714467
Facts & features
Interior
Bedrooms & bathrooms
- Bedrooms: 4
- Bathrooms: 5
- Full bathrooms: 3
- 1/2 bathrooms: 2
Primary bedroom
- Features: Ceiling Fan(s), Double Vanity, Garden Tub/Roman Tub, Jetted Tub, Linen Closet, Separate Shower, Walk-In Closet(s)
- Level: First
- Dimensions: 20 x 22
Bedroom
- Features: Ceiling Fan(s), Walk-In Closet(s)
- Level: First
- Dimensions: 13 x 13
Bedroom
- Features: Ceiling Fan(s), Walk-In Closet(s)
- Level: First
- Dimensions: 13 x 13
Bedroom
- Features: Ceiling Fan(s), Walk-In Closet(s)
- Level: First
- Dimensions: 11 x 15
Dining room
- Level: First
- Dimensions: 12 x 11
Family room
- Features: Built-in Features, Ceiling Fan(s), Fireplace
- Level: First
- Dimensions: 0 x 0
Great room
- Features: Ceiling Fan(s)
- Level: Second
- Dimensions: 29 x 21
Living room
- Features: Ceiling Fan(s)
- Level: First
- Dimensions: 16 x 13
Office
- Features: Built-in Features, Ceiling Fan(s)
- Level: First
- Dimensions: 0 x 0
Heating
- Central, Electric
Cooling
- Central Air, Electric, Zoned
Appliances
- Included: Dishwasher, Disposal
Features
- Chandelier, Dry Bar, Decorative/Designer Lighting Fixtures, Double Vanity, Eat-in Kitchen, Granite Counters, High Speed Internet, Kitchen Island, Multiple Master Suites, Open Floorplan, Pantry, Cable TV, Vaulted Ceiling(s), Natural Woodwork, Walk-In Closet(s), Wired for Sound
- Flooring: Carpet, Ceramic Tile, Travertine, Wood
- Windows: Plantation Shutters
- Has basement: No
- Number of fireplaces: 1
- Fireplace features: Wood Burning
Interior area
- Total interior livable area: 4,436 sqft
Property
Parking
- Total spaces: 3
- Parking features: Direct Access, Driveway, Garage, Garage Door Opener, Guest, Lighted, Off Street, Oversized, Garage Faces Side
- Attached garage spaces: 3
- Has uncovered spaces: Yes
Features
- Levels: Two
- Stories: 2
- Patio & porch: Patio, Covered
- Exterior features: Private Entrance, Rain Gutters
- Pool features: None
- Fencing: None
- Has view: Yes
- View description: Water
- Has water view: Yes
- Water view: Water
- Body of water: Benbrook
Lot
- Size: 1.47 Acres
- Features: Acreage, Back Yard, Cleared, Hardwood Trees, Interior Lot, Lawn, Landscaped, Ravine, Many Trees, Subdivision, Sloped, Sprinkler System
- Residential vegetation: Cleared, Grassed, Partially Wooded
Details
- Parcel number: 40995119
Construction
Type & style
- Home type: SingleFamily
- Architectural style: Traditional,Detached
- Property subtype: Single Family Residence
Materials
- Brick
- Foundation: Slab
- Roof: Composition
Condition
- Year built: 2009
Utilities & green energy
- Sewer: Aerobic Septic
- Utilities for property: Septic Available, Cable Available
Community & HOA
Community
- Security: Security System Owned, Smoke Detector(s), Security Lights, Security Service
- Subdivision: Deer Wood Forest Add
HOA
- Has HOA: Yes
- Services included: Association Management, Maintenance Grounds, Maintenance Structure
- HOA fee: $500 annually
- HOA name: DEERWOOD FOREST
- HOA phone: 972-612-2303
Location
- Region: Fort Worth
Financial & listing details
- Annual tax amount: $11,151
- Date on market: 10/1/2024
- Cumulative days on market: 88 days
- Listing terms: Cash,Conventional
Price history
| Date | Event | Price |
|---|---|---|
| 1/28/2025 | Sold | -- |
Source: NTREIS #20714467 Report a problem | ||
| 1/6/2025 | Pending sale | $884,400$199/sqft |
Source: NTREIS #20714467 Report a problem | ||
| 12/13/2024 | Price change | $884,4000%$199/sqft |
Source: NTREIS #20714467 Report a problem | ||
| 10/14/2024 | Price change | $884,500-0.1%$199/sqft |
Source: NTREIS #20714467 Report a problem | ||
| 10/1/2024 | Listed for sale | $885,000+1.3%$200/sqft |
Source: NTREIS #20714467 Report a problem | ||
| 8/27/2024 | Listing removed | -- |
Source: NTREIS #20594741 Report a problem | ||
| 6/27/2024 | Price change | $874,000-2.8%$197/sqft |
Source: NTREIS #20594741 Report a problem | ||
| 5/10/2024 | Price change | $899,000-3.9%$203/sqft |
Source: NTREIS #20594741 Report a problem | ||
| 4/30/2024 | Listed for sale | $935,000$211/sqft |
Source: NTREIS #20594741 Report a problem | ||
Public tax history
Tax history is unavailable.
Neighborhood: 76126
Nearby homes
- $871,5004 bd2 ba4.4k sqft9909 Leaping Buck Pnt, Fort Worth, TX 76126Off Market
- $704,6004 bd3 ba2.6k sqft9901 Leaping Buck Point, Benbrook, TX 76126Off Market

- $869,5574 bd3 ba3.1k sqft10001 Leaping Buck Pnt, Fort Worth, TX 76126Off Market
- $881,3004 bd4 ba3.8k sqft9801 Leaping Buck Pnt, Fort Worth, TX 76126Off Market
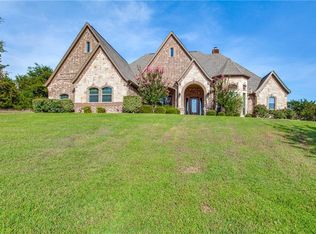
- $--4 bd4 ba4.3k sqft9801 Leaping Buck Point, Fort Worth, TX 76126Sold
- $628,0004 bd3 ba2.9k sqft4462 Rawleigh Dr, Benbrook, TX 76126Off Market
- $597,6004 bd3 ba2.7k sqft4440 Rawleigh Dr, Fort Worth, TX 76126Off Market
- $133,000-- bd-- ba-- sqft4470 Rawleigh Dr, Fort Worth, TX 76126Off Market
Nearby schools
GreatSchools rating
- 10/10Westpark Elementary SchoolGrades: PK-5Distance: 3 mi
- 6/10Benbrook Middle/High SchoolGrades: 6-12Distance: 2.9 mi
Schools provided by the listing agent
- Elementary: Benbrook
- Middle: Benbrook
- High: Benbrook
- District: Fort Worth ISD
Source: NTREIS. This data may not be complete. We recommend contacting the local school district to confirm school assignments for this home.
Get a cash offer in 3 minutes
Find out how much your home could sell for in as little as 3 minutes with a no-obligation cash offer.
Estimated market value
$908,000
Get a cash offer in 3 minutes
Find out how much your home could sell for in as little as 3 minutes with a no-obligation cash offer.
Estimated market value
$908,000
- Texas
- Tarrant County
- Fort Worth
- 76126
- 9909 Leaping Buck Point
