Check out this ABSOLUTELY GORGEOUS ESTATE! This ALL BRICK, 2 Story home is sure to take your breath away! From the outside in you will find yourself in awe from all the beauty and updates that have been done. New paint, new flooring, new light fixtures, new dual system water heaters, new kitchen sink and a new gas range stove just to name a few. The vaulted ceilings, gorgeous crown molding and stunning fireplace as you walk in truly gives off a majestic yet welcoming vibe. Right away you'll see there's an office with a wet bar, formal dining room, spacious kitchen, huge living room & a sunroom with beautiful brick accents! There's 3 bedrooms including the master suite which is on the 2nd level and 2 bedrooms on the 3rd level with a 4th bedroom in the fully finished walk-out basement. The master suite is stunning and inviting with a beautiful fireplace & fabulous bathroom with a huge tile shower, separate soaking tub, walk-in closet & double vanity. There's also a private balcony off the master suite overlooking the 1.14 acre lot & fenced backyard backing up to Tiffany Greens Golf Course. This home is truly a gem & rare opportunity!
Sold
Price Unknown
9909 N Revere Ave, Kansas City, MO 64154
4beds
5,139sqft
Single Family Residence
Built in 1987
1.14 Acres Lot
$848,400 Zestimate®
$--/sqft
$4,833 Estimated rent
Home value
$848,400
$806,000 - $899,000
$4,833/mo
Zestimate® history
Owner options
List your home for rent
$4,833/mo
Rent Zestimate®
Find your next renter with Zillow Rental Manager. Plus, with online applications, you can quickly screen prospective tenants – for free.
$4,833/mo
Rent Zestimate®
Refinance and save
$500/mo
Est. payment
Refinancing to a lower rate could help reduce your monthly payments and save thousands over the life of the loan.
$500/mo
Est. payment
Explore your selling options
Work with a Zillow partner agent
Leverage their expertise and Zillow's premium Showcase listings to get your home seen by more buyers.
Get startedList with your own agent
Get your home in front of millions of buyers by listing it on Zillow.
Learn how to do itSell it yourself
Take full control of how buyers see your home on Zillow by listing For Sale by Owner (FSBO).
List your homeWhat's special
Fenced backyardBeautiful fireplaceStunning fireplaceWet barFormal dining roomWalk-in closetMaster suite
Zillow last checked:
Listing updated:
Listed by:
Jessica Perciful 816-806-0708,
RE/MAX Premier Properties
Bought with:
Eric Craig Team
Keller Williams KC North
Source: Heartland MLS as distributed by MLS GRID,MLS#: 2453991
Facts & features
Interior
Bedrooms & bathrooms
- Bedrooms: 4
- Bathrooms: 5
- Full bathrooms: 4
- 1/2 bathrooms: 1
Primary bedroom
- Features: Built-in Features, Carpet, Ceiling Fan(s), Fireplace
- Level: Second
- Area: 437 Square Feet
- Dimensions: 23 x 19
Bedroom 2
- Features: Carpet, Ceiling Fan(s)
- Level: Third
- Area: 195 Square Feet
- Dimensions: 15 x 13
Bedroom 3
- Features: Carpet, Ceiling Fan(s), Walk-In Closet(s)
- Level: Third
- Area: 252 Square Feet
- Dimensions: 18 x 14
Bedroom 4
- Features: Carpet, Ceiling Fan(s)
- Level: Lower
- Area: 187 Square Feet
- Dimensions: 17 x 11
Primary bathroom
- Features: Ceramic Tiles, Double Vanity, Separate Shower And Tub, Walk-In Closet(s)
- Level: Second
- Area: 204 Square Feet
- Dimensions: 17 x 12
Bathroom 2
- Features: Ceramic Tiles, Shower Only
- Level: Third
- Area: 42 Square Feet
- Dimensions: 7 x 6
Bathroom 3
- Features: Ceramic Tiles, Shower Over Tub
- Level: Third
- Area: 42 Square Feet
- Dimensions: 7 x 6
Bathroom 4
- Features: Ceramic Tiles, Shower Only
- Level: Lower
- Area: 60 Square Feet
- Dimensions: 10 x 6
Dining room
- Features: Wood Floor
- Level: First
- Area: 192 Square Feet
- Dimensions: 16 x 12
Enclosed porch
- Features: Brick Floor
- Level: Lower
- Area: 240 Square Feet
- Dimensions: 16 x 15
Family room
- Features: Fireplace, Luxury Vinyl
- Level: Lower
- Area: 360 Square Feet
- Dimensions: 24 x 15
Great room
- Features: Fireplace, Wood Floor
- Level: First
- Area: 405 Square Feet
- Dimensions: 27 x 15
Kitchen
- Features: Kitchen Island, Pantry, Solid Surface Counter, Wood Floor
- Level: First
- Area: 276 Square Feet
- Dimensions: 23 x 12
Office
- Features: Built-in Features, Wet Bar, Wood Floor
- Level: First
- Area: 143 Square Feet
- Dimensions: 13 x 11
Recreation room
- Features: Laminate Counters
- Level: Lower
- Area: 460 Square Feet
- Dimensions: 23 x 20
Sun room
- Features: Ceiling Fan(s), Ceramic Tiles
- Level: First
- Area: 256 Square Feet
- Dimensions: 16 x 16
Heating
- Natural Gas
Cooling
- Electric
Appliances
- Included: Dishwasher, Disposal, Microwave, Built-In Electric Oven, Stainless Steel Appliance(s)
- Laundry: Bedroom Level, Laundry Room
Features
- Ceiling Fan(s), Kitchen Island, Painted Cabinets, Pantry, Smart Thermostat, Vaulted Ceiling(s), Walk-In Closet(s), Wet Bar
- Flooring: Carpet, Luxury Vinyl, Wood
- Basement: Basement BR,Finished,Full,Walk-Out Access
- Number of fireplaces: 3
- Fireplace features: Family Room, Great Room
Interior area
- Total structure area: 5,139
- Total interior livable area: 5,139 sqft
- Finished area above ground: 3,558
- Finished area below ground: 1,581
Property
Parking
- Total spaces: 3
- Parking features: Built-In, Garage Door Opener, Garage Faces Side
- Attached garage spaces: 3
Features
- Patio & porch: Deck, Porch
- Fencing: Wood
Lot
- Size: 1.14 Acres
- Features: Acreage, Estate Lot, Level
Details
- Parcel number: 189031400001001000
Construction
Type & style
- Home type: SingleFamily
- Architectural style: Traditional
- Property subtype: Single Family Residence
Materials
- Brick
- Roof: Metal
Condition
- Year built: 1987
Utilities & green energy
- Sewer: Public Sewer
- Water: Public
Community & HOA
Community
- Security: Smoke Detector(s)
- Subdivision: Thornhill
HOA
- Has HOA: Yes
- Services included: Management, Other
- HOA fee: $500 annually
- HOA name: Thornhill HOA
Location
- Region: Kansas City
Financial & listing details
- Tax assessed value: $614,768
- Annual tax amount: $8,206
- Date on market: 9/11/2023
- Listing terms: Cash,Conventional,FHA,VA Loan
- Ownership: Private
Price history
| Date | Event | Price |
|---|---|---|
| 11/15/2023 | Sold | -- |
Source:  Heartland MLS as distributed by MLS GRID #2453991 Report a problem Heartland MLS as distributed by MLS GRID #2453991 Report a problem | ||
| 10/6/2023 | Pending sale | $775,000$151/sqft |
Source: Heartland MLS as distributed by MLS GRID #2453991 Report a problem | ||
| 9/30/2023 | Price change | $775,000-3%$151/sqft |
Source: Heartland MLS as distributed by MLS GRID #2453991 Report a problem | ||
| 9/11/2023 | Listed for sale | $799,000+33.4%$155/sqft |
Source: Heartland MLS as distributed by MLS GRID #2453991 Report a problem | ||
| 5/28/2020 | Listing removed | $599,000$117/sqft |
Source: RE/MAX Revolution #2200806 Report a problem | ||
| 5/28/2020 | Listed for sale | $599,000$117/sqft |
Source: RE/MAX Revolution #2200806 Report a problem | ||
| 5/27/2020 | Sold | -- |
Source: Agent Provided Report a problem | ||
| 4/18/2020 | Pending sale | $599,000$117/sqft |
Source: RE/MAX Revolution #2200806 Report a problem | ||
| 3/19/2020 | Price change | $599,000-5.7%$117/sqft |
Source: RE/MAX Revolution #2200806 Report a problem | ||
| 2/14/2020 | Price change | $635,000-2.3%$124/sqft |
Source: RE/MAX Revolution #2200806 Report a problem | ||
| 11/21/2019 | Price change | $650,000-1.4%$126/sqft |
Source: ReeceNichols - Liberty #2198544 Report a problem | ||
| 8/12/2019 | Price change | $659,000-2.4%$128/sqft |
Source: RE/MAX Advantage #2157955 Report a problem | ||
| 7/16/2019 | Price change | $675,000-1.5%$131/sqft |
Source: RE/MAX Advantage #2157955 Report a problem | ||
| 6/20/2019 | Price change | $685,000-1.4%$133/sqft |
Source: RE/MAX Advantage #2157955 Report a problem | ||
| 4/10/2019 | Listed for sale | $695,000$135/sqft |
Source: RE/MAX Advantage #2157955 Report a problem | ||
| 6/18/2013 | Sold | -- |
Source: Heartland MLS as distributed by MLS GRID #1809482 Report a problem | ||
Public tax history
| Year | Property taxes | Tax assessment |
|---|---|---|
| 2025 | $9,266 +5.8% | $116,806 |
| 2024 | $8,760 +0.1% | $116,806 |
| 2023 | $8,751 +6.6% | $116,806 +10% |
| 2022 | $8,206 -0.3% | $106,187 |
| 2021 | $8,232 +67% | $106,187 +69.5% |
| 2020 | $4,929 | $62,661 |
| 2018 | -- | $62,661 |
| 2017 | $4,819 +1% | $62,661 |
| 2016 | $4,772 +0.1% | $62,661 |
| 2015 | $4,765 | $62,661 |
| 2013 | $4,765 | $62,661 |
| 2012 | -- | $62,661 |
| 2011 | -- | $62,661 |
| 2010 | -- | $62,661 |
| 2009 | -- | $62,661 |
Find assessor info on the county website
Neighborhood: Kansas City International
Nearby homes
- $464,600-- bd-- ba-- sqft9911 N Revere Ave, Kansas City, MO 64154Off Market
- $1,072,1006 bd5 ba4.4k sqft9906 N Revere Ave, Kansas City, MO 64154Off Market
- $1,040,4004 bd5 ba6.7k sqft9901 N Revere Ave, Kansas City, MO 64154Off Market

- $1,048,4005 bd5 ba6.5k sqft9904 N Revere Ave, Kansas City, MO 64154Off Market
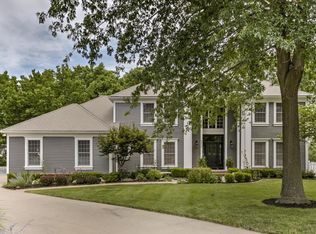
- $1,005,4005 bd5 ba8k sqft9902 N Revere Ave, Kansas City, MO 64154Off Market
- $1,264,6004 bd4 ba5.3k sqft6009 NW Tiffany Springs Pkwy, Kansas City, MO 64154Off Market
- $1,152,8004 bd6 ba5k sqft9807 N Revere Ave, Kansas City, MO 64154Off Market
- $661,8004 bd3 ba2.8k sqft10015 N Revere Ct, Kansas City, MO 64154Off Market
Nearby schools
GreatSchools rating
- 7/10Barry SchoolGrades: PK-5Distance: 2.7 mi
- 6/10Platte Purchase Middle SchoolGrades: 6-8Distance: 2.4 mi
- 6/10Platte County High SchoolGrades: 9-12Distance: 8.8 mi
Schools provided by the listing agent
- Middle: Barry Middle
- High: Platte County R-III
Source: Heartland MLS as distributed by MLS GRID. This data may not be complete. We recommend contacting the local school district to confirm school assignments for this home.
Get a cash offer in 3 minutes
Find out how much your home could sell for in as little as 3 minutes with a no-obligation cash offer.
Estimated market value
$848,400
Get a cash offer in 3 minutes
Find out how much your home could sell for in as little as 3 minutes with a no-obligation cash offer.
Estimated market value
$848,400
- Missouri
- Platte County
- Kansas City
- 64154
- Kansas City International
- 9909 N Revere Ave
Nearby cities
Nearby neighborhoods
Nearby zip codes
Other Kansas City Topics
