Introducing your ideal family home at 9909 Nixon Drive, McKinney, TX 75002 – A meticulously maintained 4-bedroom, 3-bath residence nestled in the charming neighborhood of Eagles Nest At Westridge. This home offers an open concept design, creating a welcoming and expansive feel, with a generously sized game room for family entertainment. Located within walking distance to the community pool, splash pad, schools, parks, and picturesque tree-lined walking and jogging trails, it seamlessly combines convenience and a vibrant community lifestyle. With clean and well-kept interiors, it's a move-in ready haven, recent updates include a new 30-year shingle roof, engineered wood flooring, fresh carpet, and exterior and interior paint. Perfect for making lasting memories with your loved ones in the heart of sought-after McKinney, TX!
Sold
Price Unknown
9909 Nixon Dr, McKinney, TX 75072
4beds
2,505sqft
Single Family Residence
Built in 2004
5,662 Square Feet Lot
$428,700 Zestimate®
$--/sqft
$2,623 Estimated rent
Home value
$428,700
$407,000 - $450,000
$2,623/mo
Zestimate® history
Owner options
List your home for rent
$2,623/mo
Rent Zestimate®
Find your next renter with Zillow Rental Manager. Plus, with online applications, you can quickly screen prospective tenants – for free.
$2,623/mo
Rent Zestimate®
Refinance and save
$310/mo
Est. payment
Refinancing to a lower rate could help reduce your monthly payments and save thousands over the life of the loan.
$310/mo
Est. payment
Explore your selling options
Work with a Zillow partner agent
Leverage their expertise and Zillow's premium Showcase listings to get your home seen by more buyers.
Get startedList with your own agent
Get your home in front of millions of buyers by listing it on Zillow.
Learn how to do itSell it yourself
Take full control of how buyers see your home on Zillow by listing For Sale by Owner (FSBO).
List your homeWhat's special
Clean and well-kept interiorsSplash padEngineered wood flooringJogging trailsFresh carpet
Zillow last checked:
Listing updated:
Listed by:
Sheldon Magers 0803699,
HomeSmart Stars 972-798-5333,
Malea Adamski 0484100 972-965-7611,
HomeSmart Stars
Bought with:
Bradley Crouch
Engel&Volkers Dallas Southlake
Source: NTREIS,MLS#: 20465903
Facts & features
Interior
Bedrooms & bathrooms
- Bedrooms: 4
- Bathrooms: 3
- Full bathrooms: 2
- 1/2 bathrooms: 1
Primary bedroom
- Level: First
- Dimensions: 20 x 14
Bedroom
- Level: Second
- Dimensions: 14 x 12
Bedroom
- Level: Second
- Dimensions: 11 x 11
Bedroom
- Level: Second
- Dimensions: 12 x 11
Dining room
- Level: First
- Dimensions: 14 x 10
Game room
- Level: Second
- Dimensions: 18 x 15
Kitchen
- Level: First
- Dimensions: 13 x 12
Living room
- Features: Fireplace
- Level: First
- Dimensions: 20 x 18
Utility room
- Level: First
- Dimensions: 10 x 6
Heating
- Central, Fireplace(s)
Cooling
- Central Air
Appliances
- Included: Dishwasher, Electric Range, Electric Water Heater, Disposal, Microwave
- Laundry: Electric Dryer Hookup
Features
- Double Vanity, Eat-in Kitchen, High Speed Internet, Open Floorplan, Pantry, Cable TV, Vaulted Ceiling(s), Walk-In Closet(s)
- Has basement: No
- Number of fireplaces: 1
- Fireplace features: Living Room
Interior area
- Total interior livable area: 2,505 sqft
Property
Parking
- Total spaces: 2
- Parking features: Door-Single
- Attached garage spaces: 2
Accessibility
- Accessibility features: Accessible Doors
Features
- Levels: Two
- Stories: 2
- Pool features: None
Lot
- Size: 5,662 Square Feet
- Features: Few Trees
Details
- Parcel number: R816100H01201
Construction
Type & style
- Home type: SingleFamily
- Architectural style: Detached
- Property subtype: Single Family Residence
Condition
- Year built: 2004
Utilities & green energy
- Sewer: Public Sewer
- Water: Public
- Utilities for property: Sewer Available, Water Available, Cable Available
Community & HOA
Community
- Features: Curbs, Sidewalks
- Subdivision: Eagles Nest At Westridge Phase 2
HOA
- Has HOA: Yes
- Services included: All Facilities, Association Management, Maintenance Structure
- HOA fee: $310 semi-annually
- HOA name: Eagles Nest
- HOA phone: 469-480-8000
Location
- Region: Mckinney
Financial & listing details
- Tax assessed value: $373,650
- Annual tax amount: $4,695
- Date on market: 11/1/2023
- Cumulative days on market: 50 days
- Listing terms: Cash,Conventional,FHA,VA Loan
- Exclusions: Washer & Dryer
Price history
| Date | Event | Price |
|---|---|---|
| 1/16/2024 | Sold | -- |
Source: NTREIS #20465903 Report a problem | ||
| 12/28/2023 | Pending sale | $497,500$199/sqft |
Source: NTREIS #20465903 Report a problem | ||
| 12/22/2023 | Contingent | $497,500$199/sqft |
Source: NTREIS #20465903 Report a problem | ||
| 12/9/2023 | Price change | $497,500-4.3%$199/sqft |
Source: NTREIS #20465903 Report a problem | ||
| 11/1/2023 | Listed for sale | $519,850+89%$208/sqft |
Source: NTREIS #20465903 Report a problem | ||
| 3/1/2018 | Sold | -- |
Source: Agent Provided Report a problem | ||
| 2/6/2018 | Pending sale | $274,999$110/sqft |
Source: Zero Dollar Listings, LLC #13741623 Report a problem | ||
| 1/18/2018 | Price change | $274,999-1.8%$110/sqft |
Source: Zero Dollar Listings, LLC #13741623 Report a problem | ||
| 12/8/2017 | Listed for sale | $279,999$112/sqft |
Source: Bleu Realty #13741623 Report a problem | ||
Public tax history
| Year | Property taxes | Tax assessment |
|---|---|---|
| 2025 | $4,695 -32% | $373,650 -18.8% |
| 2024 | $6,909 +36.1% | $460,139 +25% |
| 2023 | $5,078 -13.3% | $368,246 +10% |
| 2022 | $5,854 +1.2% | $334,769 +10% |
| 2021 | $5,783 +0.6% | $304,335 +3.3% |
| 2020 | $5,749 -1.2% | $294,614 +0.5% |
| 2019 | $5,820 +70.1% | $293,104 +3.1% |
| 2018 | $3,422 +2.8% | $284,240 +1.6% |
| 2017 | $3,330 | $279,846 +4.2% |
| 2016 | $3,330 +2.2% | $268,541 +18.7% |
| 2015 | $3,257 | $226,171 +12.2% |
| 2014 | $3,257 | $201,508 +12.7% |
| 2013 | -- | $178,840 +11.5% |
| 2012 | -- | $160,446 -0.8% |
| 2011 | -- | $161,780 -2.3% |
| 2010 | -- | $165,650 0% |
| 2009 | -- | $165,730 -9.1% |
| 2008 | -- | $182,407 +14% |
| 2007 | -- | $160,000 -4.2% |
| 2006 | -- | $167,029 +4.4% |
| 2005 | -- | $159,931 |
Find assessor info on the county website
Neighborhood: Westridge
Nearby homes
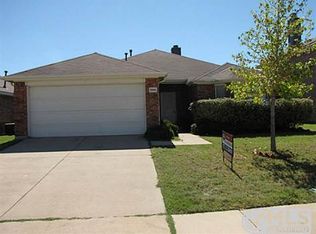
- $353,0003 bd2 ba1.8k sqft9905 Nixon Dr, McKinney, TX 75072Off Market
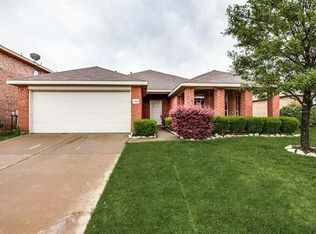
- $374,3004 bd2 ba2.1k sqft9913 Nixon Dr, McKinney, TX 75072Off Market
- $341,2003 bd2 ba1.7k sqft9917 Nixon Dr, McKinney, TX 75072Off Market
- $350,600-- bd-- ba1.6k sqft9901 Nixon Dr, McKinney, TX 75072Off Market
- $352,7003 bd2 ba1.6k sqft9921 Nixon Dr, McKinney, TX 75070Off Market
- $365,7004 bd2 ba1.9k sqft9912 Nixon Dr, McKinney, TX 75072Off Market
- $340,7003 bd2 ba1.7k sqft9908 Nixon Dr, McKinney, TX 75072Off Market
- $361,2003 bd2 ba2k sqft9916 Nixon Dr, McKinney, TX 75072Off Market
Nearby schools
GreatSchools rating
- 9/10Sonntag Elementary SchoolGrades: PK-5Distance: 0.3 mi
- 10/10Roach Middle SchoolGrades: 6-8Distance: 0.3 mi
- 8/10Heritage High SchoolGrades: 9-12Distance: 0.6 mi
Schools provided by the listing agent
- Elementary: Sonntag
- Middle: Roach
- High: Heritage
- District: Frisco ISD
Source: NTREIS. This data may not be complete. We recommend contacting the local school district to confirm school assignments for this home.
Get a cash offer in 3 minutes
Find out how much your home could sell for in as little as 3 minutes with a no-obligation cash offer.
Estimated market value
$428,700
Get a cash offer in 3 minutes
Find out how much your home could sell for in as little as 3 minutes with a no-obligation cash offer.
Estimated market value
$428,700
- Texas
- Collin County
- McKinney
- 75072
- Westridge
- 9909 Nixon Dr
Nearby cities
Nearby neighborhoods
Nearby zip codes
Other McKinney Topics
