Don't miss this wonderful home! Beautiful semi-custom home with million dollar views at the base of the South Mountain preserve within walking distance to many trails! Upgrades include a paver driveway & private charming gated courtyard that leads into this wonderful home. Modern 10 ft ceilings & 8ft solid wood doors. Huge custom kitchen with a/ built in S.S. fridge, large island with/a prep sink ,5 burner gas cooktop, tons of cabinets & granite countertops. Cozy gas fireplace in the large great room that opens to the backyard through a wall of glass doors. 3 bedrooms plus a den with french doors. The Backyard features a raised entertaining area with/a firepit, bench seating & amazing mountain views. Primary features a bay window,5 head shower & huge walk-in w/built ins Newer A/C's in 2022 & 2024. Water heater in 2023. This home backs to a very quiet street that dead ends to the Mountain preserve for ultimate privacy and amazing Views! Extended Garage is 25 feet deep.
For sale
Price cut: $5K (7/24)
$579,900
9909 S 6TH Place, Phoenix, AZ 85042
3beds
2,361sqft
Single Family Residence
Built in 2007
8,850 Square Feet Lot
$577,500 Zestimate®
$246/sqft
$141/mo HOA
What's special
Cozy gas fireplacePaver drivewayAmazing mountain viewsPrivate charming gated courtyardTons of cabinetsGranite countertopsHuge custom kitchen
- 78 days |
- 669 |
- 40 |
Zillow last checked:
Listing updated:
Listed by:
Lisa L. Payne 602-369-7253,
Realty ONE Group
Source: ARMLS,MLS#: 7033690
Facts & features
Interior
Bedrooms & bathrooms
- Bedrooms: 3
- Bathrooms: 2
- Full bathrooms: 2
Heating
- Natural Gas
Cooling
- Central Air, Ceiling Fan(s)
Appliances
- Included: Dryer, Washer, Refrigerator, Built-in Microwave, Dishwasher, Disposal, Gas Cooktop
- Laundry: Inside
Features
- High Speed Internet, Granite Counters, Double Vanity, Eat-in Kitchen, Breakfast Bar, 9+ Flat Ceilings, Kitchen Island, Pantry, Full Bth Master Bdrm, Separate Shwr & Tub
- Flooring: Carpet, Tile
- Windows: Double Pane Windows
- Has basement: No
- Number of fireplaces: 1
- Fireplace features: Family Room, Gas
Interior area
- Total structure area: 2,361
- Total interior livable area: 2,361 sqft
Video & virtual tour
Property
Parking
- Total spaces: 5
- Parking features: Garage Door Opener
- Garage spaces: 3
- Uncovered spaces: 2
Features
- Stories: 1
- Patio & porch: Covered
- Exterior features: Private Yard
- Spa features: None
- Fencing: Block
- Has view: Yes
- View description: Mountain(s)
Lot
- Size: 8,850 Square Feet
- Features: Sprinklers In Rear, Sprinklers In Front, Desert Front, Cul-De-Sac
Details
- Parcel number: 30065109
Construction
Type & style
- Home type: SingleFamily
- Architectural style: Santa Barbara/Tuscan,Territorial/Santa Fe
- Property subtype: Single Family Residence
Materials
- Stucco, Wood Frame, Stone
- Roof: Tile
Condition
- Year built: 2007
Utilities & green energy
- Sewer: Public Sewer
- Water: City Water
Community & HOA
Community
- Features: Biking/Walking Path
- Subdivision: MINERAL CANYON
HOA
- Has HOA: Yes
- Services included: Maintenance Grounds
- HOA fee: $141 monthly
- HOA name: Mineral Canyon HOA
- HOA phone: 602-288-2697
Location
- Region: Phoenix
Financial & listing details
- Price per square foot: $246/sqft
- Tax assessed value: $473,800
- Annual tax amount: $4,517
- Date on market: 6/8/2026
- Cumulative days on market: 78 days
- Listing terms: Cash,Conventional,VA Loan
- Ownership: Fee Simple
Estimated market value
$577,500
$549,000 - $606,000
$2,602/mo
Price history
| Date | Event | Price |
|---|---|---|
| 7/24/2026 | Price change | $579,900-0.9%$246/sqft |
Source:  ARMLS #7033690 Report a problem ARMLS #7033690 Report a problem | ||
| 7/19/2026 | Price change | $584,9000%$248/sqft |
Source: ARMLS #7033690 Report a problem | ||
| 7/11/2026 | Listed for sale | $585,000$248/sqft |
Source: ARMLS #7033690 Report a problem | ||
| 7/4/2026 | Pending sale | $585,000$248/sqft |
Source: ARMLS #7033690 Report a problem | ||
| 6/27/2026 | Price change | $585,000-0.8%$248/sqft |
Source: ARMLS #7033690 Report a problem | ||
| 6/23/2026 | Listed for sale | $589,900$250/sqft |
Source: ARMLS #7033690 Report a problem | ||
| 6/15/2026 | Pending sale | $589,900$250/sqft |
Source: ARMLS #7033690 Report a problem | ||
| 5/27/2026 | Listed for sale | $589,900+40.5%$250/sqft |
Source: ARMLS #7033690 Report a problem | ||
| 6/12/2020 | Sold | $420,000-5.8%$178/sqft |
Source: ARMLS #6070585 Report a problem | ||
| 5/14/2020 | Pending sale | $446,000$189/sqft |
Source: Homie LLC Report a problem | ||
| 4/26/2020 | Listed for sale | $446,000+78.4%$189/sqft |
Source: Homie LLC Report a problem | ||
| 4/15/2020 | Listing removed | $2,200$1/sqft |
Source: Zillow Rental Manager Report a problem | ||
| 4/4/2020 | Listed for rent | $2,200+4.8%$1/sqft |
Source: Zillow Rental Manager Report a problem | ||
| 10/1/2018 | Listing removed | $2,100$1/sqft |
Source: Owner Report a problem | ||
| 9/22/2018 | Price change | $2,100-6.7%$1/sqft |
Source: Owner Report a problem | ||
| 9/5/2018 | Listed for rent | $2,250$1/sqft |
Source: Owner Report a problem | ||
| 12/14/2009 | Sold | $250,000+4.2%$106/sqft |
Source: ARMLS #4253426 Report a problem | ||
| 9/15/2009 | Listed for sale | $239,900+1.6%$102/sqft |
Source: R.O.I. Properties #4253426 Report a problem | ||
| 3/17/2009 | Sold | $236,047$100/sqft |
Source: Public Record Report a problem | ||
Public tax history
| Year | Property taxes | Tax assessment |
|---|---|---|
| 2025 | $4,517 +2.6% | $47,380 -8.7% |
| 2024 | $4,401 +3.1% | $51,920 +71.3% |
| 2023 | $4,267 +2.1% | $30,307 -12.6% |
| 2022 | $4,178 -1.8% | $34,670 +1.1% |
| 2021 | $4,255 +3.5% | $34,300 +10.9% |
| 2020 | $4,111 +2.9% | $30,920 +9.6% |
| 2019 | $3,993 | $28,210 -0.4% |
| 2018 | $3,993 +7.3% | $28,310 +1.5% |
| 2017 | $3,722 +13.4% | $27,880 +10.4% |
| 2016 | $3,281 +5.8% | $25,250 -5.6% |
| 2015 | $3,100 | $26,760 +31.3% |
| 2014 | -- | $20,380 +14.8% |
| 2013 | -- | $17,760 -2% |
| 2012 | -- | $18,130 +5.6% |
| 2011 | -- | $17,170 -47.3% |
| 2010 | -- | $32,580 -50.4% |
| 2009 | -- | $65,650 +754.8% |
| 2008 | -- | $7,680 |
Find assessor info on the county website
Monthly payment
Est. payment
Payment breakdown
Explore the cost of this home by adjusting the details. Changes won't be saved.Climate risks
Neighborhood: South Mountain
Nearby schools
GreatSchools rating
- 5/10Maxine O Bush Elementary SchoolGrades: PK-8Distance: 0.7 mi
- 2/10South Mountain High SchoolGrades: 9-12Distance: 2.8 mi
Schools provided by the listing agent
- Elementary: Maxine O Bush Elementary School
- Middle: Maxine O Bush Elementary School
- High: South Mountain High School
- District: Roosevelt Elementary District
Source: ARMLS. This data may not be complete. We recommend contacting the local school district to confirm school assignments for this home.
- $640,7004 bd3 ba2.9k sqft9905 S 6th Pl, Phoenix, AZ 85042Off Market
- $642,4005 bd3 ba2.9k sqft9913 S 6th Pl, Phoenix, AZ 85042Off Market
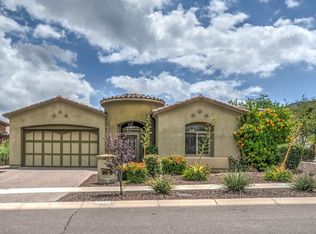
- $709,6004 bd3 ba3.1k sqft9825 S 6th Pl, Phoenix, AZ 85042Off Market
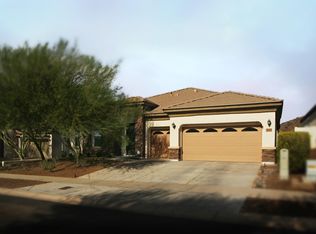
- $603,5003 bd3 ba2.1k sqft610 E Mineral Rd, Phoenix, AZ 85042Off Market
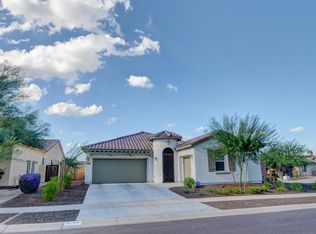
- $560,0004 bd2 ba2.1k sqft9821 S 6th Pl, Phoenix, AZ 85042Sold
- $625,1003 bd3 ba3k sqft9828 S 6th Pl, Phoenix, AZ 85042Off Market
- $578,0003 bd3 ba2.1k sqft10007 S 6th Pl, Phoenix, AZ 85042Sold
- $1,009,0004 bd2 ba2.7k sqft606 E Mineral Rd, Phoenix, AZ 85042Off Market
A local agent can set up tours, give advice and negotiate with sellers.
Similar homes
- $770,0004 bd3 ba2.9k sqft521 E MINERAL Road, Phoenix, AZ 85042For Sale
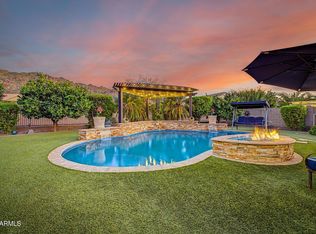 MLS ID #7061525, Lisa A Dixon, HomeSmart. ARMLS
 - $600,0003 bd2 ba2.8k sqft5111 W GWEN Street, Laveen, AZ 85339For Sale
 MLS ID #7062963, Nic Dekeyser, Citiea. ARMLS
 - $579,9905 bd3 ba2.3k sqft4626 E SUMMERHAVEN Drive, Phoenix, AZ 85044For Sale
 MLS ID #7051105, Andrew Watts, Coldwell Banker Realty. ARMLS
 - $500,0005 bd4 ba3k sqft8809 S 10TH Drive, Phoenix, AZ 85041For Sale
 MLS ID #7047982, Lani Adams, Coldwell Banker Realty. ARMLS
 - $764,9003 bd3 ba2.9k sqft3034 E Desert Lane, Phoenix, AZ 85042For SaleMLS ID #7039865, Peggy Young, RE/MAX Fine Properties. ARMLS
- $539,5173 bd2 ba1.8k sqft257 E ASHURST Drive, Phoenix, AZ 85048For SaleMLS ID #6941947, Gary Shapiro, Shapiro Realty, Inc. ARMLS
- $669,0003 bd2 ba2.2k sqft1624 W NIGHTHAWK Way, Phoenix, AZ 85045For SaleMLS ID #7033518, Randy E Fitch, Locality Real Estate. ARMLS
- $609,9005 bd3 ba2.8k sqft3845 E WINDSONG Drive, Phoenix, AZ 85048For SaleMLS ID #7056383, Matthew S. Potter, Real Broker. ARMLS
- $860,0004 bd3 ba2.9k sqft8705 S 24TH Place, Phoenix, AZ 85042For SaleMLS ID #6995985, Gabrielle Loomis, The Ave Collective. ARMLS
- $750,0003 bd3 ba3.2k sqft1524 W MOODY Trail, Phoenix, AZ 85041For SaleMLS ID #7003156, Bradley E Magnant, Howe Realty. ARMLS
- $750,0004 bd3 ba2.5k sqft14206 S 12TH Place, Phoenix, AZ 85048For SaleMLS ID #7056338, Pat Hune, 1st Southwest Realty, LLC. ARMLS
- $450,0004 bd3 ba2.3k sqft2323 W ALICIA Drive, Phoenix, AZ 85041For SaleMLS ID #7024509, Dory K Edwards, Realty ONE Group. ARMLS
- $435,0003 bd2 ba1.4k sqft16023 S 40th Way, Phoenix, AZ 85048For SaleMLS ID #7070758, Bonnie Burke, RE/MAX Fine Properties. ARMLS
- $839,9005 bd5 ba3.1k sqft3238 E MOUNTAIN VILLAGE Circle, Phoenix, AZ 85042For SaleMLS ID #7039797, Angie Rivers, My Home Group Real Estate. ARMLS
- $850,0003 bd3 ba3k sqft10312 S 16TH Drive, Phoenix, AZ 85041For SaleMLS ID #7001724, Robert Waddell, Realty Executives Arizona Territory. ARMLS
- $799,9004 bd2 ba2.3k sqft1642 E NIGHTHAWK Way, Phoenix, AZ 85048For SaleMLS ID #7049722, Bonny L. Holland, DeLex Realty. ARMLS
- $635,0005 bd3 ba2.9k sqft1812 W LACEWOOD Place, Phoenix, AZ 85045For SaleMLS ID #7001232, Bart Haiduk, Haiduk Realty Experience. ARMLS
- $799,9994 bd2 ba2.2k sqft13253 S 35TH Court, Phoenix, AZ 85044For SaleMLS ID #7068318, Norman Cholagh, Real Broker. ARMLS
- $567,0004 bd4 ba2.8k sqft8521 S 67th Drive, Laveen, AZ 85339For SaleMLS ID #7013361, Ruben Luna, eXp Realty. ARMLS
- $595,0004 bd2 ba2.1k sqft245 E SMOKE TREE Road, Gilbert, AZ 85296For SaleMLS ID #7066925, Maria E Perez, Sevilla Arizona Real Estate. ARMLS
