Skip main navigation
Sold for $268,500
  • $268,500

    9909 Sprig Way, Louisville, KY 40291

    3beds
    2,508sqft
    Single Family Residence
    Built in 1971
    9,147.6 Square Feet Lot
    $274,200 Zestimate®
    $107/sqft
    $2,513 Estimated rent

    Home value

    $274,200

    $258,000 - $293,000

    $2,513/mo

    Zestimate® history
    Loading
    Loading...

    Owner options

    List your home for rent

    $2,513/mo

    Rent Zestimate®

    Find your next renter with Zillow Rental Manager. Plus, with online applications, you can quickly screen prospective tenants – for free.

    Learn more

    $2,513/mo

    Rent Zestimate®

    Refinance and save

    $1,664/mo

    Est. payment

    Refinancing to a lower rate could help reduce your monthly payments and save thousands over the life of the loan.

    See today's rates

    $1,664/mo

    Est. payment

    Explore your selling options

    Work with a Zillow partner agent

    Leverage their expertise and Zillow's premium Showcase listings to get your home seen by more buyers.

    Get started

    List with your own agent

    Get your home in front of millions of buyers by listing it on Zillow.

    Learn how to do it

    Sell it yourself

    Take full control of how buyers see your home on Zillow by listing For Sale by Owner (FSBO).

    List your home

    What's special

    Fully finished basementSpacious second family roomGenerous-sized bedroomsLarge great roomVersatile flex roomEn suite half bathroomTwo storage sheds
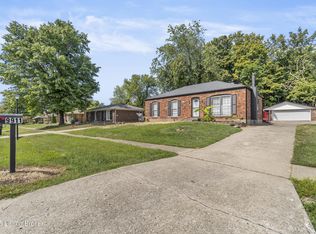
    This charming, ranch-style home offers the perfect blend of comfort and style, featuring 3 bedrooms, 2.5 bathrooms, and a spacious finished basement. Located in a well-established neighborhood, it's just a short drive to schools, dining, and local amenities, making this the perfect place for you and your family to call home! Step inside and be greeted by a bright and inviting living room with beautiful hardwood floors that flow seamlessly into the hallway that leads you to the eat-in kitchen. The kitchen is a chef's dream, boasting butcher block countertops, a subway tile backsplash, and sleek stainless steel appliances. The adjacent dining room offers barstool seating that overlooks the spacious second family room, which is a fantastic place to relax by the fireplace or entertain guests. The dining room also features a sliding glass door that leads to an expansive, covered rear deck that was added in 2019, perfect for outdoor dining and gatherings. The deck overlooks a fully fenced backyard, providing both privacy and ample space for outdoor activities. Down the hall you will find 3 generous-sized bedrooms. One of the bedrooms includes it's own en suite half bathroom, providing added privacy and convenience. A full bathroom in the hall serves the remaining bedrooms. The fully finished basement adds even more living space with a large great room, perfect for a rec area, home theater, or additional lounge space. A full bathroom is also located in the basement, along with a versatile flex room, ideal as an office, gym, or even a potential fourth bedroom (no egress). Outside, the backyard is fully enclosed by a fence and includes two storage sheds for all your tools and outdoor gear. With its spacious layout and prime location, this home is a must-see! Contact me today to schedule your private showing before it's too late!

    Zillow last checked:

    Listing updated:

    Listed by:

    Caleb Lawson 502-813-0582,

    Red Edge Realty

    Bought with:

    John Davis, 217112

    United Real Estate Louisville

    Source: Metro Search Inc. LLC DBA Apex MLS,MLS#: 1679066MLS Logo

    Facts & features

    Interior

    Bedrooms & bathrooms
    • Bedrooms: 3
    • Bathrooms: 3
    • Full bathrooms: 2
    • 1/2 bathrooms: 1
    Primary bedroom
    • Level: First
    Bedroom
    • Level: First
    Bedroom
    • Level: First
    Primary bathroom
    • Level: First
    Full bathroom
    • Level: First
    Full bathroom
    • Level: Basement
    Dining room
    • Level: First
    Family room
    • Level: First
    Great room
    • Level: Basement
    Kitchen
    • Description: Eat in Kitchen
    • Level: First
    Laundry
    • Level: Basement
    Living room
    • Level: First
    Other
    • Level: Basement
    Heating
    • Forced Air, Natural Gas
    Cooling
    • Central Air
    Features
    • Basement: Partially Finished
    • Number of fireplaces: 1
    Interior area
    • Total structure area: 1,608
    • Total interior livable area: 2,508 sqft
    • Finished area above ground: 1,608
    • Finished area below ground: 900

    Property

    Parking
    • Parking features: Driveway
    • Has uncovered spaces: Yes
    Features
    • Stories: 1
    • Patio & porch: Deck
    • Fencing: Privacy,Full,Wood,Chain Link
    Lot
    • Size: 9,147 sqft
    • Features: Sidewalk
    Details
    • Parcel number: 188500250000

    Construction

    Type & style
    • Home type: SingleFamily
    • Architectural style: Ranch
    • Property subtype: Single Family Residence
    Materials
    • Vinyl Siding, Brick
    • Foundation: Concrete Perimeter
    • Roof: Shingle
    Condition
    • Year built: 1971

    Utilities & green energy

    • Sewer: Public Sewer
    • Water: Public
    • Utilities for property: Electricity Connected, Natural Gas Connected

    Community & neighborhood

    Location
    • Region: Louisville
    • Subdivision: Chenoweth Park Estates

    HOA & financial

    HOA
    • Has HOA: No

    Price history

    DateEventPrice
    4/11/2025Sold$268,500-2.3%$107/sqft
    Source: Metro Search Inc. LLC DBA Apex MLS #1679066 Report a problem
    3/6/2025Pending sale$274,900$110/sqft
    Source: Metro Search Inc. LLC DBA Apex MLS #1679066 Report a problem
    2/21/2025Price change$274,900-5.2%$110/sqft
    Source: Metro Search Inc. LLC DBA Apex MLS #1679066 Report a problem
    2/1/2025Listed for sale$290,000+94.8%$116/sqft
    Source: Metro Search Inc. LLC DBA Apex MLS #1679066 Report a problem
    2/15/2013Sold$148,900+77.3%$59/sqft
    Source: Metro Search Inc. LLC DBA Apex MLS #1343080 Report a problem
    5/24/2012Sold$84,000-13.8%$33/sqft
    Source: Public Record Report a problem
    5/24/2012Listed for sale$97,500$39/sqft
    Source: REMAX ASSOCIATES OF LOUISVILLE Report a problem

    Public tax history

    YearProperty taxesTax assessment
    2024$3,108 +38%$271,430 +42%
    2023$2,252 -0.3%$191,200
    2022$2,260 -5.9%$191,200
    2021$2,402 +28.2%$191,200 +20.1%
    2020$1,873 $159,140
    2019$1,873 +9.9%$159,140
    2018$1,704 $159,140
    2017$1,704 +88.2%$159,140 +75.8%
    2013$905 -34%$90,500 -34%
    2011$1,371 $137,110
    2010$1,371 $137,110
    2009$1,371 $137,110
    2007-- $137,110 +8%
    2006-- $126,920
    2005-- $126,920
    2004-- $126,920

    Find assessor info on the county website

    Neighborhood: Fern Creek

    Nearby schools

    GreatSchools rating
    Get pre-qualified for a loan
    At Zillow Home Loans, we can pre-qualify you in as little as 5 minutes with no impact to your credit score.

    An equal housing lender. NMLS #10287.

    Sell for more on Zillow
    Get a Zillow Showcase℠ listing at no additional cost and you could sell for .
    $274,200
    2% more
    +$5,484
    With Zillow Showcase(estimated)
    $279,684