INVESTOR OPPORTUNITY – Tenant in Place with 12-Month Lease! Prime Location Condo in the Heart of Orlando Take advantage of this exceptional turnkey investment opportunity to own a meticulously maintained 2-bedroom, 2-bathroom condo in one of Orlando’s most high-demand areas. This property is uniquely positioned for immediate cash flow, as it has been recently rented with a brand-new 12-month lease, ensuring instant rental income, strong performance, and equity from day one. Unbeatable Strategic Location: - 5 mins to Hunter’s Creek. - 10 mins to SeaWorld Orlando. - 15 mins to Walt Disney World, Universal Studios, and Orlando International Airport (MCO). Instant access to major highways, premium dining, and top-rated schools, making it highly desirable for long-term tenants. Interior & Lifestyle: Enjoy a bright, open-concept floor plan designed for modern living. With spacious bedrooms and full bathrooms, the layout maximizes both comfort and privacy, which represents a highly sought-after floor plan in the Orlando rental market. Resort-Style Community: The community offers premium amenities, including two swimming pools, tennis courts, a fitness center, and a clubhouse. Bonus: HOA includes water, providing a significant competitive advantage by lowering operational expenses and maximizing your net ROI. The seller is motivated and ready to move! Don’t miss out on this centrally located, income-generating gem. Schedule your showing today!
For sale
$174,900
9909 SWEEPSTAKES LANE #4, ORLANDO, FL 32837
2beds
905sqft
Condominium
Built in 1985
-- sqft lot
$170,500 Zestimate®
$193/sqft
$400/mo HOA
What's special
Two swimming poolsTennis courtsSpacious bedroomsBright open-concept floor planFitness center
- 185 days
- 26
- 0
Zillow last checked:
Listing updated:
Listed by:
Carola Garcia De Montenegro 407-842-0515,
AGENT TRUST REALTY CORPORATION 407-251-0669
Source: Stellar MLS,MLS#: S5147822 Originating MLS: Osceola
Originating MLS: Osceola
Facts & features
Interior
Bedrooms & bathrooms
- Bedrooms: 2
- Bathrooms: 2
- Full bathrooms: 2
Rooms
- Room types: Dining Room
Primary bedroom
- Features: Dual Closets
- Level: First
- Area: 170 Square Feet
- Dimensions: 17x10
Bedroom 2
- Features: Dual Closets
- Level: First
- Area: 132 Square Feet
- Dimensions: 12x11
Primary bathroom
- Level: First
- Area: 40 Square Feet
- Dimensions: 8x5
Balcony porch lanai
- Level: First
- Area: 55 Square Feet
- Dimensions: 11x5
Dining room
- Level: First
- Area: 108 Square Feet
- Dimensions: 12x9
Foyer
- Level: First
- Area: 60 Square Feet
- Dimensions: 12x5
Kitchen
- Features: Pantry
- Level: First
- Area: 104 Square Feet
- Dimensions: 13x8
Living room
- Level: First
- Area: 168 Square Feet
- Dimensions: 14x12
Heating
- Electric
Cooling
- Central Air
Appliances
- Included: Dishwasher, Electric Water Heater, Microwave, Range, Refrigerator
- Laundry: Inside
Features
- Ceiling Fan(s)
- Flooring: Carpet, Ceramic Tile, Laminate, Vinyl
- Doors: Outdoor Grill, Sliding Doors
- Windows: Window Treatments
- Has fireplace: No
Interior area
- Total structure area: 905
- Total interior livable area: 905 sqft
Video & virtual tour
Property
Parking
- Parking features: Guest, Open
- Has uncovered spaces: Yes
Features
- Levels: One
- Stories: 1
- Patio & porch: Rear Porch, Screened
- Exterior features: Dog Run, Outdoor Grill, Sidewalk, Tennis Court(s)
- Fencing: Fenced
Lot
- Size: 4,371 Square Feet
- Residential vegetation: Mature Landscaping
Details
- Additional structures: Tennis Court(s)
- Parcel number: 102429305515040
- Zoning: P-D
- Special conditions: None
Construction
Type & style
- Home type: Condo
- Architectural style: Contemporary
- Property subtype: Condominium
- Attached to another structure: Yes
Materials
- Block
- Foundation: Slab
- Roof: Shingle
Condition
- New construction: No
- Year built: 1985
Utilities & green energy
- Sewer: Public Sewer
- Water: Public
- Utilities for property: Cable Connected, Electricity Connected, Public, Sewer Connected, Water Connected
Community & HOA
Community
- Features: Buyer Approval Required, Deed Restrictions, Fitness Center, Playground, Pool, Sidewalks, Tennis Court(s)
- Pet fee: $0 monthly
- Subdivision: HAWTHORNE VILLAGE
HOA
- Has HOA: Yes
- Amenities included: Maintenance, Playground, Pool, Tennis Court(s)
- Services included: Community Pool, Insurance, Maintenance Structure, Maintenance Grounds, Manager, Pest Control, Pool Maintenance, Security
- HOA fee: $400 monthly
- HOA name: Hawthorne Village/ Stephanie Powers
- HOA phone: 407-644-0010
Location
- Region: Orlando
Financial & listing details
- Price per square foot: $193/sqft
- Tax assessed value: $162,900
- Annual tax amount: $1,527
- Date on market: 4/15/2026
- Cumulative days on market: 185 days
- Listing terms: Cash,Conventional,Trade
- Ownership: Condominium
- Total actual rent: 0
- Electric utility on property: Yes
- Road surface type: Paved
Estimated market value
$170,500
$162,000 - $179,000
$1,541/mo
Price history
| Date | Event | Price |
|---|---|---|
| 6/10/2026 | Price change | $174,900-2.8%$193/sqft |
Source:  Stellar MLS #S5147822 Report a problem Stellar MLS #S5147822 Report a problem | ||
| 6/4/2026 | Listing removed | $1,600$2/sqft |
Source: Stellar MLS #S5147811 Report a problem | ||
| 4/15/2026 | Listed for sale | $179,900+28.5%$199/sqft |
Source: Stellar MLS #S5147822 Report a problem | ||
| 10/24/2025 | Listing removed | $1,600$2/sqft |
Source: Stellar MLS #S5137005 Report a problem | ||
| 10/21/2025 | Listed for rent | $1,600$2/sqft |
Source: Stellar MLS #S5137005 Report a problem | ||
| 3/26/2025 | Listing removed | $1,600$2/sqft |
Source: Stellar MLS #S5119442 Report a problem | ||
| 2/24/2025 | Listed for rent | $1,600$2/sqft |
Source: Stellar MLS #S5119442 Report a problem | ||
| 2/15/2025 | Listing removed | $1,600$2/sqft |
Source: Stellar MLS #S5119442 Report a problem | ||
| 1/28/2025 | Listed for rent | $1,600$2/sqft |
Source: Stellar MLS #S5119442 Report a problem | ||
| 4/23/2024 | Listing removed | -- |
Source: Stellar MLS #S5101400 Report a problem | ||
| 4/9/2024 | Price change | $1,600-5.9%$2/sqft |
Source: Stellar MLS #S5101400 Report a problem | ||
| 3/19/2024 | Listed for rent | $1,700-5.6%$2/sqft |
Source: Stellar MLS #S5101400 Report a problem | ||
| 2/8/2023 | Listing removed | -- |
Source: Zillow Rentals Report a problem | ||
| 2/3/2023 | Listed for rent | $1,800+33.4%$2/sqft |
Source: Zillow Rentals Report a problem | ||
| 6/4/2021 | Sold | $140,000-6%$155/sqft |
Source: Stellar MLS #O5926561 Report a problem | ||
| 5/25/2021 | Pending sale | $148,900$165/sqft |
Source:  RE/MAX International #O5926561 Report a problem RE/MAX International #O5926561 Report a problem | ||
| 5/10/2021 | Price change | $148,900-0.7%$165/sqft |
Source: RE/MAX International #O5926561 Report a problem | ||
| 4/17/2021 | Listed for sale | $149,900$166/sqft |
Source: RE/MAX International #O5926561 Report a problem | ||
| 3/11/2021 | Pending sale | $149,900$166/sqft |
Source: Stellar MLS #O5926561 Report a problem | ||
| 2/27/2021 | Listed for sale | $149,900+15.3%$166/sqft |
Source: RE/MAX Innovation #O5926561 Report a problem | ||
| 2/20/2021 | Listing removed | -- |
Source: Zillow Rental Manager Report a problem | ||
| 1/20/2021 | Listed for rent | $1,349-3.6%$1/sqft |
Source: Zillow Rental Manager Report a problem | ||
| 1/12/2021 | Listing removed | -- |
Source: Stellar MLS Report a problem | ||
| 1/5/2021 | Listed for rent | $1,399$2/sqft |
Source: Stellar MLS #S5044318 Report a problem | ||
| 10/30/2020 | Sold | $130,000+271.4%$144/sqft |
Source: Stellar MLS #A4477880 Report a problem | ||
| 5/31/2011 | Sold | $35,000+246.5%$39/sqft |
Source: Stellar MLS #O5044375 Report a problem | ||
| 3/3/2011 | Sold | $10,100-95.2%$11/sqft |
Source: Public Record Report a problem | ||
| 8/10/2007 | Sold | $211,000$233/sqft |
Source: Public Record Report a problem | ||
Public tax history
| Year | Property taxes | Tax assessment |
|---|---|---|
| 2024 | $2,500 +15.3% | $142,417 +10% |
| 2023 | $2,168 +14.6% | $129,470 +10% |
| 2022 | $1,892 +6.1% | $117,700 +8.4% |
| 2021 | $1,783 +16.7% | $108,600 +31.8% |
| 2020 | $1,527 +9.9% | $82,426 +10% |
| 2019 | $1,390 +10.3% | $74,933 +10% |
| 2018 | $1,259 | $68,121 -2.3% |
| 2017 | $1,259 +10.2% | $69,700 +5.3% |
| 2016 | $1,143 +5.4% | $66,200 +10% |
| 2015 | $1,084 +13.2% | $60,200 +6.4% |
| 2014 | $958 +19.2% | $56,600 +30% |
| 2013 | $804 +10% | $43,534 +13.2% |
| 2012 | $731 +25.7% | $38,452 +29.7% |
| 2011 | $581 +8.4% | $29,646 +5.7% |
| 2010 | $536 | $28,050 -36.4% |
| 2009 | -- | $44,100 -74.3% |
| 2008 | $2,898 +44% | $171,500 +44.6% |
| 2007 | $2,012 +52.2% | $118,601 +68.8% |
| 2006 | $1,323 | $70,270 |
Find assessor info on the county website
Monthly payment
Est. payment
Payment breakdown
Explore the cost of this home by adjusting the details. Changes won't be saved.Climate risks
Neighborhood: 32837
Nearby schools
Schools provided by the listing agent
- Elementary: Waterbridge Elem
- Middle: Freedom Middle
- High: Freedom High School
Source: Stellar MLS. This data may not be complete. We recommend contacting the local school district to confirm school assignments for this home.
- $212,0002 bd2 ba905 sqft9909 Sweepstakes Ln APT 6, Orlando, FL 32837Sold

- $194,8002 bd2 ba905 sqft9909 Sweepstakes Ln APT 8, Orlando, FL 32837Off Market
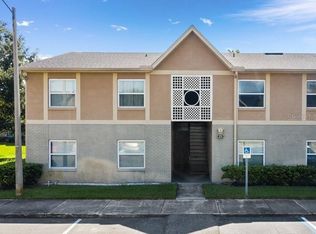
- $147,6002 bd2 ba905 sqft9909 Sweepstakes Ln APT 1, Orlando, FL 32837Off Market
- $196,2002 bd2 ba905 sqft9909 Sweepstakes Ln APT 2, Orlando, FL 32837Off Market
Similar homes
- $158,0002 bd2 ba905 sqft9907 BARLEY CLUB DRIVE #3, ORLANDO, FL 32837For Sale
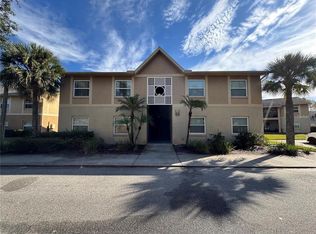
 MLS ID #O6431778, Alexia Boodram, KELLER WILLIAMS ADVANTAGE III. Stellar MLS
 - $160,0002 bd2 ba905 sqft2400 BARLEY CLUB COURT #3, ORLANDO, FL 32837For Sale
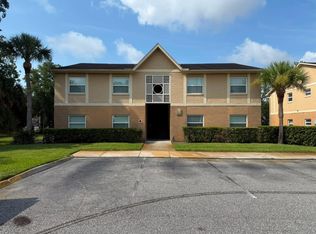 MLS ID #O6429607, Jorge Vazquez Vazquez, NEXTHOME LOTT PREMIER REALTY. Stellar MLS
 - $152,0001 bd1 ba632 sqft10831 WINDSOR WALK DRIVE #1308, ORLANDO, FL 32837For Sale
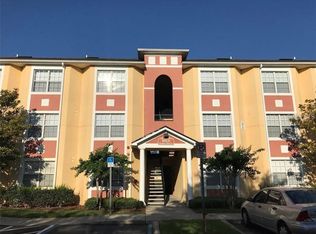 MLS ID #O6391873, Isabel Sirizzotti, SUNNY 365 REALTY GROUP. Stellar MLS
 - $169,9002 bd2 ba1k sqft3000 S SEMORAN BOULEVARD #9, ORLANDO, FL 32822For Sale
 MLS ID #O6434902, Frank Kusiak, MY FLORIDA HOME CENTER REAL ESTATE. Stellar MLS
 - $164,0002 bd2 ba1k sqft8215 SUN SPRING CIRCLE #43, ORLANDO, FL 32825For SaleMLS ID #O6445853, Michael Morris, COLDWELL BANKER REALTY. Stellar MLS
- $139,0002 bd2 ba1.2k sqft2101 HONOUR ROAD #2101, ORLANDO, FL 32839For SaleMLS ID #O6443271, Silvia Illanez, FLORIDA REALTY INVESTMENTS. Stellar MLS
- $189,0002 bd2 ba934 sqft3245 CANDLE RIDGE DRIVE #203, ORLANDO, FL 32822For SaleMLS ID #O6431225, Jeztbel Kuzma, LPT REALTY, LLC. Stellar MLS
- $166,9002 bd2 ba980 sqft5613 BLUE SHADOWS COURT #60-2, ORLANDO, FL 32811For SaleMLS ID #O6416784, Tae Harper, ALFANO PROPERTY MANAGEMENT. Stellar MLS
- $159,0002 bd2 ba1k sqft6034 VILLAGE CIRCLE #GE, ORLANDO, FL 32822For SaleMLS ID #O6338719, Ozan Cifci, PREMIUM PROPERTIES R.E. SERVICE. Stellar MLS
- $164,0002 bd3 ba1.1k sqft5930 VILLAGE CIRCLE #GE, ORLANDO, FL 32822For SaleMLS ID #O6368821, Milena Nunez, REALTY ONE GROUP EVOLUTION. Stellar MLS
- $175,0002 bd2 ba1k sqft4532 COMMANDER DRIVE #2122, ORLANDO, FL 32822For SaleMLS ID #S5141288, Elimar Placido, AGENT TRUST REALTY CORPORATION. Stellar MLS
- $179,9003 bd2 ba1.2k sqft2718 RIO GRANDE TRAIL #2718, KISSIMMEE, FL 34741For SaleMLS ID #S5154527, Sergio Morante, CASAQUIERO LLC. Stellar MLS
- $169,9002 bd2 ba1k sqft4136 PERSHING POINTE PLACE #5, ORLANDO, FL 32822For SaleMLS ID #O6349948, Juan Campana, AGENT TRUST REALTY CORPORATION. Stellar MLS
- $138,0002 bd2 ba1.1k sqft5572 METROWEST BOULEVARD #209, ORLANDO, FL 32811For SaleMLS ID #O6364993, Shirley Chen, GOLDEN PACIFIC REALTY INC. Stellar MLS
- $157,0002 bd2 ba1.1k sqft1222 BERMUDA LAKES LANE #106, KISSIMMEE, FL 34741For SaleMLS ID #S5150480, Alicia Casal, ALTIS REALTY. Stellar MLS
- $130,0002 bd2 ba864 sqft1972 LAKE ATRIUMS CIRCLE #199, ORLANDO, FL 32839For SaleMLS ID #O6435303, Jack Rojas, DOMUS REAL ESTATE LLC. Stellar MLS
- $148,0002 bd1 ba847 sqft2929 W OAK RIDGE ROAD #E6, ORLANDO, FL 32809For SaleMLS ID #O6388031, Elliot Vazquez, FLORIDA LIVING REAL ESTATE, INC. Stellar MLS
- $139,9003 bd2 ba1.2k sqft4805 S TEXAS AVENUE #4805C, ORLANDO, FL 32839For SaleMLS ID #S5154341, Rafael Martinez, LA ROSA REALTY KISSIMMEE. Stellar MLS
- $155,0002 bd3 ba1.1k sqft6060 VILLAGE CIRCLE #6060, ORLANDO, FL 32822For SaleMLS ID #V4946125, Millie Doyle, THE KEYES COMPANY. Stellar MLS
- $159,0001 bd1 ba660 sqft1908 LAKE ATRIUMS CIRCLE #15, ORLANDO, FL 32839For SaleMLS ID #O6414455, Marcelo Dalle Nogare, CREATIVE R.E. & PROJECTS, LLC. Stellar MLS
