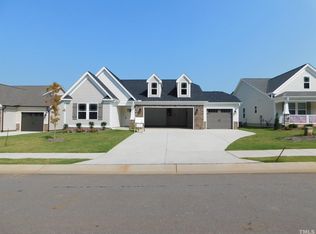
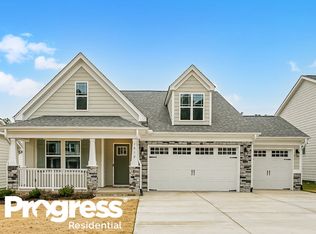
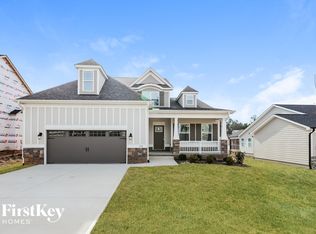
991 Airedale Trail SPLIT THE PAYMENT! Reserve your new home by paying 50% of your security deposit now, with the remaining balance due before move-in. Welcome to 991 Airedale Trail, a stunning residence offering 1,825 square feet of polished interior space, 3 bedrooms, and 2 bathrooms. The bright, welcoming layout introduces a highly functional floor plan centered around an open family room anchored by a cozy decorative fireplace. The living space flows seamlessly into a contemporary island kitchen featuring a full suite of stainless steel appliances and integrated bar seating perfect for casual meals or hosting guests, coming completely equipped for your culinary needs. The private primary suite functions as your personal retreat, showcasing a private bathroom configured with a dual-sink vanity, a separate glass-enclosed shower stall, and twin walk-in closets. Across the home, the secondary bedrooms offer comfortable living accommodations with easy access to the remaining shared full bathroom. Practical daily highlights include washer and dryer hookups, an attached garage, a beautiful covered patio for outdoor relaxation, and an integrated smart home package featuring a Smart Lock, Smart Thermostat, Smart Hub, and Motion Sensors. Residents also gain exclusive entry to neighborhood recreation features within the desirable Adams Point Community, which includes a community clubhouse, a refreshing pool, and a playground area. Located right on Airedale Trail near Shetland Drive, keeping you exceptionally close to NC 42, NC 50, and NC 210 with easy access to I-40. Don't miss out apply today to make this wonderful property your new home! _____ RENT WITH MYND -Fast Online Application (valid for 30 days) -Mobile App to Pay Rent and Track Services -Affordable Renter's Insurance Enjoy lightning-fast 1-gig internet for just $67.49/month Available at move in! 1. No data caps 2. No installation or hidden fees 3. All equipment included Service provided through AT&T and facilitated through Second Nature. Lease term: 12 months ONE-TIME FEES Non-refundable $59.00 Application Fee Per Adult One Time Move In Fee $199 REQUIRED MONTHLY CHARGES* $2275.00: Base Rent $39.95/month: Residents Benefits Package provides residents with on-demand basic pest control, as-needed HVAC air filter delivery, Identity Theft Protection, and access to an exciting rewards program *Estimated required monthly charges do not include the required costs of utilities or rental insurance, conditional fees including, but not limited to, pet fees, or optional fees. CONDITIONAL FEES This is a pet-friendly property! 2 Pets Max; Pet Move-In Fee $199 per pet; Pet Rent per pet varies based on Paw Score. No breed restrictions. Mynd Property Management Equal Opportunity Housing License # C31492 Mynd Property Management does not advertise on Craigslist or Facebook Marketplace. We will never ask you to wire money or pay with gift cards. Please report any fraudulent ads to your Leasing Associate. Federal Occupancy Guidelines: 2 per bedroom + 1 additional occupant; 2 per studio. Please contact us for move-in policy and available move-in date.
This property is not currently displayed as for sale or rent on Zillow. This may be different from what's on other websites or public sources.