This well-maintained two/three bed, one bath bungalow is meticulously clean and ready for you to move into. This well-loved home features an inviting large living room with plenty of natural light, a cozy dining room, a galley kitchen, a full bath, and a large bedroom complete the first floor. All the kitchen and laundry appliances will stay with the home. Up on the second floor, you will find two tandem bedrooms. The laundry is located downstairs in the unfinished, full basement, along with a bonus storage room. You can also soak up the sun all year long in the enclosed sun room / 4-season porch. This property also has a two-car garage, a double-wide concrete driveway, and a partially fenced extra-large yard. Updates to the home include: New house roof (7/2021), HWT (9/2020), HVAC with humidifier (2014), Windows (1992-2021), Basement walls re-painted with Drylok paint (2022), and Gutter Guards were added to the house and garage gutters.
Closed
$164,000
991 Bellevue Ave, Painesville, OH 44077
3beds
1,100sqft
Single Family Residence
Built in 1932
8,899 Square Feet Lot
$179,200 Zestimate®
$149/sqft
$1,580 Estimated rent
Home value
$179,200
$165,000 - $194,000
$1,580/mo
Zestimate® history
Owner options
List your home for rent
$1,580/mo
Rent Zestimate®
Find your next renter with Zillow Rental Manager. Plus, with online applications, you can quickly screen prospective tenants – for free.
$1,580/mo
Rent Zestimate®
Refinance and save
$1,170/mo
Est. payment
Refinancing to a lower rate could help reduce your monthly payments and save thousands over the life of the loan.
$1,170/mo
Est. payment
Explore your selling options
Work with a Zillow partner agent
Leverage their expertise and Zillow's premium Showcase listings to get your home seen by more buyers.
Get startedList with your own agent
Get your home in front of millions of buyers by listing it on Zillow.
Learn how to do itSell it yourself
Take full control of how buyers see your home on Zillow by listing For Sale by Owner (FSBO).
List your homeWhat's special
Large bedroomDrylok paintNew house roofLaundry appliancesGutter guardsBonus storage roomGalley kitchen
Zillow last checked:
Listing updated:
Listed by:
Brady A Secre 440-537-2332,
EXP Realty, LLC.
Bought with:
Luanne Lette, 410195
EXP Realty, LLC.
Source: MLS Now,MLS#: 5011021 Originating MLS: Akron Cleveland Association of REALTORS
Originating MLS: Akron Cleveland Association of REALTORSFacts & features
Interior
Bedrooms & bathrooms
- Bedrooms: 3
- Bathrooms: 1
- Full bathrooms: 1
- Main level bathrooms: 1
- Main level bedrooms: 1
Bedroom
- Description: Flooring: Carpet
- Level: Second
- Dimensions: 11 x 9
Bedroom
- Description: Flooring: Carpet
- Level: First
- Dimensions: 12 x 11
Bedroom
- Description: Flooring: Carpet
- Level: Second
- Dimensions: 12 x 12
Dining room
- Description: Flooring: Linoleum
- Level: First
- Dimensions: 9 x 8
Kitchen
- Description: Flooring: Linoleum
- Level: First
- Dimensions: 15 x 8
Living room
- Description: Flooring: Carpet
- Level: First
- Dimensions: 26 x 12
Sunroom
- Description: Flooring: Carpet
- Level: First
- Dimensions: 16 x 10
Heating
- Forced Air, Gas
Cooling
- Central Air
Appliances
- Included: Range, Refrigerator
- Laundry: Lower Level
Features
- Primary Downstairs
- Basement: Full,Sump Pump
- Has fireplace: No
Interior area
- Total structure area: 1,100
- Total interior livable area: 1,100 sqft
- Finished area above ground: 1,100
Property
Parking
- Total spaces: 2
- Parking features: Detached, Garage
- Garage spaces: 2
Features
- Levels: Two
- Stories: 2
- Patio & porch: Enclosed, Patio, Porch
Lot
- Size: 8,899 Square Feet
Details
- Parcel number: 11B041G060380
Construction
Type & style
- Home type: SingleFamily
- Architectural style: Bungalow
- Property subtype: Single Family Residence
Materials
- Vinyl Siding
- Roof: Asphalt,Fiberglass
Condition
- Year built: 1932
Details
- Warranty included: Yes
Utilities & green energy
- Sewer: Public Sewer
- Water: Public
Community & HOA
Community
- Subdivision: Painesville On The Lake
HOA
- Has HOA: No
Location
- Region: Painesville
Financial & listing details
- Price per square foot: $149/sqft
- Tax assessed value: $120,940
- Annual tax amount: $2,128
- Date on market: 2/27/2024
- Cumulative days on market: 6 days
- Listing terms: Cash,Conventional,FHA,VA Loan
Price history
| Date | Event | Price |
|---|---|---|
| 3/27/2024 | Sold | $164,000+2.6%$149/sqft |
Source:  MLS Now #5011021 Report a problem MLS Now #5011021 Report a problem | ||
| 2/18/2024 | Pending sale | $159,900$145/sqft |
Source: MLS Now #5011021 Report a problem | ||
| 2/18/2024 | Listing removed | -- |
Source: MLS Now #5011021 Report a problem | ||
| 1/18/2024 | Pending sale | $159,900$145/sqft |
Source: MLS Now #5011021 Report a problem | ||
| 1/11/2024 | Listed for sale | $159,900+23%$145/sqft |
Source: MLS Now #5011021 Report a problem | ||
| 1/6/2023 | Sold | $130,000-1.5%$118/sqft |
Source: MLS Now #4427470 Report a problem | ||
| 12/14/2022 | Pending sale | $132,000$120/sqft |
Source: MLS Now #4427470 Report a problem | ||
| 12/9/2022 | Listed for sale | $132,000$120/sqft |
Source: MLS Now #4427470 Report a problem | ||
Public tax history
| Year | Property taxes | Tax assessment |
|---|---|---|
| 2025 | $2,147 +2.4% | $42,320 |
| 2024 | $2,097 +42.7% | $42,320 +27.4% |
| 2023 | $1,470 +0.7% | $33,230 |
| 2022 | $1,459 -0.3% | $33,230 |
| 2021 | $1,464 +7.1% | $33,230 +15% |
| 2020 | $1,367 -0.7% | $28,890 |
| 2019 | $1,378 +16.9% | $28,890 +11.5% |
| 2018 | $1,178 | $25,900 |
| 2017 | $1,178 +13.7% | $25,900 |
| 2016 | $1,036 +5.2% | $25,900 |
| 2015 | $985 -1.6% | $25,900 |
| 2014 | $1,001 +2.3% | $25,900 |
| 2013 | $978 +8.2% | $25,900 |
| 2012 | $904 -1.7% | $25,900 -5.3% |
| 2011 | $920 +0.4% | $27,350 |
| 2010 | $916 +7% | $27,350 +0% |
| 2009 | $857 -7.1% | $27,346 -12% |
| 2008 | $923 +3.4% | $31,077 |
| 2007 | $892 -68.2% | $31,077 |
| 2006 | $2,805 +35.1% | $31,077 +36.2% |
| 2005 | $2,077 -0.2% | $22,810 |
| 2004 | $2,080 +6.4% | $22,810 |
| 2003 | $1,955 +21.2% | $22,810 +22.8% |
| 2002 | $1,614 -0.3% | $18,568 |
| 2001 | $1,618 +33.9% | $18,568 +32.3% |
| 2000 | $1,209 -11.2% | $14,039 -11% |
| 1999 | $1,361 | $15,768 |
Find assessor info on the county website
Neighborhood: 44077
Nearby homes
- $144,6003 bd1 ba1k sqft144 Sycamore Dr, Painesville, OH 44077Off Market

- $265,0003 bd2 ba1.4k sqft990 Fremont Ave, Painesville, OH 44077Sold
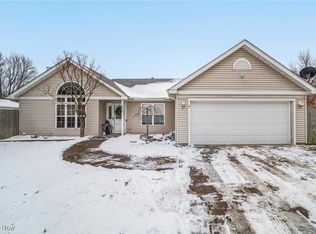
- $255,2005 bd2 ba3.2k sqft1000 Bellevue Ave, Painesville, OH 44077Off Market

- $120,0003 bd1 ba950 sqft148 Sycamore Dr, Painesville, OH 44077Sold

- $21,1502 bd1 ba560 sqft980 Fremont Ave, Painesville, OH 44077Off Market
- $152,3003 bd1 ba928 sqft982 Bellevue Ave, Painesville, OH 44077Off Market
- $111,3002 bd1 ba1.1k sqft975 Bellevue Ave, Painesville, OH 44077Off Market
- $11,090-- bd-- ba-- sqft975 Bellevue Ave, Painesville, OH 44077Off Market
Nearby schools
GreatSchools rating
- 7/10Hale Road Elementary SchoolGrades: K-5Distance: 2.6 mi
- 6/10Riverside Jr/Sr High SchoolGrades: 8-12Distance: 3.6 mi
- 6/10Henry F Lamuth Middle SchoolGrades: 5-7Distance: 5.4 mi
Schools provided by the listing agent
- District: Riverside LSD Lake- 4306
Source: MLS Now. This data may not be complete. We recommend contacting the local school district to confirm school assignments for this home.
Get a cash offer in 3 minutes
Find out how much your home could sell for in as little as 3 minutes with a no-obligation cash offer.
Estimated market value
$179,200
Get a cash offer in 3 minutes
Find out how much your home could sell for in as little as 3 minutes with a no-obligation cash offer.
Estimated market value
$179,200
- Ohio
- Lake County
- Painesville
- 44077
- 991 Bellevue Ave
Nearby cities
Nearby zip codes
Other Painesville Topics
