Skip main navigation
Closed
  • $622,700

    991 Bouldercrest Dr SE, Atlanta, GA 30316

    3beds
    1,788sqft
    Single Family Residence, Residential
    Built in 1928
    0.6 Acres Lot
    $622,700 Zestimate®
    $348/sqft
    $2,720 Estimated rent

    Home value

    $622,700

    $579,000 - $679,000

    $2,720/mo

    Zestimate® history
    Loading
    Loading...

    Owner options

    List your home for rent

    $2,720/mo

    Rent Zestimate®

    Find your next renter with Zillow Rental Manager. Plus, with online applications, you can quickly screen prospective tenants – for free.

    Learn more

    $2,720/mo

    Rent Zestimate®

    Refinance and save

    $3,847/mo

    Est. payment

    Refinancing to a lower rate could help reduce your monthly payments and save thousands over the life of the loan.

    See today's rates

    $3,847/mo

    Est. payment

    Explore your selling options

    Work with a Zillow partner agent

    Leverage their expertise and Zillow's premium Showcase listings to get your home seen by more buyers.

    Get started

    List with your own agent

    Get your home in front of millions of buyers by listing it on Zillow.

    Learn how to do it

    Sell it yourself

    Take full control of how buyers see your home on Zillow by listing For Sale by Owner (FSBO).

    List your home

    What's special

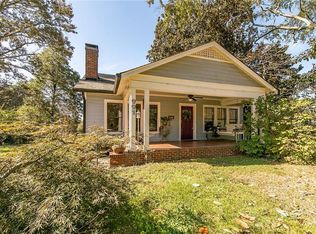
    Beautiful 1928 bungalow, known as the “Callaway’s,” is situated on .6 acre corner lot in East Atlanta. Greet the day with gorgeous sunrises from the welcoming front porch. Enter into the large living room with stately stone fireplace & period built-ins & see all the way through the dining room, expanded & renovated kitchen to laundry room & then out to the bountiful back yard. The kitchen features a vintage built-in, large butcher block island, ample counter space & walk-in pantry - a true cook's kitchen! From the high & inviting ceilings to the original, well kept hard wood floors, the rooms are open but separate, natural light floods in all day. On the right side, upon entry, is the first of 3 bedrooms. An office currently, it is large & opens with French doors to the living room. A hallway off the kitchen leads to a 2nd bedroom, very large hall bath & a gorgeous primary suite with sweet soaking tub. French doors flow to the back decks. Interior access to unfinished basement, an astounding amount of storage space & charming vintage details complete this home. Outdoor “chillax zone” includes beautiful decks that runs the entire back side of home, perfect for beautiful EA sunsets. Multi-level deck oversees flowering trees, edible plantings, pollinator plants and fenced yard area with a gate leads to the artist studio/flex space, complete with electricity and AC. Ample off-street parking is also in the back lot and plenty of room for basketball, soccer, freeze tag, pool and gardens abound. Easy walk to EAV, but far enough away to avoid the traffic and noise, quick jog to I-20, stores and parks (including the Beltline). This home is the best of all worlds – modern & charming, close-in yet quiet, city lot. Indoor & outdoor living at its finest.

    This property is off market, which means it's not currently listed for sale or rent on Zillow. This may be different from what's available on other websites or public sources.

    Zillow last checked:

    Listing updated:

    Listed by:

    JK Team Jacki Kristi,

    RE/MAX Around Atlanta Realty

    Bought with:

    David Pippin

    EXP Realty, LLC.

    Source: FMLS GA,MLS#: 6959990MLS Logo

    Facts & features

    Interior

    Bedrooms & bathrooms
    • Bedrooms: 3
    • Bathrooms: 2
    • Full bathrooms: 2
    • Main level bathrooms: 2
    • Main level bedrooms: 3
    Rooms
    • Room types: Living Room
    Primary bedroom
    • Features: Master on Main
    • Level: Master on Main
    Bedroom
    • Features: Master on Main
    Primary bathroom
    • Features: Separate Tub/Shower, Soaking Tub
    Dining room
    • Features: Separate Dining Room
    Kitchen
    • Features: Cabinets Other, Kitchen Island, Other Surface Counters, Pantry
    Heating
    • Forced Air
    Cooling
    • Central Air
    Appliances
    • Included: Dishwasher, Disposal, Gas Range
    • Laundry: Laundry Room
    Features
    • High Ceilings 9 ft Main, Walk-In Closet(s)
    • Flooring: Hardwood
    • Windows: None
    • Basement: Crawl Space
    • Number of fireplaces: 1
    • Fireplace features: Decorative
    • Common walls with other units/homes: No Common Walls
    Interior area
    • Total structure area: 1,788
    • Total interior livable area: 1,788 sqft
    • Finished area above ground: 1,788

    Property

    Parking
    • Parking features: Driveway
    • Has uncovered spaces: Yes
    Accessibility
    • Accessibility features: None
    Features
    • Levels: One
    • Stories: 1
    • Patio & porch: Deck, Front Porch
    • Exterior features: Awning(s), Garden, Private Yard, Storage
    • Pool features: None
    • Spa features: None
    • Fencing: Back Yard
    • Has view: Yes
    • View description: Other
    • Body of water: None
    Lot
    • Size: 0.6 Acres
    • Dimensions: 121 x 197
    • Features: Back Yard, Front Yard, Landscaped, Level, Private
    Details
    • Additional structures: None
    • Parcel number: 15 146 11 048
    • Other equipment: None
    • Horse amenities: None

    Construction

    Type & style
    • Home type: SingleFamily
    • Architectural style: Bungalow
    • Property subtype: Single Family Residence, Residential
    Materials
    • Frame
    • Foundation: Pillar/Post/Pier
    • Roof: Composition
    Condition
    • Resale
    • New construction: No
    • Year built: 1928

    Utilities & green energy

    • Electric: 220 Volts, 220 Volts in Workshop
    • Sewer: Public Sewer
    • Water: Public
    • Utilities for property: Cable Available, Electricity Available, Natural Gas Available, Sewer Available, Water Available
    Green energy
    • Energy efficient items: None
    • Energy generation: None

    Community & HOA

    Community
    • Features: Sidewalks, Street Lights
    • Security: None
    • Subdivision: East Atlanta
    HOA
    • Has HOA: No
    Location
    • Region: Atlanta

    Financial & listing details

    • Price per square foot: $348/sqft
    • Annual tax amount: $4,114
    • Date on market: 10/26/2021
    • Cumulative days on market: 2 days
    • Electric utility on property: Yes
    • Road surface type: Asphalt

    Price history

    DateEventPrice
    12/10/2021Sold$550,000+3.8%$308/sqft
    Source: FMLS GA #6959990 Report a problem
    11/4/2021Pending sale$529,900$296/sqft
    Source: FMLS GA #6959990 Report a problem
    10/29/2021Contingent$529,900$296/sqft
    Source: FMLS GA #6959990 Report a problem
    10/29/2021Pending sale$529,900$296/sqft
    Source: GAMLS #9072541 Report a problem
    10/26/2021Listed for sale$529,900$296/sqft
    Source: FMLS GA #6959990 Report a problem

    Public tax history

    Tax history is unavailable.

    Neighborhood: East Atlanta

    Nearby schools

    GreatSchools rating
    Schools provided by the listing agent
    • Elementary: Burgess-Peterson
    • Middle: Martin L. King Jr.
    • High: Maynard Jackson

    Source: FMLS GA. This data may not be complete. We recommend contacting the local school district to confirm school assignments for this home.

    Get a cash offer in 3 minutes
    Find out how much your home could sell for in as little as 3 minutes with a no-obligation cash offer.
    Estimated market value
    $622,700
    Get a cash offer in 3 minutes
    Find out how much your home could sell for in as little as 3 minutes with a no-obligation cash offer.
    Estimated market value
    $622,700