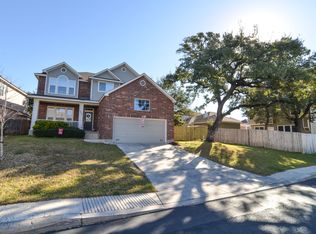
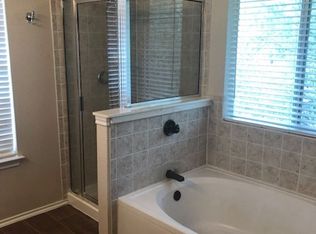
Discover this beautifully renovated 3-bedroom, 2.5-bathroom home with a dedicated office or study on the first floor, nestled on a corner lot in the highly sought-after gated community of Panther Creek in Stone Oak. Step inside to an expansive open floor plan that creates the perfect flow for entertaining and everyday living. The recently updated interiors feature modern finishes and abundant natural light throughout. The spacious kitchen seamlessly connects to the living and dining areas, making it the heart of the home. Upstairs, you'll find three generously sized bedrooms, including a luxurious primary suite with a walk-in closet and en-suite bathroom with a tub and shower seperate. Outside, enjoy the privacy of a detached two-car garage and a beautiful yard. The community amenities include a sparkling pool, park, and gated access, offering both comfort and peace of mind. Located in the highly acclaimed North East ISD and minutes away from top-rated schools, shopping, and dining, this home is the perfect blend of style, convenience, and luxury. Don't miss your chance to own this stunning home in one of Stone Oak's most desirable neighborhoods! Schedule your private showing today!
Sold
Price Unknown
991 Calico Garden, San Antonio, TX 78260
3beds
2,351sqft
Single Family Residence
Built in 2002
8,102 Square Feet Lot
$360,100 Zestimate®
$--/sqft
$2,520 Estimated rent
Home value
$360,100
$335,000 - $389,000
$2,520/mo
Zestimate® history
Owner options
List your home for rent
$2,520/mo
Rent Zestimate®
Find your next renter with Zillow Rental Manager. Plus, with online applications, you can quickly screen prospective tenants – for free.
$2,520/mo
Rent Zestimate®
Refinance and save
$150/mo
Est. payment
Refinancing to a lower rate could help reduce your monthly payments and save thousands over the life of the loan.
$150/mo
Est. payment
Explore your selling options
Work with a Zillow partner agent
Leverage their expertise and Zillow's premium Showcase listings to get your home seen by more buyers.
Get startedList with your own agent
Get your home in front of millions of buyers by listing it on Zillow.
Learn how to do itSell it yourself
Take full control of how buyers see your home on Zillow by listing For Sale by Owner (FSBO).
List your homeWhat's special
Modern finishesDetached two-car garageOpen floor planAbundant natural lightLiving and dining areasBeautiful yardCorner lot
Zillow last checked:
Listing updated:
Listed by:
Eduardo Villanueva TREC #707751 (806) 828-8060,
Real Broker, LLC
Source: LERA MLS,MLS#: 1845982
Facts & features
Interior
Bedrooms & bathrooms
- Bedrooms: 3
- Bathrooms: 3
- Full bathrooms: 2
- 1/2 bathrooms: 1
Primary bedroom
- Features: Walk-In Closet(s), Multi-Closets, Ceiling Fan(s), Full Bath
- Level: Upper
- Area: 255
- Dimensions: 15 x 17
Bedroom 2
- Area: 168
- Dimensions: 14 x 12
Bedroom 3
- Area: 156
- Dimensions: 13 x 12
Primary bathroom
- Features: Tub/Shower Separate, Separate Vanity
- Area: 80
- Dimensions: 8 x 10
Kitchen
- Area: 168
- Dimensions: 12 x 14
Living room
- Area: 255
- Dimensions: 17 x 15
Office
- Area: 289
- Dimensions: 17 x 17
Heating
- Central, Electric
Cooling
- Central Air
Appliances
- Included: Range, Refrigerator, Plumbed For Ice Maker, Water Softener Owned, Electric Water Heater, Plumb for Water Softener
- Laundry: Washer Hookup, Dryer Connection
Features
- One Living Area, Separate Dining Room, Eat-in Kitchen, Study/Library, All Bedrooms Upstairs, High Ceilings, High Speed Internet, Ceiling Fan(s)
- Flooring: Ceramic Tile, Vinyl
- Has basement: No
- Number of fireplaces: 1
- Fireplace features: One, Living Room
Interior area
- Total interior livable area: 2,351 sqft
Property
Parking
- Total spaces: 2
- Parking features: Two Car Garage, Detached, Garage Faces Side, Garage Door Opener
- Garage spaces: 2
Features
- Levels: Two
- Stories: 2
- Pool features: None, Community
Lot
- Size: 8,102 Square Feet
Details
- Parcel number: 192160190010
Construction
Type & style
- Home type: SingleFamily
- Property subtype: Single Family Residence
Materials
- Brick, Fiber Cement
- Foundation: Slab
- Roof: Composition
Condition
- Pre-Owned
- New construction: No
- Year built: 2002
Community & HOA
Community
- Features: Playground, Sports Court
- Security: Controlled Access
- Subdivision: Panther Creek At Stone O
HOA
- Has HOA: Yes
- HOA fee: $150 quarterly
- HOA name: PANTHER CREEK HOA
Location
- Region: San Antonio
Financial & listing details
- Tax assessed value: $369,290
- Annual tax amount: $8,446
- Date on market: 9/11/2025
- Cumulative days on market: 14 days
- Listing terms: Conventional,FHA,VA Loan,Cash,Investors OK
Price history
| Date | Event | Price |
|---|---|---|
| 4/1/2025 | Sold | -- |
Source:  LERA MLS #1845982 Report a problem LERA MLS #1845982 Report a problem | ||
| 3/14/2025 | Pending sale | $379,999$162/sqft |
Source: LERA MLS #1845982 Report a problem | ||
| 3/4/2025 | Contingent | $379,999$162/sqft |
Source: LERA MLS #1845982 Report a problem | ||
| 2/28/2025 | Listed for sale | $379,999+95%$162/sqft |
Source: LERA MLS #1845982 Report a problem | ||
| 6/4/2013 | Sold | -- |
Source: LERA MLS #996711 Report a problem | ||
| 4/28/2013 | Listed for sale | $194,900$83/sqft |
Source: Keller Williams Legacy #996711 Report a problem | ||
| 2/16/2012 | Sold | -- |
Source: Public Record Report a problem | ||
Public tax history
| Year | Property taxes | Tax assessment |
|---|---|---|
| 2025 | $6,162 -5.7% | $369,290 +0.8% |
| 2024 | $6,532 +9.5% | $366,198 +10% |
| 2023 | $5,965 -9.5% | $332,907 +10% |
| 2022 | $6,594 +3.5% | $302,643 +10% |
| 2021 | $6,369 | $275,130 +5.4% |
| 2020 | $6,369 +3.3% | $261,130 +3.9% |
| 2019 | $6,168 | $251,430 +1.5% |
| 2018 | $6,168 +2.6% | $247,740 +4.1% |
| 2017 | $6,013 +5% | $238,030 +5.6% |
| 2016 | $5,729 +6.7% | $225,470 +4.8% |
| 2015 | $5,371 | $215,130 +6.4% |
| 2014 | $5,371 | $202,220 +11.1% |
| 2013 | -- | $182,040 +5.3% |
| 2012 | -- | $172,870 -1.6% |
| 2011 | -- | $175,700 -0.8% |
| 2010 | -- | $177,190 -0.8% |
| 2009 | -- | $178,680 -0.8% |
| 2008 | -- | $180,150 +2.5% |
| 2007 | -- | $175,780 +10.6% |
| 2006 | -- | $158,900 +2.4% |
| 2005 | -- | $155,150 |
| 2004 | -- | -- |
| 2003 | -- | -- |
Find assessor info on the county website
Neighborhood: 78260
Nearby homes
- $324,8003 bd2 ba1.8k sqft987 Calico Gdn, San Antonio, TX 78260Off Market

- $442,3004 bd3 ba3.1k sqft22814 Cardigan Chase, San Antonio, TX 78260Off Market
- $349,3003 bd3 ba2.2k sqft983 Calico Gdn, San Antonio, TX 78260Off Market
- $347,0003 bd2 ba2.2k sqft22807 Cardigan Chase, San Antonio, TX 78260Off Market
- $422,4004 bd3 ba2.6k sqft22803 Cardigan Chase, San Antonio, TX 78260Off Market
- $338,5003 bd2 ba1.8k sqft22811 Cardigan Chase, San Antonio, TX 78260Off Market
- $388,2004 bd3 ba2.9k sqft979 Calico Gdn, San Antonio, TX 78260Off Market
- $415,0004 bd3 ba3.1k sqft22818 Cardigan Chase, San Antonio, TX 78260Off Market
Nearby schools
GreatSchools rating
- 10/10Wilderness Oak Elementary SchoolGrades: PK-5Distance: 1.2 mi
- 10/10Lopez Middle SchoolGrades: 6-8Distance: 1.1 mi
- 8/10Reagan High SchoolGrades: 9-12Distance: 2.9 mi
Schools provided by the listing agent
- Elementary: Wilderness Oak Elementary
- Middle: Lopez
- High: Ronald Reagan
- District: North East I.S.D.
Source: LERA MLS. This data may not be complete. We recommend contacting the local school district to confirm school assignments for this home.
Get a cash offer in 3 minutes
Find out how much your home could sell for in as little as 3 minutes with a no-obligation cash offer.
Estimated market value
$360,100
Get a cash offer in 3 minutes
Find out how much your home could sell for in as little as 3 minutes with a no-obligation cash offer.
Estimated market value
$360,100
- Texas
- Bexar County
- San Antonio
- 78260
- 991 Calico Garden
Nearby cities
Nearby neighborhoods
Nearby zip codes
Other San Antonio Topics
