Welcome to 991 Cambridge Drive, a meticulously maintained one-owner rancher in the sought-after 55+ community of Brookshire in Manheim. This single-story home features three bedrooms, two full bathrooms, and an open-concept layout with vaulted ceilings and a cozy natural gas fireplace in the living room. The kitchen flows easily into the dining and living spaces, creating an ideal setting for both everyday living and entertaining. A bright four-seasons room overlooks a beautifully landscaped yard and hardscape patio, offering a peaceful outdoor retreat. Additional highlights include an oversized two-car garage with added storage closets and auxiliary heat, a brand-new HVAC system installed in 2025, and an attached 8x8 shed. The home has been lovingly cared for and is move-in ready. Brookshire offers a quiet, walkable neighborhood with access to a clubhouse, scenic walking paths, and a community pond with gazebo. Located just minutes from shopping, healthcare, and downtown Lititz, this home blends comfort, convenience, and community. Schedule your private showing today.
Sold for $355,000
$355,000
991 Cambridge Dr, Manheim, PA 17545
3beds
1,746sqft
Single Family Residence
Built in 2005
-- sqft lot
$369,900 Zestimate®
$203/sqft
$2,125 Estimated rent
Home value
$369,900
$348,000 - $392,000
$2,125/mo
Zestimate® history
Owner options
List your home for rent
$2,125/mo
Rent Zestimate®
Find your next renter with Zillow Rental Manager. Plus, with online applications, you can quickly screen prospective tenants – for free.
$2,125/mo
Rent Zestimate®
Refinance and save
$2,285/mo
Est. payment
Refinancing to a lower rate could help reduce your monthly payments and save thousands over the life of the loan.
$2,285/mo
Est. payment
Explore your selling options
Work with a Zillow partner agent
Leverage their expertise and Zillow's premium Showcase listings to get your home seen by more buyers.
Get startedList with your own agent
Get your home in front of millions of buyers by listing it on Zillow.
Learn how to do itSell it yourself
Take full control of how buyers see your home on Zillow by listing For Sale by Owner (FSBO).
List your homeWhat's special
Beautifully landscaped yardBright four-seasons roomHardscape patioOpen-concept layoutCozy natural gas fireplaceVaulted ceilings
Zillow last checked:
Listing updated:
Listed by:
Annie Zimmerman 717-587-9891,
Iron Valley Real Estate of Lancaster,
Co-Listing Agent: James Zimmerman 717-327-0272,
Iron Valley Real Estate of Lancaster
Bought with:
Brittany Garner, RM425258
Life Changes Realty Group
Source: Bright MLS,MLS#: PALA2071632
Facts & features
Interior
Bedrooms & bathrooms
- Bedrooms: 3
- Bathrooms: 2
- Full bathrooms: 2
- Main level bathrooms: 2
- Main level bedrooms: 3
Rooms
- Room types: Living Room, Dining Room, Primary Bedroom, Bedroom 2, Bedroom 3, Kitchen, Foyer, Sun/Florida Room, Laundry, Bathroom 2, Primary Bathroom
Primary bedroom
- Level: Main
- Area: 154 Square Feet
- Dimensions: 11 x 14
Bedroom 2
- Level: Main
- Area: 121 Square Feet
- Dimensions: 11 x 11
Bedroom 3
- Level: Main
- Area: 132 Square Feet
- Dimensions: 11 x 12
Primary bathroom
- Features: Bathroom - Walk-In Shower
- Level: Main
- Area: 30 Square Feet
- Dimensions: 6 x 5
Bathroom 2
- Level: Main
- Area: 30 Square Feet
- Dimensions: 6 x 5
Dining room
- Level: Main
- Area: 144 Square Feet
- Dimensions: 12 x 12
Foyer
- Level: Main
- Area: 15 Square Feet
- Dimensions: 5 x 3
Kitchen
- Features: Countertop(s) - Solid Surface
- Level: Main
- Area: 132 Square Feet
- Dimensions: 11 x 12
Laundry
- Level: Main
- Area: 18 Square Feet
- Dimensions: 6 x 3
Living room
- Features: Cathedral/Vaulted Ceiling, Fireplace - Gas
- Level: Main
- Area: 288 Square Feet
- Dimensions: 18 x 16
Other
- Level: Main
- Area: 165 Square Feet
- Dimensions: 15 x 11
Heating
- Forced Air, Natural Gas
Cooling
- Central Air, Electric
Appliances
- Included: Disposal, Dryer, Gas Water Heater
- Laundry: Laundry Room
Features
- Bathroom - Walk-In Shower, Open Floorplan, Kitchen Island, Dry Wall, Vaulted Ceiling(s)
- Has basement: No
- Number of fireplaces: 1
- Fireplace features: Gas/Propane
Interior area
- Total structure area: 1,746
- Total interior livable area: 1,746 sqft
- Finished area above ground: 1,746
- Finished area below ground: 0
Property
Parking
- Total spaces: 2
- Parking features: Garage Door Opener, Garage Faces Side, Inside Entrance, Oversized, Asphalt, Attached
- Attached garage spaces: 2
- Has uncovered spaces: Yes
- Details: Garage Sqft: 435
Accessibility
- Accessibility features: Accessible Entrance
Features
- Levels: One
- Stories: 1
- Patio & porch: Patio, Porch
- Pool features: None
Details
- Additional structures: Above Grade, Below Grade
- Parcel number: 5005826910113
- Lease amount: $425
- Zoning: RESIDENTIAL 55+
- Special conditions: Standard
Construction
Type & style
- Home type: SingleFamily
- Architectural style: Ranch/Rambler
- Property subtype: Single Family Residence
Materials
- Frame, Vinyl Siding
- Foundation: Slab
- Roof: Shingle
Condition
- Very Good,Excellent
- New construction: No
- Year built: 2005
Utilities & green energy
- Electric: 200+ Amp Service
- Sewer: Public Sewer
- Water: Public
- Utilities for property: Cable Connected
Community & HOA
Community
- Senior community: Yes
- Subdivision: Brookshire
HOA
- Has HOA: Yes
- Amenities included: Clubhouse, Common Grounds, Community Center, Fitness Center, Lake
- Services included: Common Area Maintenance, Trash
- HOA fee: $20 monthly
- HOA name: BROOKSHIRE
Location
- Region: Manheim
- Municipality: PENN TWP
Financial & listing details
- Price per square foot: $203/sqft
- Tax assessed value: $179,400
- Annual tax amount: $3,657
- Date on market: 6/17/2025
- Listing agreement: Exclusive Right To Sell
- Listing terms: Cash,Conventional
- Inclusions: Refrigerator, Washer, Dryer, Stain Glass Window In Living Room, Shelf In Living Room, Window Treatments.
- Exclusions: Decorative Chandelier Hanging In Four Season's Room
- Ownership: Land Lease
Price history
| Date | Event | Price |
|---|---|---|
| 8/27/2025 | Sold | $355,000+1.5%$203/sqft |
Source:  Bright MLS #PALA2071632 Report a problem Bright MLS #PALA2071632 Report a problem | ||
| 6/19/2025 | Pending sale | $349,900$200/sqft |
Source: Bright MLS #PALA2071632 Report a problem | ||
| 6/17/2025 | Listed for sale | $349,900$200/sqft |
Source: Bright MLS #PALA2071632 Report a problem | ||
Public tax history
| Year | Property taxes | Tax assessment |
|---|---|---|
| 2025 | $3,787 +3.5% | $179,400 |
| 2024 | $3,658 +2.2% | $179,400 |
| 2023 | $3,580 +2.6% | $179,400 |
| 2022 | $3,488 | $179,400 |
| 2021 | $3,488 +347.7% | $179,400 |
| 2020 | $779 -76.7% | $179,400 |
| 2019 | $3,350 +330% | $179,400 |
| 2018 | $779 -77.1% | $179,400 +23.1% |
| 2017 | $3,396 +0% | $145,700 |
| 2016 | $3,396 +42.5% | $145,700 |
| 2015 | $2,383 | $145,700 |
| 2014 | $2,383 | $145,700 |
| 2013 | -- | $145,700 |
| 2012 | -- | $145,700 |
| 2011 | -- | $145,700 |
| 2010 | -- | $145,700 |
| 2009 | -- | $145,700 |
| 2007 | -- | $145,700 |
| 2006 | -- | $145,700 |
Find assessor info on the county website
Neighborhood: 17545
Nearby homes
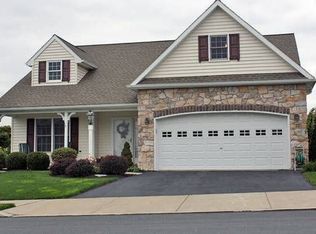
- $397,2004 bd2 ba2.4k sqft983 Cambridge Dr, Manheim, PA 17545Off Market
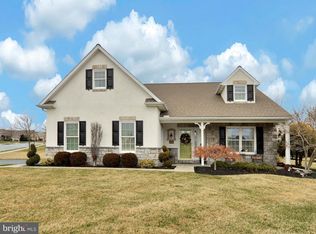
- $462,5003 bd3 ba2.7k sqft1001 Cambridge Dr, Manheim, PA 17545Off Market
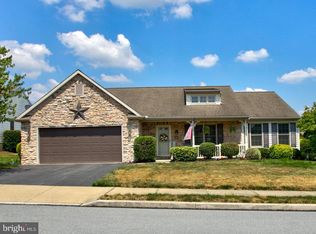
- $337,4003 bd2 ba1.4k sqft806 Heather Rdg, Manheim, PA 17545Off Market
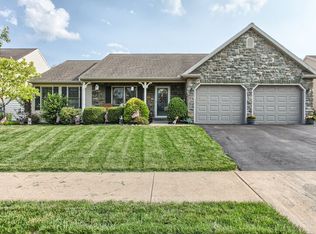
- $374,5003 bd2 ba1.8k sqft1028 Cambridge Court, Manheim, PA 17545Off Market
- $360,0003 bd2 ba1.4k sqft981 Cambridge Dr, Manheim, PA 17545Sold
- $365,0003 bd2 ba2k sqft802 Heather Rdg, Manheim, PA 17545Sold
- $416,9002 bd2 ba1.9k sqft992 Cambridge Dr, Manheim, PA 17545Off Market
- $380,0002 bd2 ba2.6k sqft988 Cambridge Dr, Manheim, PA 17545Sold
Nearby schools
GreatSchools rating
- 5/10Doe Run Elementary SchoolGrades: K-4Distance: 0.2 mi
- 7/10Manheim Central Middle SchoolGrades: 5-8Distance: 0.8 mi
- 5/10Manheim Central Senior High SchoolGrades: 9-12Distance: 1.1 mi
Schools provided by the listing agent
- District: Manheim Central
Source: Bright MLS. This data may not be complete. We recommend contacting the local school district to confirm school assignments for this home.


Get pre-qualified for a loan
At Zillow Home Loans, we can pre-qualify you in as little as 5 minutes with no impact to your credit score.An equal housing lender. NMLS #10287.
Sell for more on Zillow
Get a Zillow Showcase℠ listing at no additional cost and you could sell for .
$369,900
2% more
+$7,398
With Zillow Showcase(estimated)
$377,298
- Pennsylvania
- Lancaster County
- Manheim
- 17545
- 991 Cambridge Dr
Nearby cities
Nearby zip codes
Other Manheim Topics
