WATERFRONT! 5 ACRES! 5 FIREPLACES! Escape to a mountain paradise with this exceptional log-sided cabin with stunning frontage on Clear Creek. **Selling furnished** this home sits at the end of a cul-de-sac, tucked away in a private, park-like setting with a charming fenced drive, timber-frame carport, and a 2-car basement garage. Inside, an open-concept floor plan welcomes you with soaring ceilings, an abundance of natural light & gas log fireplace. The spacious great room flows into the dining area & a beautifully appointed kitchen with massive island, gas range, double ovens, stainless appliances & custom cabinet lighting. The luxurious main-level primary suite is a retreat all its own, featuring a vaulted ceiling, cozy fireplace, spa-like bath, and walk-in closet. There's also a stylish guest suite on the main with a unique accent wall & a full bath; this home is loaded with character! Upstairs, an oversized loft offers space for additional sleeping quarters, home office, or a cozy reading nook, while a generous upper-level guest suite provides privacy & comfort. Entertainment is taken to the next level on the terrace level with the incredible "Dead End Pub House", an authentic pub experience complete with a wet bar, kegerator, wine cooler, shuffleboard, game area, & lounge with a cozy fireplace and surround sound. Outdoors, multiple covered porches-including a party porch with a fireplace and a screened porch overlook stunning CREEK views. A gazebo with a hot tub and a terrace level patio with a bar and outdoor fireplace offer additional outdoor escapes. The property is fenced to welcome pets and keep out unwelcome wildlife. Additional perks include a basement workshop, detached workshop with attic storage, tractor shed, private well, water filtration system & high-speed internet. Located in a small gated community w/paved roads, this home is just 10 minutes from town and close to organic farm store, vineyards, apple orchards & more! Must SEE! (No STR'S)
Closed
$942,000
991 Clear Creek Valley Dr, Ellijay, GA 30536
3beds
3,040sqft
Single Family Residence, Residential, Cabin
Built in 2006
5 Acres Lot
$931,100 Zestimate®
$310/sqft
$3,310 Estimated rent
Home value
$931,100
$764,000 - $1.13M
$3,310/mo
Zestimate® history
Owner options
List your home for rent
$3,310/mo
Rent Zestimate®
Find your next renter with Zillow Rental Manager. Plus, with online applications, you can quickly screen prospective tenants – for free.
$3,310/mo
Rent Zestimate®
Refinance and save
$6,167/mo
Est. payment
Refinancing to a lower rate could help reduce your monthly payments and save thousands over the life of the loan.
$6,167/mo
Est. payment
Explore your selling options
Work with a Zillow partner agent
Leverage their expertise and Zillow's premium Showcase listings to get your home seen by more buyers.
Get startedList with your own agent
Get your home in front of millions of buyers by listing it on Zillow.
Learn how to do itSell it yourself
Take full control of how buyers see your home on Zillow by listing For Sale by Owner (FSBO).
List your homeWhat's special
Zillow last checked:
Listing updated:
Listed by:
CINDY WEST,
RE/MAX Town And Country 706-273-9033
Bought with:
KIMBERLY SOUTHERN, 280702
Berkshire Hathaway Homeservices GA Properties
Source: FMLS GA,MLS#: 7491297
Facts & features
Interior
Bedrooms & bathrooms
- Bedrooms: 3
- Bathrooms: 4
- Full bathrooms: 3
- 1/2 bathrooms: 1
- Main level bathrooms: 2
- Main level bedrooms: 2
Rooms
- Room types: Den, Dining Room, Kitchen, Laundry, Loft, Office
Primary bedroom
- Features: Master on Main, Other
- Level: Master on Main, Other
Bedroom
- Features: Master on Main, Other
Primary bathroom
- Features: Double Vanity, Other, Separate Tub/Shower
Dining room
- Features: Other
Kitchen
- Features: Cabinets Stain, Eat-in Kitchen, Other, Pantry
Heating
- Central, Heat Pump, Propane
Cooling
- Ceiling Fan(s), Central Air, Electric
Appliances
- Included: Dishwasher, Dryer, Gas Range, Microwave, Refrigerator, Washer
- Laundry: Laundry Room, Main Level
Features
- Cathedral Ceiling(s), High Speed Internet, Other, Wet Bar
- Flooring: Carpet, Ceramic Tile, Hardwood
- Windows: Insulated Windows, Wood Frames
- Basement: Finished,Full
- Number of fireplaces: 5
- Fireplace features: Basement, Gas Log, Living Room, Master Bedroom, Outside
- Common walls with other units/homes: No Common Walls
Interior area
- Total structure area: 3,040
- Total interior livable area: 3,040 sqft
- Finished area above ground: 2,410
- Finished area below ground: 630
Property
Parking
- Total spaces: 3
- Parking features: Carport, Drive Under Main Level, Driveway, Garage
- Garage spaces: 2
- Carport spaces: 1
- Covered spaces: 3
- Has uncovered spaces: Yes
Accessibility
- Accessibility features: None
Features
- Levels: Two
- Stories: 2
- Patio & porch: Covered, Deck, Front Porch, Patio, Screened, Wrap Around
- Exterior features: Other, Deeded Access
- Pool features: None
- Spa features: None
- Fencing: Fenced
- Has view: Yes
- View description: Other, Water
- Has water view: Yes
- Water view: Water
- Waterfront features: Creek
- Body of water: None
Lot
- Size: 5 Acres
- Features: Level, Other, Sloped, Wooded
Details
- Additional structures: Other, Workshop
- Parcel number: 3100D 012
- Other equipment: None
- Horse amenities: None
Construction
Type & style
- Home type: SingleFamily
- Architectural style: Cabin,Country,Ranch
- Property subtype: Single Family Residence, Residential, Cabin
Materials
- Other, Wood Siding
- Foundation: See Remarks
- Roof: Shingle
Condition
- Resale
- New construction: No
- Year built: 2006
Utilities & green energy
- Electric: Other
- Sewer: Septic Tank
- Water: Private, Well
- Utilities for property: Cable Available, Electricity Available
Green energy
- Energy efficient items: None
- Energy generation: None
Community & HOA
Community
- Features: Gated
- Security: Carbon Monoxide Detector(s), Security Gate, Smoke Detector(s)
- Subdivision: Creekside
HOA
- Has HOA: Yes
- HOA fee: $750 annually
Location
- Region: Ellijay
Financial & listing details
- Price per square foot: $310/sqft
- Tax assessed value: $679,900
- Annual tax amount: $3,529
- Date on market: 11/21/2024
- Cumulative days on market: 76 days
- Ownership: Fee Simple
- Electric utility on property: Yes
- Road surface type: Paved
Price history
| Date | Event | Price |
|---|---|---|
| 3/21/2025 | Sold | $942,000-3.4%$310/sqft |
Source:  FMLS GA #7491297 Report a problem FMLS GA #7491297 Report a problem | ||
| 2/24/2025 | Pending sale | $975,000$321/sqft |
Source: NGBOR #411766 Report a problem | ||
| 1/15/2025 | Listed for sale | $975,000$321/sqft |
Source: NGBOR #411766 Report a problem | ||
| 12/30/2024 | Pending sale | $975,000$321/sqft |
Source: NGBOR #411766 Report a problem | ||
| 12/18/2024 | Price change | $975,000-1%$321/sqft |
Source: NGBOR #411766 Report a problem | ||
| 11/21/2024 | Listed for sale | $985,000+258.2%$324/sqft |
Source: NGBOR #411766 Report a problem | ||
| 5/15/2015 | Sold | $275,000-12.7%$90/sqft |
Source: Public Record Report a problem | ||
| 3/2/2015 | Price change | $315,000+1.6%$104/sqft |
Source: RE/MAX Town and Country #245537 Report a problem | ||
| 2/28/2015 | Listed for sale | $310,000+19.2%$102/sqft |
Source: REMAX Town & Country #245537 Report a problem | ||
| 12/2/2014 | Sold | $260,000-39.7%$86/sqft |
Source: Public Record Report a problem | ||
| 1/1/2012 | Listing removed | $431,000$142/sqft |
Source: CENTURY 21 In The Mountains #189005 Report a problem | ||
| 10/13/2011 | Price change | $431,000+14.9%$142/sqft |
Source: CENTURY 21 In The Mountains #189005 Report a problem | ||
| 5/25/2011 | Listed for sale | $375,000+341.2%$123/sqft |
Source: In The Mountains #189005 Report a problem | ||
| 10/6/2005 | Sold | $85,000$28/sqft |
Source: Public Record Report a problem | ||
Public tax history
| Year | Property taxes | Tax assessment |
|---|---|---|
| 2025 | $3,370 -1.3% | $271,960 +0.2% |
| 2024 | $3,416 -4% | $271,400 -1.1% |
| 2023 | $3,559 -9.3% | $274,480 +19.8% |
| 2022 | $3,922 +22.4% | $229,120 +43.8% |
| 2021 | $3,205 +3.2% | $159,360 +5.1% |
| 2020 | $3,105 -3.2% | $151,640 +1.4% |
| 2019 | $3,209 +2.2% | $149,480 +3.8% |
| 2018 | $3,138 +0.8% | $143,960 +26.4% |
| 2017 | $3,112 +11% | $113,920 -1.3% |
| 2016 | $2,803 +1.5% | $115,400 +9.6% |
| 2015 | $2,761 +6.4% | $105,280 +9% |
| 2014 | $2,595 +4.9% | $96,560 +1.1% |
| 2013 | $2,474 | $95,480 |
| 2012 | -- | -- |
| 2011 | -- | -- |
| 2010 | -- | -- |
| 2009 | -- | -- |
Find assessor info on the county website
Neighborhood: 30536
Nearby homes
- $942,0003 bd4 ba3k sqft991 Clear Creek Valley Dr #24R, Ellijay, GA 30536Sold
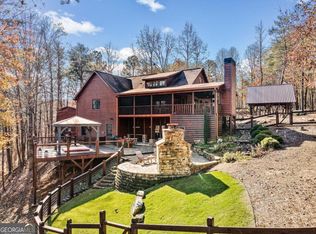
- $852,4003 bd3 ba2.7k sqft935 Clear Creek Valley Dr, Ellijay, GA 30536Off Market
- $--3.08 AcresLt 25 Clear Creek Valley Drive, Ellijay, GA 30536Off Market
- $679,0004 bd4 ba-- sqft57 Clear Creek Valley Dr, Ellijay, GA 30536Sold

- $1,181,2003 bd4 ba3k sqft1002 Clear Creek Valley Dr, Ellijay, GA 30540Off Market
- $--3.08 Acres25 Clear Creek Valley, Ellijay, GA 30536Off Market
- $1,121,6003 bd5 ba3.2k sqft1002 Clear Crk, Valley Ellijay, GA 30536Off Market
- $65,390-- bd1 ba160 sqft235 Avory Ln, Ellijay, GA 30536Off Market
Nearby schools
GreatSchools rating
- 7/10Clear Creek Elementary SchoolGrades: PK-5Distance: 2.5 mi
- 8/10Clear Creek Middle SchoolGrades: 6-8Distance: 2.1 mi
- 7/10Gilmer High SchoolGrades: 9-12Distance: 7.3 mi
Schools provided by the listing agent
- Elementary: Clear Creek - Gilmer
- Middle: Clear Creek
- High: Gilmer
Source: FMLS GA. This data may not be complete. We recommend contacting the local school district to confirm school assignments for this home.
Get a cash offer in 3 minutes
Find out how much your home could sell for in as little as 3 minutes with a no-obligation cash offer.
Estimated market value
$931,100
Get a cash offer in 3 minutes
Find out how much your home could sell for in as little as 3 minutes with a no-obligation cash offer.
Estimated market value
$931,100
- Georgia
- Gilmer County
- Ellijay
- 30536
- 991 Clear Creek Valley Dr
Nearby cities
Nearby zip codes
Other Ellijay Topics
