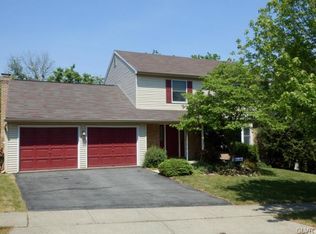
Discover the ideal blend of classic charm and everyday convenience at 991 Congress Street in Whitehall Township! This inviting home boasts exceptional curb appeal, highlighted by a timeless brick finish, fresh walkways, and meticulously maintained landscaping. A standout feature is the dual two-car garage setup, offering abundant space for vehicles, workshop needs, and extra storage. The well-appointed kitchen features rich wooden cabinetry, dark countertops, a central island with casual seating, and seamless flow into the adjacent dining space, perfect for everyday living. Enjoy modern amenities including a dishwasher and range, Gleaming hardwood floors extend through the kitchen, living areas, and a generous foyer providing a cohesive and elegant feel. The open-concept layout creates a seamless flow between living areas, ideal for modern living and entertaining. A well-lit family room offers ample natural sunlight, complemented by ceiling fans for comfort. The bathrooms are thoughtfully designed with contemporary vanities, sleek countertops, sky lights and both a spacious soaking tub and a glass-enclosed walk-in shower. A walk-in closet offers ample shelving and hanging space for exceptional storage. Comfortable bedrooms feature plush carpet, while an office space boasts durable wood-look flooring. The functional full bathroom features a tub-shower combination, a vanity with a light-colored counter, and striking black marble-patterned flooring. Step outside to a spacious wooden deck that extends to a verdant backyard, perfect for outdoor enjoyment and relaxation. Also offers a newly build Trex flooring deck off the kitchen allows for extended entertainment area! Situated in a vibrant, sought-after Whitehall neighborhood, this move-in-ready residence offers easy access to local amenities while providing fantastic spaces for outdoor living. This beautifully updated, turnkey home in the heart of the community presents a remarkable opportunity.
25 days
|
1,273
|
56
|
Zillow last checked:
Listing updated:
Listed by:
Christina N. Rabeh610-865-5555,
Weichert Realtors610-865-5555
Source: GLVR,MLS#: 779295Originating MLS: Lehigh Valley MLS
Facts & features
Interior
Bedrooms & bathrooms
Bedrooms: 3
Bathrooms: 4
Full bathrooms: 3
1/2 bathrooms: 1
Primary bedroom
Level: Second
Dimensions: 14.00 x 15.00
Bedroom
Level: Second
Dimensions: 9.00 x 13.00
Bedroom
Level: Second
Dimensions: 10.00 x 12.00
Primary bathroom
Level: Second
Dimensions: 10.00 x 11.00
Dining room
Level: First
Dimensions: 11.00 x 16.00
Family room
Level: First
Dimensions: 23.00 x 11.00
Family room
Level: First
Dimensions: 14.00 x 30.00
Foyer
Level: First
Dimensions: 8.00 x 7.00
Foyer
Description: can be used as extension of dining room or family room
Level: First
Dimensions: 16.00 x 12.00
Other
Level: Second
Dimensions: 10.00 x 9.00
Other
Level: Basement
Dimensions: 7.00 x 11.00
Half bath
Level: First
Dimensions: 4.00 x 5.00
Kitchen
Level: First
Dimensions: 13.00 x 11.00
Laundry
Level: First
Dimensions: 10.00 x 5.00
Other
Level: Basement
Dimensions: 38.00 x 18.00
Heating
Oil
Cooling
Central Air
Appliances
Included: Dishwasher, Electric Oven, Electric Range, Oil Water Heater