Skip main navigation
Off market
  • $320,300

    991 Cove Ct #9, Au Gres, MI 48703

    3beds
    3baths
    2,025sqft
    SingleFamily
    Built in 2003
    -- sqft lot
    $320,300 Zestimate®
    $158/sqft
    $2,308 Estimated rent

    Home value

    $320,300

    $285,000 - $359,000

    $2,308/mo

    Zestimate® history
    Loading
    Loading...

    Owner options

    List your home for rent

    $2,308/mo

    Rent Zestimate®

    Find your next renter with Zillow Rental Manager. Plus, with online applications, you can quickly screen prospective tenants – for free.

    Learn more

    $2,308/mo

    Rent Zestimate®

    Refinance and save

    $2,172/mo

    Est. payment

    Refinancing to a lower rate could help reduce your monthly payments and save thousands over the life of the loan.

    See today's rates

    $2,172/mo

    Est. payment

    Explore your selling options

    Work with a Zillow partner agent

    Leverage their expertise and Zillow's premium Showcase listings to get your home seen by more buyers.

    Get started

    List with your own agent

    Get your home in front of millions of buyers by listing it on Zillow.

    Learn how to do it

    Sell it yourself

    Take full control of how buyers see your home on Zillow by listing For Sale by Owner (FSBO).

    List your home

    What's special

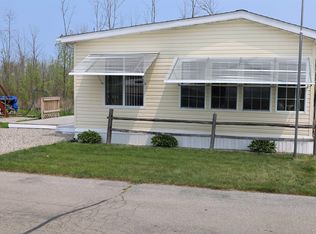
    An absolute stunner folks!!! This immaculate contemporary home is turn key and ready for your enjoyment. Located at the secluded Cove subdivision in Au Gres, this 3 bedroom, 3 bath home has seen no corner cut during an updating session in 2012. The spacious kitchen features new appliances, backsplash, plenty of cupboard space, ample dining area, and a bar seating area. This all overlooks the open layout of the large living room w/ stone gas fireplace and plenty of windows for natural lights that peers into the private back yard. Enjoy a den area off the living room and dining area for extra living space that has a door wall leading to an over 700 sqft expansive semi wraparound deck. The ceilings are vaulted made with beautiful wood that brightens up the space and gives it just excellent character. On the main level the master suite features another doorwall to the deck along with a private bathroom that has a tiled shower and walk-in closet. Upstairs is a large bedroom w/ private bathroom that overlooks the canal. Other interior features include central air, city water, sanitary sewer, new custom blinds for all the windows, private laundry area, attached 2 car garage with plenty of storage space, painted floor and easy access to the crawl space. Finally this property comes with an excellent floating dock that is accessible by the common grounds lot across the road that fronts a canal leading to Lake Huron! This is an absolute gem of a home and is waiting for your viewing!

    This property is not currently displayed as for sale or rent on Zillow. This may be different from what's on other websites or public sources.
    Facts & features

    Interior

    Bedrooms & bathrooms
    • Bedrooms: 3
    • Bathrooms: 3
    Heating
    • Forced air
    Cooling
    • Central
    Appliances
    • Included: Dishwasher, Dryer, Range / Oven, Refrigerator, Washer
    Interior area
    • Total interior livable area: 2,025 sqft

    Construction

    Type & style
    • Home type: SingleFamily
    Materials
    • Roof: Asphalt
    Condition
    • Year built: 2003

    Community & HOA

    HOA
    • Has HOA: Yes
    • HOA fee: $72 monthly
    Location
    • Region: Au Gres

    Financial & listing details

    • Price per square foot: $158/sqft

    Price history

    DateEventPrice
    5/14/2015Listing removed$195,000$96/sqft
    Source: The Real Estate Book #1792411 Report a problem
    2/18/2015Listed for sale$195,000$96/sqft
    Source: COLDWELL BANKER PETE STANLEY & ASSO #1792411 Report a problem

    Public tax history

    Tax history is unavailable.

    Neighborhood: 48703

    Nearby schools

    GreatSchools rating
    Schools provided by the listing agent
    • Elementary: AuGres-Sims Elementary School
    • Middle: AuGres-Sims Middle/High School
    • High: AuGres-Sims Middle/High School
    • District: AuGres-Sims School District

    Source: The MLS. This data may not be complete. We recommend contacting the local school district to confirm school assignments for this home.

    Get pre-qualified for a loan
    At Zillow Home Loans, we can pre-qualify you in as little as 5 minutes with no impact to your credit score.

    An equal housing lender. NMLS #10287.
