Skip main navigation
Off market
Street View
  • $623,800

    991 Dowlingwood Dr, Beaufort, SC 29902

    4beds
    3,350sqft
    SingleFamily
    Built in 1974
    0.42 Acres Lot
    $623,800 Zestimate®
    $186/sqft
    $3,698 Estimated rent

    Home value

    $623,800

    $593,000 - $655,000

    $3,698/mo

    Zestimate® history
    Loading
    Loading...

    Owner options

    List your home for rent

    $3,698/mo

    Rent Zestimate®

    Find your next renter with Zillow Rental Manager. Plus, with online applications, you can quickly screen prospective tenants – for free.

    Learn more

    $3,698/mo

    Rent Zestimate®

    Refinance and save

    $3,589/mo

    Est. payment

    Refinancing to a lower rate could help reduce your monthly payments and save thousands over the life of the loan.

    See today's rates

    $3,589/mo

    Est. payment

    Explore your selling options

    Work with a Zillow partner agent

    Leverage their expertise and Zillow's premium Showcase listings to get your home seen by more buyers.

    Get started

    List with your own agent

    Get your home in front of millions of buyers by listing it on Zillow.

    Learn how to do it

    Sell it yourself

    Take full control of how buyers see your home on Zillow by listing For Sale by Owner (FSBO).

    List your home

    What's special

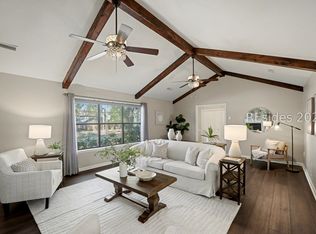
    Wonderful large home in Dowlingwood has grand foyer, spacious open floor plan, with an oversized Formal Living Room and Dining Room w/laminate hardwood flooring and recessed mood lighting. The Kitchen is open to the Family Room, which has built-in book shelves and a gas fireplace. There is a huge sunny Breakfast Bay Nook, plus an additional 10' Breakfast Bar. The Kitchen has ShelfGenie glideout cabinet shelving, tile floors, granite counter tops, stainless appliances, recessed and pendant lighting. The downstairs Master Suite has tray ceilings, walk-in closet, double sinks and a large shower. The two downstairs bedrooms share a spacious hall bath with a tub/shower enclosure. The Guest Suite is upstairs with its own private bathroom. It has two walk-in closets, and a separate HVAC split unit for comfort and energy efficiency. The Laundry Room/Pantry/Office is large and features cabinetry and furniture from More Space Place and custom glideout shelving by ShelfGenie. There is a half bath/powder room between the Family Room and Laundry Room. A large Media/Rec Room provides a huge entertainment area for the family and has a separate HVAC split unit for comfort and energy efficiency. The backyard is totally fenced with privacy fencing and chain link. Step out from the Family Room or Media/Rec Room to enjoy private outdoor living with a deck that has electric, water and a gas line for a gas grill or fire pit on the deck. 2 Car Attached Garage. Upgraded or Replaced: HVAC in 2014. Solar Attic Fan 2017. Breakfast Room, Living and Dining Room Windows 2017. HVAC Split Units: Guest Suite 2017, Media/Rec Room 2016. Water Heater 2021. ShelfGenie GlideOuts: Kitchen 2013, Laundry/Pantry/Office 2017. Privacy Fence 2017. RhinoShield 2017 (no painting for 25 years!). Toilets: Master Bath 2017, Powder Room 2016. ADT wired 2014. Upstairs Guest Shower refinished by Miracle Method 2018. New Roof (50 year Atlas Architectural shingles, 130 mph rated) 2019. New Whirlpool Refrigerator and Whirlpool Double Convection Oven Range w/Ext 3 Year Warranties in 2020. Termite Bond in 2020.

    This property is not currently displayed as for sale or rent on Zillow. This may be different from what's on other websites or public sources.

    Facts & features

    Interior

    Bedrooms & bathrooms
    • Bedrooms: 4
    • Bathrooms: 4
    • Full bathrooms: 3
    • 1/2 bathrooms: 1
    Heating
    • Heat pump, Wall, Electric, Gas
    Cooling
    • Central, Other
    Appliances
    • Included: Dishwasher, Dryer, Garbage disposal, Microwave, Range / Oven, Refrigerator, Washer
    Features
    • Flooring: Tile, Carpet, Hardwood, Laminate
    • Basement: None
    • Has fireplace: Yes
    Interior area
    • Total interior livable area: 3,350 sqft

    Property

    Parking
    • Total spaces: 4
    • Parking features: Garage - Attached
    Features
    • Exterior features: Stucco, Wood, Brick
    Lot
    • Size: 0.42 Acres
    Details
    • Parcel number: R10003100A02690000

    Construction

    Type & style
    • Home type: SingleFamily
    Materials
    • Roof: Shake / Shingle
    Condition
    • Year built: 1974

    Community & HOA

    Location
    • Region: Beaufort

    Financial & listing details

    • Price per square foot: $186/sqft
    • Tax assessed value: $503,800
    • Annual tax amount: $8,920

    Price history

    DateEventPrice
    5/20/2025Listing removed$599,000$179/sqft
    Source: REsides, Inc. #446923 Report a problem
    3/26/2025Price change$599,000-4.2%$179/sqft
    Source: Lowcountry Regional MLS #186741 Report a problem
    10/20/2024Price change$625,000-3.8%$187/sqft
    Source: Lowcountry Regional MLS #186741 Report a problem
    9/16/2024Listed for sale$650,000+23.8%$194/sqft
    Source: REsides, Inc. #446923 Report a problem
    5/5/2022Sold$525,000+0%$157/sqft
    Source: Lowcountry Regional MLS #175075 Report a problem
    4/12/2022Contingent$524,900$157/sqft
    Source: Lowcountry Regional MLS #175075 Report a problem
    4/7/2022Price change$524,900-6.1%$157/sqft
    Source: Lowcountry Regional MLS #175075 Report a problem
    3/23/2022Listed for sale$559,000+98.5%$167/sqft
    Source: Lowcountry Regional MLS #175075 Report a problem
    12/21/2009Sold$281,590-14.4%$84/sqft
    Source: Public Record Report a problem
    8/13/2009Listing removed$329,000$98/sqft
    Source: Coldwell Banker Platinum Partners #119772 Report a problem
    7/29/2009Price change$329,000-5.7%$98/sqft
    Source: Coldwell Banker Platinum Partners #119772 Report a problem
    5/23/2009Listed for sale$349,000+232.4%$104/sqft
    Source: Coldwell Banker Platinum Partners #119772 Report a problem
    12/29/2008Sold$105,000-30%$31/sqft
    Source: Public Record Report a problem
    10/17/2008Price change$150,000-6.2%$45/sqft
    Source: United Country Report a problem
    8/10/2008Listed for sale$159,900-22.5%$48/sqft
    Source: United Country Report a problem
    5/22/2008Sold$206,412$62/sqft
    Source: Public Record Report a problem

    Public tax history

    YearProperty taxesTax assessment
    2024$8,920 +154.8%$30,230 +50%
    2023$3,501 +104%$20,150 +82.5%
    2022$1,716 +1.2%$11,040
    2021$1,696 $11,040
    2020-- $11,040
    2019$1,658 +3%$11,040
    2018$1,610 -59.5%$11,040 +8.9%
    2017$3,975 $10,140
    2016$3,975 $10,140
    2015$3,975 $10,140
    2014$3,975 $10,140
    2013$3,975 $10,140
    2010$3,975 +12.6%--
    2009$3,530 +205.1%--
    2008$1,157 +5.8%$7,744
    2007$1,094 -17.3%$7,744
    2005$1,323 +4.6%$7,744
    2004$1,265 +0.9%$7,744 +34%
    2003$1,253 $5,780
    2001-- --
    2000-- $144,500
    Find assessor info on the county website

    Neighborhood: 29902

    Nearby schools

    GreatSchools rating
    Get a cash offer in 3 minutes
    Find out how much your home could sell for in as little as 3 minutes with a no-obligation cash offer.
    Estimated market value
    $623,800
    Get a cash offer in 3 minutes
    Find out how much your home could sell for in as little as 3 minutes with a no-obligation cash offer.
    Estimated market value
    $623,800