Welcome to 991 E 346th St nestled in the heart of beautiful Eastlake This beautifully updated residence features 3 spacious bedrooms and 1.5 bathrooms, making it the perfect sanctuary for families or anyone seeking ample space and modern conveniences. Step inside to discover a bright and inviting open floor plan, highlighted by new carpet and fresh paint throughout. The oversized living room boasts vaulted ceilings, creating an airy ambiance perfect for relaxation or entertaining. Gather around the stunning brick fireplace in the family room, a cozy spot that invites warmth and comfort during chilly evenings. The gourmet kitchen is a chefs delight, featuring a farmhouse sink, sleek granite countertops, and a stylish backsplash. New soft grey cabinetry provides generous storage while complementing the contemporary design. The new appliances ensure that cooking and meal prep are a breeze. An oversized laundry area adds functionality to the home, making chores more manageable. Each room is designed with comfort in mind, offering ample storage and space for your belongings. Central AC keeps the entire home cool during the warmer months. Step outside to your fenced backyard, an ideal setting for outdoor gatherings, playtime, or simply enjoying the fresh air. Located within walking distance to local middle and high schools, this home is perfect for families. Plus, with convenient shopping and freeway access just moments away, you'll have everything you need right at your fingertips. This move-in ready gem combines modern amenities with a family-friendly atmosphere, making it a must-see! Don't miss your chance to make this lovely home your own.
Closed
$205,000
991 E 346th St, Eastlake, OH 44095
3beds
1,336sqft
Single Family Residence
Built in 1974
7,875 Square Feet Lot
$213,500 Zestimate®
$153/sqft
$1,933 Estimated rent
Home value
$213,500
$190,000 - $241,000
$1,933/mo
Zestimate® history
Owner options
List your home for rent
$1,933/mo
Rent Zestimate®
Find your next renter with Zillow Rental Manager. Plus, with online applications, you can quickly screen prospective tenants – for free.
$1,933/mo
Rent Zestimate®
Refinance and save
$1,451/mo
Est. payment
Refinancing to a lower rate could help reduce your monthly payments and save thousands over the life of the loan.
$1,451/mo
Est. payment
Explore your selling options
Work with a Zillow partner agent
Leverage their expertise and Zillow's premium Showcase listings to get your home seen by more buyers.
Get startedList with your own agent
Get your home in front of millions of buyers by listing it on Zillow.
Learn how to do itSell it yourself
Take full control of how buyers see your home on Zillow by listing For Sale by Owner (FSBO).
List your homeWhat's special
Farmhouse sinkVaulted ceilingsStylish backsplashFenced backyardNew appliancesOversized laundry areaStunning brick fireplace
Zillow last checked:
Listing updated:
Listed by:
Asa A Cox 440-479-3100,
CENTURY 21 Asa Cox Homes,
John Wegloski 440-221-8040,
CENTURY 21 Asa Cox Homes
Bought with:
Cynthia Fisher, 2012002357
2000 Professional Realty
Source: MLS Now,MLS#: 5108359 Originating MLS: Ashtabula County REALTORS
Originating MLS: Ashtabula County REALTORSFacts & features
Interior
Bedrooms & bathrooms
- Bedrooms: 3
- Bathrooms: 2
- Full bathrooms: 1
- 1/2 bathrooms: 1
- Main level bathrooms: 1
Bedroom
- Description: Flooring: Carpet
- Level: Second
- Dimensions: 15 x 11
Bedroom
- Description: Flooring: Carpet
- Level: Second
- Dimensions: 14 x 11
Bedroom
- Description: Flooring: Carpet
- Level: Second
- Dimensions: 14 x 10
Bathroom
- Description: Flooring: Laminate
- Level: Second
- Dimensions: 11 x 7
Bathroom
- Description: Flooring: Laminate
- Level: Lower
- Dimensions: 6 x 5
Eat in kitchen
- Description: New Cabinets, New Appliance, Farmhouse Sink,Flooring: Laminate
- Level: First
- Dimensions: 19 x 10
Family room
- Description: Flooring: Carpet
- Features: Fireplace
- Level: Lower
- Dimensions: 18 x 12
Laundry
- Level: Lower
- Dimensions: 19 x 12
Living room
- Description: Flooring: Carpet
- Features: Vaulted Ceiling(s)
- Level: First
- Dimensions: 17 x 15
Heating
- Forced Air, Fireplace(s), Gas
Cooling
- Central Air
Appliances
- Included: Dryer, Dishwasher, Microwave, Range, Refrigerator, Washer
- Laundry: Lower Level
Features
- Eat-in Kitchen, High Ceilings, Vaulted Ceiling(s)
- Basement: Full,Finished,Storage Space
- Number of fireplaces: 1
- Fireplace features: Family Room, Wood Burning
Interior area
- Total structure area: 1,336
- Total interior livable area: 1,336 sqft
- Finished area above ground: 1,336
Property
Parking
- Total spaces: 2
- Parking features: Detached, Garage, Paved
- Garage spaces: 2
Features
- Levels: Two,Multi/Split
- Stories: 2
- Exterior features: Private Yard
- Fencing: Chain Link,Wood
- Has view: Yes
- View description: City
Lot
- Size: 7,875 Square Feet
- Features: Back Yard
Details
- Parcel number: 34A011J000390
Construction
Type & style
- Home type: SingleFamily
- Architectural style: Bi-Level
- Property subtype: Single Family Residence
Materials
- Vinyl Siding
- Roof: Asphalt,Fiberglass
Condition
- Year built: 1974
Utilities & green energy
- Sewer: Public Sewer
- Water: Public
Community & HOA
Community
- Security: Smoke Detector(s)
- Subdivision: Stevens Blvd Estates
HOA
- Has HOA: No
Location
- Region: Eastlake
Financial & listing details
- Price per square foot: $153/sqft
- Tax assessed value: $175,140
- Annual tax amount: $3,359
- Date on market: 3/21/2025
- Cumulative days on market: 3 days
- Listing terms: Cash,Conventional,FHA,VA Loan
Price history
| Date | Event | Price |
|---|---|---|
| 4/28/2025 | Sold | $205,000+8%$153/sqft |
Source:  MLS Now #5108359 Report a problem MLS Now #5108359 Report a problem | ||
| 3/24/2025 | Pending sale | $189,900$142/sqft |
Source: MLS Now #5108359 Report a problem | ||
| 3/21/2025 | Listed for sale | $189,900+96%$142/sqft |
Source: MLS Now #5108359 Report a problem | ||
| 1/14/1994 | Sold | $96,900$73/sqft |
Source: MLS Now #649201 Report a problem | ||
Public tax history
| Year | Property taxes | Tax assessment |
|---|---|---|
| 2025 | $3,439 +2.4% | $61,300 |
| 2024 | $3,359 +2.1% | $61,300 +18.9% |
| 2023 | $3,289 -0.5% | $51,560 |
| 2022 | $3,305 -0.5% | $51,560 |
| 2021 | $3,320 +11% | $51,560 +25% |
| 2020 | $2,991 +7.4% | $41,250 |
| 2019 | $2,784 -3.4% | $41,250 -0.2% |
| 2018 | $2,883 | $41,320 |
| 2017 | $2,883 +7.1% | $41,320 |
| 2016 | $2,691 +0.3% | $41,320 |
| 2015 | $2,682 +5.5% | $41,320 |
| 2014 | $2,543 0% | $41,320 |
| 2013 | $2,544 +1.2% | $41,320 |
| 2012 | $2,515 +17.8% | $41,320 +1.4% |
| 2011 | $2,136 +2% | $40,760 |
| 2010 | $2,093 +4.8% | $40,760 +0% |
| 2009 | $1,998 +5.2% | $40,755 -10% |
| 2008 | $1,899 +1% | $45,284 |
| 2007 | $1,879 -43.8% | $45,284 |
| 2006 | $3,343 +7% | $45,284 +8.3% |
| 2005 | $3,122 -1.7% | $41,805 |
| 2004 | $3,178 +1.1% | $41,805 |
| 2003 | $3,143 +23.1% | $41,805 +20.2% |
| 2002 | $2,553 -0.2% | $34,787 |
| 2001 | $2,560 -0.1% | $34,787 |
| 2000 | $2,562 +4.1% | $34,787 +4.9% |
| 1999 | $2,461 | $33,160 |
Find assessor info on the county website
Neighborhood: 44095
Nearby homes
- $211,4003 bd1 ba1k sqft981 E 346th St, Eastlake, OH 44095Off Market
- $223,1003 bd2 ba1.1k sqft1001 E 346th St, Eastlake, OH 44095Off Market
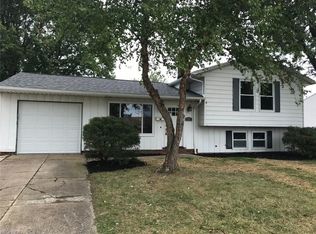
- $171,5003 bd1 ba1.3k sqft1004 E 347th St, Eastlake, OH 44095Off Market
- $210,6003 bd1 ba1.3k sqft971 E 346th St, Eastlake, OH 44095Off Market
- $184,2003 bd1 ba1.3k sqft1010 E 347th St, Eastlake, OH 44095Off Market
- $212,7003 bd1 ba1.4k sqft1011 E 346th St, Eastlake, OH 44095Off Market
- $162,0003 bd1 ba972 sqft1000 E 347th St, Eastlake, OH 44095Off Market
- $194,6004 bd2 ba1.3k sqft1016 E 347th St, Eastlake, OH 44095Off Market
Nearby schools
GreatSchools rating
- 5/10Longfellow Elementary SchoolGrades: K-5Distance: 0.3 mi
- 6/10Eastlake Middle SchoolGrades: 6-8Distance: 1.8 mi
- 4/10North High SchoolGrades: 9-12Distance: 0.2 mi
Schools provided by the listing agent
- District: Willoughby-Eastlake - 4309
Source: MLS Now. This data may not be complete. We recommend contacting the local school district to confirm school assignments for this home.
Get a cash offer in 3 minutes
Find out how much your home could sell for in as little as 3 minutes with a no-obligation cash offer.
Estimated market value
$213,500
Get a cash offer in 3 minutes
Find out how much your home could sell for in as little as 3 minutes with a no-obligation cash offer.
Estimated market value
$213,500
- Ohio
- Lake County
- Eastlake
- 44095
- 991 E 346th St
Nearby cities
Nearby zip codes
Other Eastlake Topics
