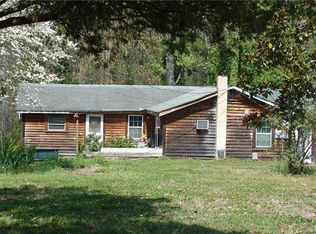
Unique Fixer-Upper with Investment Potential! Offers privacy, history, and room to expand. Tucked away down a private driveway, this listing includes two parcels being sold together—one with the existing home and the other with space for an additional home site. The shared drive for 991 Fairway Drive is located on this parcel, which is why both are conveyed together. The block home provides approximately 3,000 square feet and features 3 flex rooms on the lower level that could serve as bedrooms with the addition of windows. For now, the home is counted as a one-bedroom due to lack of egress. The main level offers a spacious living and kitchen area with a large bar, and the upper level includes one bedroom, a bonus space, and walk-in attic storage. A total of 457 square feet of heated area has ceiling heights ranging from 6’9” to 6’11”. The home is on well water and city sewer. Property is being sold in as-is condition, and the seller makes no representation as to its current state.
Sold for $240,000
$240,000
991 Fairway Dr, Kannapolis, NC 28081
1beds
2,961sqft
Stick/Site Built, Residential, Single Family Residence
Built in 1960
2.1 Acres Lot
$240,800 Zestimate®
$--/sqft
$1,880 Estimated rent
Home value
$240,800
Estimated sales range
Not available
$1,880/mo
Zestimate® history
Owner options
List your home for rent
$1,880/mo
Rent Zestimate®
Find your next renter with Zillow Rental Manager. Plus, with online applications, you can quickly screen prospective tenants – for free.
$1,880/mo
Rent Zestimate®
Refinance and save
$1,548/mo
Est. payment
Refinancing to a lower rate could help reduce your monthly payments and save thousands over the life of the loan.
$1,548/mo
Est. payment
Explore your selling options
Work with a Zillow partner agent
Leverage their expertise and Zillow's premium Showcase listings to get your home seen by more buyers.
Get startedList with your own agent
Get your home in front of millions of buyers by listing it on Zillow.
Learn how to do itSell it yourself
Take full control of how buyers see your home on Zillow by listing For Sale by Owner (FSBO).
List your homeWhat's special
Block homePrivate drivewayLarge barWalk-in attic storage
Zillow last checked:
Listing updated:
Listed by:
Teresa Rufty 704-433-2582,
TMR Realty, Inc.
Bought with:
NONUSER NONUSER
nonmls
Source: Triad MLS,MLS#: 1195723 Originating MLS: Winston-Salem
Originating MLS: Winston-SalemFacts & features
Interior
Bedrooms & bathrooms
- Bedrooms: 1
- Bathrooms: 3
- Full bathrooms: 3
- Main level bathrooms: 2
Primary bedroom
- Level: Upper
- Dimensions: 11.42 x 13.33
Bonus room
- Level: Main
- Dimensions: 18.42 x 13.92
Kitchen
- Level: Main
- Dimensions: 20.33 x 15.17
Laundry
- Level: Main
- Dimensions: 12 x 14
Living room
- Level: Main
- Dimensions: 20.58 x 17.75
Other
- Level: Main
- Dimensions: 16.58 x 11.92
Other
- Level: Main
- Dimensions: 11.92 x 13.83
Other
- Level: Main
- Dimensions: 12 x 11.5
Heating
- Heat Pump, Electric
Cooling
- Heat Pump
Appliances
- Included: Microwave, Dishwasher, Free-Standing Range, Electric Water Heater
Features
- Flooring: Carpet, Vinyl
- Has basement: No
- Has fireplace: No
Interior area
- Total structure area: 2,961
- Total interior livable area: 2,961 sqft
- Finished area above ground: 2,961
Property
Parking
- Parking features: Driveway
- Has uncovered spaces: Yes
Features
- Levels: One and One Half
- Stories: 1
- Pool features: None
Lot
- Size: 2.1 Acres
Details
- Parcel number: 155022, 155103
- Zoning: RM1
- Special conditions: Owner Sale
Construction
Type & style
- Home type: SingleFamily
- Property subtype: Stick/Site Built, Residential, Single Family Residence
Materials
- Block, Brick
- Foundation: Slab
Condition
- Year built: 1960
Utilities & green energy
- Sewer: Public Sewer
- Water: Well
Community & HOA
HOA
- Has HOA: No
Location
- Region: Kannapolis
Financial & listing details
- Tax assessed value: $267,860
- Annual tax amount: $3,053
- Date on market: 9/15/2025
- Cumulative days on market: 152 days
- Listing agreement: Exclusive Right To Sell
- Listing terms: Cash,Conventional
Price history
| Date | Event | Price |
|---|---|---|
| 5/27/2026 | Sold | $240,000-4% |
Source:  Triad MLS #1195723 Report a problem Triad MLS #1195723 Report a problem | ||
| 3/17/2026 | Pending sale | $250,000 |
Source: Triad MLS #1195723 Report a problem | ||
| 2/25/2026 | Listed for sale | $250,000 |
Source: Triad MLS #1195723 Report a problem | ||
| 1/26/2026 | Pending sale | $250,000 |
Source: Triad MLS #1195723 Report a problem | ||
| 1/16/2026 | Price change | $250,000-13.3%$84/sqft |
Source:  Canopy MLS as distributed by MLS GRID #4301206 Report a problem Canopy MLS as distributed by MLS GRID #4301206 Report a problem | ||
| 12/16/2025 | Price change | $288,500-3.4%$97/sqft |
Source: Canopy MLS as distributed by MLS GRID #4301206 Report a problem | ||
| 12/2/2025 | Price change | $298,500-11.8%$101/sqft |
Source: Canopy MLS as distributed by MLS GRID #4301206 Report a problem | ||
| 11/5/2025 | Price change | $338,500-2.9%$114/sqft |
Source: Canopy MLS as distributed by MLS GRID #4301206 Report a problem | ||
| 9/15/2025 | Listed for sale | $348,500$118/sqft |
Source: Canopy MLS as distributed by MLS GRID #4301206 Report a problem | ||
Public tax history
| Year | Property taxes | Tax assessment |
|---|---|---|
| 2025 | $261 | $22,881 |
| 2024 | $261 -5.8% | $22,881 |
| 2023 | $277 +10.9% | $22,881 +18% |
| 2022 | $250 | $19,384 |
| 2021 | $250 | $19,384 |
| 2020 | $250 | $19,384 |
| 2019 | $250 -0.4% | $19,384 +0% |
| 2018 | $251 +1.5% | $19,383 |
| 2017 | $247 | $19,383 |
| 2016 | $247 | $19,383 |
| 2015 | $247 -1.5% | $19,383 |
| 2014 | $251 | -- |
Find assessor info on the county website
Neighborhood: 28081
Nearby homes
- $240,000-- bd2 ba3k sqft991 Fairway Dr, Kannapolis, NC 28081Sold
- $364,6003 bd2 ba1.9k sqft2001 Bunker Ct, Kannapolis, NC 28081Off Market
- $241,4002 bd1 ba1.1k sqft912 Circle St, Kannapolis, NC 28081Off Market
- $561,3004 bd3 ba2.3k sqft910 Circle St, Kannapolis, NC 28081Off Market
- $303,900-- bd2 ba1.5k sqft1005 Shirley Dr, Kannapolis, NC 28081Off Market
- $456,9003 bd2 ba2.1k sqft1007 Shirley Dr, Kannapolis, NC 28081Off Market
- $351,9003 bd2 ba1.7k sqft2007 Bunker Ct, Kannapolis, NC 28081Off Market
- $329,6003 bd2 ba1.6k sqft2000 Bunker Ct, Kannapolis, NC 28081Off Market
Nearby schools
GreatSchools rating
- 5/10Landis Elementary SchoolGrades: K-5Distance: 2.1 mi
- 2/10Corriher Lipe Middle SchoolGrades: 6-8Distance: 1.7 mi
- 3/10South Rowan High SchoolGrades: 9-12Distance: 3.5 mi
Schools provided by the listing agent
- Elementary: Landis
- Middle: Corriher Lipe
- High: South Rowan
Source: Triad MLS. This data may not be complete. We recommend contacting the local school district to confirm school assignments for this home.
Get a cash offer in 3 minutes
Find out how much your home could sell for in as little as 3 minutes with a no-obligation cash offer.
Estimated market value
$240,800
Get a cash offer in 3 minutes
Find out how much your home could sell for in as little as 3 minutes with a no-obligation cash offer.
Estimated market value
$240,800
- North Carolina
- Rowan County
- Kannapolis
- 28081
- 991 Fairway Dr
Nearby cities
Nearby zip codes
Other Kannapolis Topics
