Discover the perfect blend of comfort and elegance in this expansive 3-level townhome. As one of the largest units in the community, this home offers over 1,500 square feet of beautifully designed living space with 2 spacious bedrooms, 3 full bathrooms, and a convenient half bath, ensuring plenty of room for relaxation, entertainment, and hosting guests. Step inside to be welcomed by soaring vaulted ceilings that amplify the open, airy feel of the main living area, where a charming fireplace sets the scene for cozy evenings. The thoughtfully designed layout flows seamlessly, from the bright living and dining areas to a balcony that offers stunning views, perfect for unwinding or entertaining with a picturesque backdrop. On the lower level, the finished walkout basement provides a versatile space, ideal for a recreation room, home office, or even a private guest suite, complete with its own full bathroom for added convenience. Upstairs, two generously sized bedrooms, each with their own bathroom, create a private sanctuary. The primary suite stands out with its spacious layout and ample closet space, making it a true retreat. This exceptional home also includes a private garage, adding extra convenience and storage, and access to community walking trails that invite you to enjoy the outdoors right at your doorstep. Whether you’re looking for tranquility or proximity to amenities, this property offers both in a prime location with easy access to nearby shopping, dining, and major commuter routes. Don’t miss the chance to make this remarkable home your own—a rare find that combines thoughtful design, spacious living, and beautiful surroundings.
Sold for $399,000
$399,000
991 Hillside Lake Ter #906, Gaithersburg, MD 20878
2beds
1,510sqft
Townhouse
Built in 1990
-- sqft lot
$406,700 Zestimate®
$264/sqft
$2,773 Estimated rent
Home value
$406,700
$378,000 - $439,000
$2,773/mo
Zestimate® history
Owner options
List your home for rent
$2,773/mo
Rent Zestimate®
Find your next renter with Zillow Rental Manager. Plus, with online applications, you can quickly screen prospective tenants – for free.
$2,773/mo
Rent Zestimate®
Refinance and save
$2,031/mo
Est. payment
Refinancing to a lower rate could help reduce your monthly payments and save thousands over the life of the loan.
$2,031/mo
Est. payment
Explore your selling options
Work with a Zillow partner agent
Leverage their expertise and Zillow's premium Showcase listings to get your home seen by more buyers.
Get startedList with your own agent
Get your home in front of millions of buyers by listing it on Zillow.
Learn how to do itSell it yourself
Take full control of how buyers see your home on Zillow by listing For Sale by Owner (FSBO).
List your homeWhat's special
Home officeCharming fireplaceFinished walkout basementPrivate guest suiteVersatile spaceBeautiful surroundingsSoaring vaulted ceilings
Zillow last checked:
Listing updated:
Listed by:
Adam Murphy 240-650-6652,
RE/MAX Realty Centre, Inc.
Bought with:
Kathleen Moore, 586158
Real Broker, LLC - Gaithersburg
Source: Bright MLS,MLS#: MDMC2153852
Facts & features
Interior
Bedrooms & bathrooms
- Bedrooms: 2
- Bathrooms: 4
- Full bathrooms: 3
- 1/2 bathrooms: 1
- Main level bathrooms: 1
Basement
- Area: 0
Heating
- Forced Air, Natural Gas
Cooling
- Central Air, Electric
Appliances
- Included: Gas Water Heater
Features
- Basement: Finished,Exterior Entry,Walk-Out Access
- Has fireplace: No
Interior area
- Total structure area: 1,510
- Total interior livable area: 1,510 sqft
- Finished area above ground: 1,510
- Finished area below ground: 0
Property
Parking
- Total spaces: 2
- Parking features: Garage Faces Front, Attached, Driveway
- Attached garage spaces: 1
- Uncovered spaces: 1
Accessibility
- Accessibility features: None
Features
- Levels: Three
- Stories: 3
- Pool features: Community
Details
- Additional structures: Above Grade, Below Grade
- Parcel number: 160902999067
- Zoning: MXD
- Special conditions: Standard
Construction
Type & style
- Home type: Townhouse
- Architectural style: Colonial
- Property subtype: Townhouse
Materials
- Vinyl Siding
- Foundation: Slab
Condition
- New construction: No
- Year built: 1990
Utilities & green energy
- Sewer: Public Sewer
- Water: Public
Community & HOA
Community
- Condo and coop fee: $520 monthly
- Subdivision: Vistas At Washingtonian Woods
HOA
- Has HOA: Yes
- Amenities included: Basketball Court, Bike Trail, Clubhouse, Common Grounds, Jogging Path, Pool, Tennis Court(s), Tot Lots/Playground
- Services included: Maintenance Structure, Insurance, Maintenance Grounds, Pool(s), Reserve Funds, Snow Removal, Trash
- HOA fee: $52 monthly
Location
- Region: Gaithersburg
- Municipality: City of Gaithersburg
Financial & listing details
- Price per square foot: $264/sqft
- Tax assessed value: $303,333
- Annual tax amount: $4,074
- Date on market: 11/8/2024
- Listing agreement: Exclusive Right To Sell
- Ownership: Condominium
Price history
| Date | Event | Price |
|---|---|---|
| 12/16/2024 | Sold | $399,000$264/sqft |
Source:  Bright MLS #MDMC2153852 Report a problem Bright MLS #MDMC2153852 Report a problem | ||
| 11/22/2024 | Contingent | $399,000$264/sqft |
Source: Bright MLS #MDMC2153852 Report a problem | ||
| 11/18/2024 | Listed for sale | $399,000$264/sqft |
Source: Bright MLS #MDMC2153852 Report a problem | ||
| 11/11/2024 | Pending sale | $399,000$264/sqft |
Source: Bright MLS #MDMC2153852 Report a problem | ||
| 11/8/2024 | Listed for sale | $399,000+166%$264/sqft |
Source: Bright MLS #MDMC2153852 Report a problem | ||
| 4/25/2000 | Sold | $150,000-1.3%$99/sqft |
Source: Public Record Report a problem | ||
| 2/7/1997 | Sold | $152,000$101/sqft |
Source: Public Record Report a problem | ||
Public tax history
| Year | Property taxes | Tax assessment |
|---|---|---|
| 2025 | $4,496 +13.9% | $331,667 +9.3% |
| 2024 | $3,948 +10.8% | $303,333 +10.3% |
| 2023 | $3,563 +3.5% | $275,000 +0.6% |
| 2022 | $3,443 +0.2% | $273,333 +0.6% |
| 2021 | $3,438 +0.9% | $271,667 +0.6% |
| 2020 | $3,406 -0.3% | $270,000 |
| 2019 | $3,417 -0.6% | $270,000 |
| 2018 | $3,436 -12.6% | $270,000 -10% |
| 2017 | $3,931 +11.6% | $300,000 +1.1% |
| 2016 | $3,521 | $296,667 +1.1% |
| 2015 | $3,521 | $293,333 +1.1% |
| 2014 | $3,521 | $290,000 |
| 2013 | -- | $290,000 |
| 2012 | -- | $290,000 -6.5% |
| 2011 | -- | $310,000 |
| 2010 | -- | $310,000 |
| 2009 | -- | $310,000 -11.4% |
| 2008 | -- | $350,000 +15.8% |
| 2007 | -- | $302,332 +18.7% |
| 2006 | -- | $254,666 +23% |
| 2005 | -- | $207,000 +12.1% |
| 2004 | -- | $184,666 |
| 2003 | -- | $184,666 +31.9% |
| 2002 | -- | $140,000 |
| 2001 | -- | $140,000 |
Find assessor info on the county website
Neighborhood: Washingtonian Woods
Nearby homes
- $298,6002 bd2 ba918 sqft981 Hillside Lake Ter #901, Gaithersburg, MD 20878Off Market
- $375,8002 bd3 ba1.1k sqft983 Hillside Lake Ter #902, Gaithersburg, MD 20878Off Market
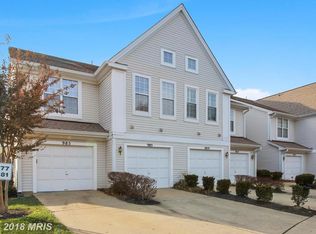
- $413,2002 bd3 ba1.3k sqft987 Hillside Lake Ter #904, Gaithersburg, MD 20878Off Market
- $440,5002 bd4 ba1.5k sqft989 Hillside Lake Ter #905, Gaithersburg, MD 20878Off Market
- $363,1002 bd2 ba1.1k sqft997 Hillside Lake Ter #909, Gaithersburg, MD 20878Off Market
- $292,900-- bd1 ba918 sqft999 Hillside Lake Ter #910, Gaithersburg, MD 20878Off Market
- $---- bd-- ba-- sqft995 Hillside Lake Ter, Gaithersburg, MD 20878Off Market
- $---- bd-- ba-- sqft985 Hillside Lake Ter, Gaithersburg, MD 20878Off Market
Nearby schools
GreatSchools rating
- 5/10Fields Road Elementary SchoolGrades: PK-5Distance: 0.6 mi
- 6/10Ridgeview Middle SchoolGrades: 6-8Distance: 2.1 mi
- 8/10Quince Orchard High SchoolGrades: 9-12Distance: 1.9 mi
Schools provided by the listing agent
- District: Montgomery County Public Schools
Source: Bright MLS. This data may not be complete. We recommend contacting the local school district to confirm school assignments for this home.
Get a cash offer in 3 minutes
Find out how much your home could sell for in as little as 3 minutes with a no-obligation cash offer.
Estimated market value
$406,700
Get a cash offer in 3 minutes
Find out how much your home could sell for in as little as 3 minutes with a no-obligation cash offer.
Estimated market value
$406,700
- Maryland
- Montgomery County
- Gaithersburg
- 20878
- Washingtonian Woods
- 991 Hillside Lake Ter Unit 906
Nearby cities
Nearby neighborhoods
Nearby zip codes
Other Gaithersburg Topics
