Skip main navigation
Off market
  • $409,500

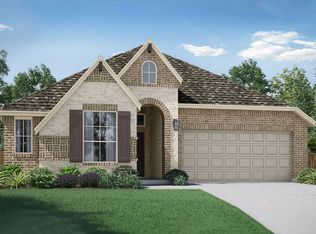
    991 Joy Mill Pl, Lavon, TX 75166

    4beds
    2,393sqft
    Single Family Residence
    Built in 2026
    -- sqft lot
    $409,500 Zestimate®
    $171/sqft
    $2,570 Estimated rent

    Home value

    $409,500

    $389,000 - $430,000

    $2,570/mo

    Zestimate® history
    Loading
    Loading...

    Owner options

    List your home for rent

    $2,570/mo

    Rent Zestimate®

    Find your next renter with Zillow Rental Manager. Plus, with online applications, you can quickly screen prospective tenants – for free.

    Learn more

    $2,570/mo

    Rent Zestimate®

    Refinance and save

    $2,685/mo

    Est. payment

    Refinancing to a lower rate could help reduce your monthly payments and save thousands over the life of the loan.

    See today's rates

    $2,685/mo

    Est. payment

    Explore your selling options

    Work with a Zillow partner agent

    Leverage their expertise and Zillow's premium Showcase listings to get your home seen by more buyers.

    Get started

    List with your own agent

    Get your home in front of millions of buyers by listing it on Zillow.

    Learn how to do it

    Sell it yourself

    Take full control of how buyers see your home on Zillow by listing For Sale by Owner (FSBO).

    List your home

    What's special

    Extended covered patioStainless steel appliancesQuartz countertopsSoaring cathedral ceilingPendant lightingSeparate shower and tubBrushed nickel light fixtures

    Welcome to 991 Joy Mill Place, featuring the Addison II floor plan. This beautifully designed 4-bedroom, 3-bath home perfectly blends style, comfort, and functionality. The family room impresses with a soaring cathedral ceiling, added windows, and LED disk lighting, flowing seamlessly to the deluxe kitchen. The kitchen features 36" hybrid Regency-style cabinets, quartz countertops, a pop-up outlet at the island, pendant lighting, and stainless steel appliances including a dishwasher, 30" cooktop, and built-in oven. The master suite offers a box window and a bathroom with a separate shower and tub, complemented by Moen fixtures throughout. Additional highlights include a study, game room with LED disk lighting, brushed nickel light fixtures, an extended covered patio, and full gutters around the entire home.Your Pacesetter Home comes equipped with a suite of smart features designed to enhance everyday living.-Ring Video Doorbell-Honeywell Smart T6 Thermostat for energy savings-WiFi-enabled Garage Door-Rainbird Wifi-capable Sprinkler System

    This property is off market, which means it's not currently listed for sale or rent on Zillow. This may be different from what's available on other websites or public sources.

    Zillow last checked:

    Listing updated:

    Source: Pacesetter HomesMLS Logo

    Facts & features

    Interior

    Bedrooms & bathrooms
    • Bedrooms: 4
    • Bathrooms: 3
    • Full bathrooms: 3
    Interior area
    • Total interior livable area: 2,393 sqft

    Property

    Parking
    • Total spaces: 2
    • Parking features: Garage
    • Garage spaces: 2
    Features
    • Levels: 1.0
    • Stories: 1
    Details
    • Parcel number: R1308100G00301

    Construction

    Type & style
    • Home type: SingleFamily
    • Property subtype: Single Family Residence
    Condition
    • New Construction
    • New construction: Yes
    • Year built: 2026
    Details
    • Builder name: Pacesetter Homes Texas

    Community & HOA

    Community
    • Subdivision: Elevon
    Location
    • Region: Lavon

    Financial & listing details

    • Price per square foot: $171/sqft
    • Tax assessed value: $63,800
    • Annual tax amount: $4,043
    • Date on market: 10/17/2025

    Price history

    DateEventPrice
    4/21/2026Listing removed$414,970$173/sqft
    Source: Pacesetter Homes Report a problem
    3/22/2026Price change$414,970-1.2%$173/sqft
    Source: Pacesetter Homes Report a problem
    12/17/2025Price change$419,980-2.3%$176/sqft
    Source: Pacesetter Homes Report a problem
    10/17/2025Listed for sale$429,990$180/sqft
    Source: Pacesetter Homes Report a problem

    Public tax history

    YearProperty taxesTax assessment
    2025$4,043 -0.5%$63,800
    2024$4,064 $63,800
    Find assessor info on the county website

    Neighborhood: 75166

    Nearby schools

    GreatSchools rating
    Schools provided by the MLS
    • Elementary: Nesmith
    • Middle: Leland E Edge
    • High: Community
    • District: Community ISD

    Source: Pacesetter Homes. This data may not be complete. We recommend contacting the local school district to confirm school assignments for this home.

    Get a cash offer in 3 minutes
    Find out how much your home could sell for in as little as 3 minutes with a no-obligation cash offer.
    Estimated market value
    $409,500
    Get a cash offer in 3 minutes
    Find out how much your home could sell for in as little as 3 minutes with a no-obligation cash offer.
    Estimated market value
    $409,500