This lovely Home is back on the Market!! Welcome Home to the Good Life! To Privacy, Serenity, Golf, Swim, Activities Galore, Secure Gated Community and Lots of Tranquility in the sought after Community of Hershey's Mill Villages. Come see this Large Updated Ranch with Fully finished Lower Level. Freshly painted. This beautiful home boasts of 3/4 Bedrooms, 3 Full Baths, a Sunroom filled with lots of Sunshine and Privacy of the Woods. A lovely Living Room with a Gas Fireplace, Dining Room with skylights, large Kitchen with Newer Stainless-Steel Appliances, Gourmet High-End Cabinets, Corian Countertops, Tile Backsplash, Pantry. Beautiful White Shutters adorn the Windows throughout the house as well as Hardwood Floors throughout the Main Floor. A Sunlight Den off the Living Room with Glass French Doors, Big Casement Windows, welcomes you to put your feet up & watch the TV or listen to your favorite Music on the whole house Intercom or watch TV, Enjoy the storage in the Walk in Closet. This is 4th Bedroom or could be used as den. The Primary Bedroom has a Bay Window with a Large Reading Nook Bench with Storage. Primary Dressing Room with Walk in Closet built-ins and Primary Bath with Walk-in Shower, Updated with Granite Counter Tops, etc. Main floor Laundry. New Washer & Dryer. Large 2nd Bedroom with lots of Closet Space. Main Bathroom has upgraded Granite Countertops, Lovely Cabinets and Linen Closet. There is a Lower level with a Chairlift, (if new owner wants it). The Lower Level has a walk-up Egress Window, and Large Office area with Closets. A second Family Room Area. A huge Sewing Room with Build in Shelves. Exercise Area. A 4th Bedroom with a Lg Walk-in Closet. Big Window and Reading Nook. New Large Full Bath with heated floors and Dressing Area. A large Walk -in Cedar Closet. And Large Storage Room. Enjoy the Sunlit Deck that sits off the Sunroom on Main Floor with the Privacy of the Woods and beautiful gardens. A Shed Built in for your Summertime Furniture. There is a detached Front door Garage with Garage Door Opener and Parking Space right in Front of house. The house has a Newer Heating and Air Conditioner System 2017. Hot Water Heater 2013. Ceiling Fans throughout. New Siding and Trim around Windows done by HOA in 2019. Hershey Mill is a 55+ Community Living with a Beautiful 18 hole Golf Course, Gorgeous Clubhouse with Fine Dining or Enjoy casual Dining in the Bar. Swimming Pools, walking trails, Bench's sitting around the Pond, Play area for your Grandchildren, Tennis Courts, Bocce Courts, 800 Acres of beautiful landscaping and so much more.!!! HOA Fee includes 24 hour security Monitoring, Cable, Community Center, Common Area Maintenance, Exterior Maintenance, Insurance, Lawn Care, Sewer, Snow Removal, Water and Trash removal. . Come see this house, you will truly be ready to move right on in!!
Sold for $600,000
$600,000
991 Kennett Way, West Chester, PA 19380
4beds
3,948sqft
Townhouse
Built in 1988
1,598 Square Feet Lot
$629,100 Zestimate®
$152/sqft
$3,795 Estimated rent
Home value
$629,100
$585,000 - $673,000
$3,795/mo
Zestimate® history
Owner options
List your home for rent
$3,795/mo
Rent Zestimate®
Find your next renter with Zillow Rental Manager. Plus, with online applications, you can quickly screen prospective tenants – for free.
$3,795/mo
Rent Zestimate®
Refinance and save
$6,010/mo
Est. payment
Refinancing to a lower rate could help reduce your monthly payments and save thousands over the life of the loan.
$6,010/mo
Est. payment
Explore your selling options
Work with a Zillow partner agent
Leverage their expertise and Zillow's premium Showcase listings to get your home seen by more buyers.
Get startedList with your own agent
Get your home in front of millions of buyers by listing it on Zillow.
Learn how to do itSell it yourself
Take full control of how buyers see your home on Zillow by listing For Sale by Owner (FSBO).
List your homeWhat's special
Gas fireplaceFully finished lower levelBeautiful white shuttersWalk-up egress windowSunlight denGourmet high end cabinetsNew washer and dryer
Zillow last checked:
Listing updated:
Listed by:
Chris Becker-Brown 610-220-8734,
BHHS Fox & Roach-Exton,
Listing Team: The Becker-Brown Team, Co-Listing Agent: Edward G Klimas 610-350-7272,
BHHS Fox & Roach-Exton
Bought with:
Joe Weeks, RS276189
EXP Realty, LLC
Nicole Klein, 299586
EXP Realty, LLC
Source: Bright MLS,MLS#: PACT2070996
Facts & features
Interior
Bedrooms & bathrooms
- Bedrooms: 4
- Bathrooms: 3
- Full bathrooms: 3
- Main level bathrooms: 2
- Main level bedrooms: 3
Rooms
- Room types: Living Room, Dining Room, Bedroom 2, Bedroom 3, Kitchen, Family Room, Den, Bedroom 1, Sun/Florida Room, Other, Office, Storage Room, Bathroom 1, Bathroom 2, Bathroom 3, Hobby Room, Additional Bedroom
Other
- Features: Built-in Features, Ceiling Fan(s), Flooring - Carpet, Walk-In Closet(s)
- Level: Lower
Bedroom 1
- Level: Main
Bedroom 2
- Level: Main
Bedroom 3
- Level: Main
Bathroom 1
- Level: Main
Bathroom 2
- Level: Main
Bathroom 3
- Level: Lower
Den
- Level: Main
Dining room
- Level: Main
Family room
- Level: Lower
Other
- Level: Lower
Kitchen
- Level: Main
Living room
- Level: Main
Office
- Level: Lower
Other
- Features: Flooring - Carpet, Lighting - Ceiling, Walk-In Closet(s)
- Level: Lower
Storage room
- Level: Lower
Other
- Features: Skylight(s), Window Treatments, Flooring - HardWood, Lighting - Ceiling, Cathedral/Vaulted Ceiling, Ceiling Fan(s)
- Level: Main
- Area: 144 Square Feet
- Dimensions: 12 x 12
Heating
- Heat Pump, Electric
Cooling
- Central Air, Electric
Appliances
- Included: Microwave, Dishwasher, Disposal, ENERGY STAR Qualified Washer, ENERGY STAR Qualified Dishwasher, ENERGY STAR Qualified Freezer, ENERGY STAR Qualified Refrigerator, Exhaust Fan, Humidifier, Intercom, Self Cleaning Oven, Oven, Oven/Range - Electric, Refrigerator, Stainless Steel Appliance(s), Water Heater, Trash Compactor, Electric Water Heater
- Laundry: Main Level
Features
- Built-in Features, Cedar Closet(s), Ceiling Fan(s), Dining Area, Entry Level Bedroom, Open Floorplan, Formal/Separate Dining Room, Eat-in Kitchen, Primary Bath(s), Pantry, Recessed Lighting, Bathroom - Stall Shower, Store/Office, Upgraded Countertops, Walk-In Closet(s), Bathroom - Tub Shower, Chair Railings, Cathedral Ceiling(s), 9'+ Ceilings
- Flooring: Hardwood, Carpet, Tile/Brick, Heated, Wood
- Doors: Six Panel, Storm Door(s), French Doors
- Windows: Bay/Bow, Casement, Double Pane Windows, Screens, Skylight(s), Wood Frames, Window Treatments
- Basement: Full,Drainage System,Heated,Shelving,Windows,Finished
- Number of fireplaces: 1
- Fireplace features: Gas/Propane, Mantel(s), Screen
Interior area
- Total structure area: 3,948
- Total interior livable area: 3,948 sqft
- Finished area above ground: 2,548
- Finished area below ground: 1,400
Property
Parking
- Total spaces: 1
- Parking features: Garage Door Opener, Garage Faces Front, Assigned, Detached, Parking Lot
- Garage spaces: 1
- Details: Assigned Parking, Garage Sqft: 280
Accessibility
- Accessibility features: Stair Lift, Grip-Accessible Features
Features
- Levels: Two
- Stories: 2
- Patio & porch: Deck
- Exterior features: Lighting, Extensive Hardscape, Flood Lights, Lawn Sprinkler, Street Lights, Tennis Court(s), Barbecue, Water Fountains, Other
- Pool features: Community
- Has view: Yes
- View description: Trees/Woods, Garden
Lot
- Size: 1,598 Square Feet
Details
- Additional structures: Above Grade, Below Grade
- Parcel number: 5301R0192
- Zoning: R10
- Zoning description: residential
- Special conditions: Standard
- Other equipment: Intercom
Construction
Type & style
- Home type: Townhouse
- Architectural style: Ranch/Rambler
- Property subtype: Townhouse
Materials
- Frame
- Foundation: Block
- Roof: Shingle
Condition
- Excellent
- New construction: No
- Year built: 1988
Details
- Builder model: BRADFORD
Utilities & green energy
- Electric: 200+ Amp Service
- Sewer: Community Septic Tank
- Water: Public
- Utilities for property: Cable Connected, Phone, Propane, Sewer Available, Water Available, Electricity Available
Community & HOA
Community
- Features: Pool
- Security: 24 Hour Security, Carbon Monoxide Detector(s), Fire Alarm, Main Entrance Lock, Monitored, Security Gate, Smoke Detector(s)
- Senior community: Yes
- Subdivision: Hersheys Mill
HOA
- Has HOA: Yes
- Amenities included: Bike Trail, Cable TV, Clubhouse, Common Grounds, Community Center, Gated, Golf Club, Golf Course Membership Available, Jogging Path, Pool, Security, Tennis Court(s), Tot Lots/Playground, Transportation Service, Golf Course, Picnic Area
- Services included: Alarm System, All Ground Fee, Cable TV, Common Area Maintenance, Custodial Services Maintenance, Maintenance Structure, Internet, Insurance, Lawn Care Front, Lawn Care Rear, Lawn Care Side, Maintenance Grounds, Management, Parking Fee, Pool(s), Recreation Facility, Road Maintenance, Security, Sewer, Snow Removal, Standard Phone Service, Trash, Water
- HOA fee: $2,150 quarterly
- HOA name: KENNETT VILLAGE
Location
- Region: West Chester
- Municipality: EAST GOSHEN TWP
Financial & listing details
- Price per square foot: $152/sqft
- Tax assessed value: $167,010
- Annual tax amount: $4,799
- Date on market: 9/14/2024
- Listing agreement: Exclusive Agency
- Listing terms: Cash,Private Financing Available,Conventional
- Inclusions: New Washer / Dryer, Refrigerator, Trash Compactor, Window Treatments. Shutters
- Ownership: Fee Simple
- Road surface type: Black Top
Price history
| Date | Event | Price |
|---|---|---|
| 5/7/2025 | Sold | $600,000-1.6%$152/sqft |
Source:  Bright MLS #PACT2070996 Report a problem Bright MLS #PACT2070996 Report a problem | ||
| 4/5/2025 | Pending sale | $609,900$154/sqft |
Source: Bright MLS #PACT2070996 Report a problem | ||
| 3/16/2025 | Listed for sale | $609,900-0.8%$154/sqft |
Source: Bright MLS #PACT2070996 Report a problem | ||
| 2/8/2025 | Contingent | $614,900$156/sqft |
Source: Bright MLS #PACT2070996 Report a problem | ||
| 1/19/2025 | Price change | $614,9000%$156/sqft |
Source: Bright MLS #PACT2070996 Report a problem | ||
| 12/11/2024 | Price change | $615,000-1.6%$156/sqft |
Source: Bright MLS #PACT2070996 Report a problem | ||
| 11/17/2024 | Listed for sale | $624,900$158/sqft |
Source: Bright MLS #PACT2070996 Report a problem | ||
| 11/10/2024 | Contingent | $624,900$158/sqft |
Source: Bright MLS #PACT2070996 Report a problem | ||
| 10/15/2024 | Price change | $624,900-2.3%$158/sqft |
Source: Bright MLS #PACT2070996 Report a problem | ||
| 9/14/2024 | Listed for sale | $639,900+36.1%$162/sqft |
Source: Bright MLS #PACT2070996 Report a problem | ||
| 11/18/2019 | Sold | $470,000+0%$119/sqft |
Source: Public Record Report a problem | ||
| 9/6/2019 | Pending sale | $469,900$119/sqft |
Source: BHHS Fox & Roach Exton Home Marketing Center #PACT485608 Report a problem | ||
| 7/29/2019 | Listed for sale | $469,900$119/sqft |
Source: BHHS Fox & Roach Exton Home Marketing Center #PACT485608 Report a problem | ||
| 6/2/2019 | Listing removed | $469,900$119/sqft |
Source: BHHS Fox & Roach Exton Home Marketing Center #PACT477842 Report a problem | ||
| 5/28/2019 | Pending sale | $469,900$119/sqft |
Source: BHHS Fox & Roach Exton Home Marketing Center #PACT477842 Report a problem | ||
| 5/4/2019 | Listed for sale | $469,900$119/sqft |
Source: BHHS Fox & Roach-Exton #PACT477842 Report a problem | ||
| 4/3/2019 | Listing removed | $469,900$119/sqft |
Source: BHHS Fox & Roach Exton Home Marketing Center #PACT416170 Report a problem | ||
| 3/19/2019 | Pending sale | $469,900$119/sqft |
Source: BHHS Fox & Roach Exton Home Marketing Center #PACT416170 Report a problem | ||
| 3/2/2019 | Listed for sale | $469,900$119/sqft |
Source: BHHS Fox & Roach-Exton #PACT416170 Report a problem | ||
Public tax history
| Year | Property taxes | Tax assessment |
|---|---|---|
| 2025 | $4,951 +2.1% | $167,010 |
| 2024 | $4,849 +1% | $167,010 |
| 2023 | $4,799 +1.8% | $167,010 |
| 2022 | $4,716 +2.9% | $167,010 +1.6% |
| 2021 | $4,582 +131.8% | $164,450 |
| 2020 | $1,977 -55.3% | $164,450 |
| 2019 | $4,422 +2.2% | $164,450 |
| 2018 | $4,326 +9898.9% | $164,450 |
| 2017 | $43 -99.1% | $164,450 |
| 2016 | $4,679 | $164,450 |
| 2015 | $4,679 | $164,450 -19.5% |
| 2014 | $4,679 | $204,370 |
| 2013 | -- | $204,370 |
| 2012 | -- | $204,370 |
| 2011 | -- | $204,370 |
| 2010 | -- | $204,370 |
| 2009 | -- | $204,370 |
| 2008 | -- | $204,370 |
| 2007 | -- | $204,370 |
| 2006 | -- | $204,370 |
| 2005 | -- | $204,370 |
| 2004 | -- | $204,370 |
| 2003 | -- | $204,370 |
| 2000 | -- | $204,370 |
Find assessor info on the county website
Neighborhood: 19380
Nearby homes
- $478,7002 bd2 ba1.3k sqft990 Kennett Way, West Chester, PA 19380Off Market

- $704,2003 bd2 ba2.6k sqft992 Kennett Way, West Chester, PA 19380Off Market
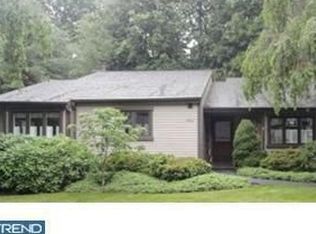
- $757,0003 bd2 ba1.9k sqft983 Kennett Way, West Chester, PA 19380Off Market
- $604,0003 bd3 ba1.7k sqft999 Kennett Way, West Chester, PA 19380Off Market
- $513,7002 bd3 ba1.7k sqft994 Kennett Way, West Chester, PA 19380Off Market
- $527,0003 bd2 ba1.7k sqft995 Kennett Way, West Chester, PA 19380Off Market
- $514,1002 bd2 ba1.4k sqft993 Kennett Way, West Chester, PA 19380Off Market
- $532,9002 bd2 ba1.4k sqft982 Kennett Way, West Chester, PA 19380Off Market
Nearby schools
GreatSchools rating
- 8/10East Goshen El SchoolGrades: K-5Distance: 1.4 mi
- 6/10J R Fugett Middle SchoolGrades: 6-8Distance: 1.7 mi
- 8/10West Chester East High SchoolGrades: 9-12Distance: 1.7 mi
Schools provided by the listing agent
- District: West Chester Area
Source: Bright MLS. This data may not be complete. We recommend contacting the local school district to confirm school assignments for this home.
Get a cash offer in 3 minutes
Find out how much your home could sell for in as little as 3 minutes with a no-obligation cash offer.
Estimated market value
$629,100
Get a cash offer in 3 minutes
Find out how much your home could sell for in as little as 3 minutes with a no-obligation cash offer.
Estimated market value
$629,100
- Pennsylvania
- Chester County
- West Chester
- 19380
- 991 Kennett Way
Nearby cities
Nearby neighborhoods
Nearby zip codes
Other West Chester Topics
