Skip main navigation
Sold for $426,000
  • $426,000

    991 King Way, Breinigsville, PA 18031

    3beds
    2,400sqft
    Townhouse
    Built in 2014
    5,880 Square Feet Lot
    $426,100 Zestimate®
    $178/sqft
    $2,807 Estimated rent

    Home value

    $426,100

    $392,000 - $464,000

    $2,807/mo

    Zestimate® history
    Loading
    Loading...

    Owner options

    List your home for rent

    $2,807/mo

    Rent Zestimate®

    Find your next renter with Zillow Rental Manager. Plus, with online applications, you can quickly screen prospective tenants – for free.

    Learn more

    $2,807/mo

    Rent Zestimate®

    Refinance and save

    $2,896/mo

    Est. payment

    Refinancing to a lower rate could help reduce your monthly payments and save thousands over the life of the loan.

    See today's rates

    $2,896/mo

    Est. payment

    Explore your selling options

    Work with a Zillow partner agent

    Leverage their expertise and Zillow's premium Showcase listings to get your home seen by more buyers.

    Get started

    List with your own agent

    Get your home in front of millions of buyers by listing it on Zillow.

    Learn how to do it

    Sell it yourself

    Take full control of how buyers see your home on Zillow by listing For Sale by Owner (FSBO).

    List your home

    What's special

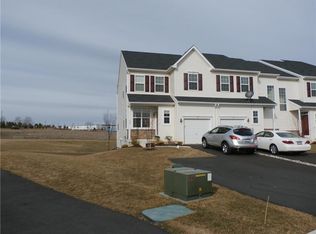
    Luxury Townhome with Premium Upgrades in Sought-After Highgate Community, Parkland School District, Upper Macungie Township. HOA Maintains Grass/Bushes Cutting/Mulching! Brand New AC (2025), Windows (2023), Water Softener (2021), LVP Flooring, Carpet, Fresh Paint (2021), Dishwasher/Gas Stove/Refrigerator (2022), Washer/Dryer (2024), Patio Pavers (2022), Whole house Humidifier and much more. (More Pics coming Wednesday) Minutes from Costco, entertainment, shopping, and dining options. Welcome to this stunning, fully loaded townhome in the Breinigsville! With approximately 2,400 sqft of finished living space, this 3 bed, 3.5 bath, Walkout Finished Basement, Deck, Patio, huge backyard gem is perfect for those seeking comfort, elegance, and entertainment. Upgrades Galore- Modern kitchen with 42 inch cabinets, gorgeous backsplash, and granite countertops, stainless steel appliances (all included) Formal living room with open floor plan. Primary suite with Cathedral Ceiling, walk-in closet, full bath, and separate shower, 2 spacious bedrooms, full bathroom, 2nd floor laundry room. Fully finished walkout basement, Beautiful paver patio, Deck and attached 1 car garage. 3-car driveway and guest parking right in front. Private porch entrance. Community Perks- Walking distance to kids' tot lot, Low HOA ($110) covers grass cutting, mulching, sidewalk snow removal in winter, and common area maintenance. Close proximity to major restaurants, Costco, Hamilton Walk, and Velodrome Biking Center. Easy access to highways 78, 222, Rt. 22, and 100. Don't miss out on this incredible opportunity! Schedule your appointment today and make this stunning townhome yours! Sale is contingent on seller finding a suitable housing. They're actively looking.

    Zillow last checked:

    Listing updated:

    Listed by:

    Ravi Dhingra 610-955-7987,

    Keller Williams Allentown

    Bought with:

    Ravi Dhingra, RS344220

    Keller Williams Allentown

    Source: GLVR,MLS#: 777226MLS LogoOriginating MLS: Lehigh Valley MLS

    Facts & features

    Interior

    Bedrooms & bathrooms
    • Bedrooms: 3
    • Bathrooms: 4
    • Full bathrooms: 3
    • 1/2 bathrooms: 1
    Primary bedroom
    • Level: Second
    • Dimensions: 18.00 x 14.00
    Bedroom
    • Level: Second
    • Dimensions: 12.00 x 11.00
    Bedroom
    • Level: Second
    • Dimensions: 12.00 x 10.00
    Primary bathroom
    • Level: Second
    • Dimensions: 8.50 x 8.00
    Dining room
    • Level: First
    • Dimensions: 10.00 x 10.00
    Other
    • Level: Second
    • Dimensions: 10.00 x 6.00
    Other
    • Level: Basement
    • Dimensions: 8.00 x 6.00
    Half bath
    • Level: First
    • Dimensions: 6.00 x 6.00
    Kitchen
    • Level: First
    • Dimensions: 10.00 x 12.00
    Laundry
    • Level: Second
    • Dimensions: 6.00 x 6.00
    Living room
    • Description: Huge Family Room/Open concept
    • Level: First
    • Dimensions: 26.00 x 12.50
    Other
    • Description: Finished Walkout Basement
    • Level: Basement
    • Dimensions: 36.00 x 20.00
    Other
    • Description: Kitchen Area with Fridge
    • Level: Basement
    • Dimensions: 3.00 x 6.00
    Heating
    • Forced Air, Gas, Heat Pump
    Cooling
    • Central Air
    Appliances
    • Included: Dishwasher, Disposal, Gas Dryer, Gas Oven, Gas Water Heater, Microwave, Refrigerator, Washer
    • Laundry: Gas Dryer Hookup, Upper Level
    Features
    • Cathedral Ceiling(s), Dining Area, Separate/Formal Dining Room, Eat-in Kitchen, High Ceilings, Family Room Main Level, Vaulted Ceiling(s), Walk-In Closet(s)
    • Flooring: Carpet, Hardwood, Tile
    • Basement: Full,Finished,Sump Pump,Walk-Out Access
    Interior area
    • Total interior livable area: 2,400 sqft
    • Finished area above ground: 1,677
    • Finished area below ground: 723

    Property

    Parking
    • Total spaces: 1
    • Parking features: Attached, Driveway, Garage, Parking Lot, Garage Door Opener
    • Attached garage spaces: 1
    • Has uncovered spaces: Yes
    Features
    • Stories: 2
    • Patio & porch: Covered, Deck, Patio, Porch
    • Exterior features: Deck, Porch, Patio
    Lot
    • Size: 5,880 Square Feet
    Details
    • Parcel number: 545590603952001
    • Zoning: R3-Medium - Low Density R
    • Special conditions: None

    Construction

    Type & style
    • Home type: Townhouse
    • Architectural style: Colonial
    • Property subtype: Townhouse
    Materials
    • Vinyl Siding
    • Roof: Asphalt,Fiberglass
    Condition
    • Year built: 2014

    Utilities & green energy

    • Electric: 200+ Amp Service, Circuit Breakers
    • Sewer: Public Sewer
    • Water: Public

    Community & HOA

    Community
    • Subdivision: Highgate
    HOA
    • Has HOA: Yes
    • HOA fee: $110 monthly
    Location
    • Region: Breinigsville

    Financial & listing details

    • Price per square foot: $178/sqft
    • Tax assessed value: $175,800
    • Annual tax amount: $3,923
    • Date on market: 5/17/2026
    • Ownership type: Fee Simple

    Price history

    DateEventPrice
    8/19/2026Listing removed$2,695$1/sqft
    Source: GLVR #781415 Report a problem
    8/12/2026Price change$2,695-3.6%$1/sqft
    Source: GLVR #781415 Report a problem
    7/31/2026Sold$426,000-0.9%$178/sqft
    Source: GLVR #777226 Report a problem
    7/31/2026Listed for rent$2,795$1/sqft
    Source: GLVR #781415 Report a problem
    5/27/2026Pending sale$430,000$179/sqft
    Source: GLVR #777226 Report a problem
    5/20/2026Listed for sale$430,000+87.8%$179/sqft
    Source: GLVR #777226 Report a problem
    11/19/2014Sold$228,950$95/sqft
    Source: Public Record Report a problem

    Public tax history

    YearProperty taxesTax assessment
    2026$3,924 $175,800
    2025$3,924 +7.2%$175,800
    2024$3,660 +2.5%$175,800
    2023$3,572 $175,800
    2022$3,572 +0.4%$175,800
    2021$3,556 $175,800
    2020$3,556 +10323.3%$175,800
    2019$34 $175,800
    2018$34 $175,800
    2017-- $175,800
    2016-- $175,800 -48.5%
    2015-- $341,100
    Find assessor info on the county website

    Neighborhood: 18031

    Nearby schools

    GreatSchools rating
    Schools provided by the listing agent
    • Elementary: Fred Jaindl
    • Middle: Springhouse
    • High: Parkland
    • District: Parkland

    Source: GLVR. This data may not be complete. We recommend contacting the local school district to confirm school assignments for this home.

    Get a cash offer in 3 minutes
    Find out how much your home could sell for in as little as 3 minutes with a no-obligation cash offer.
    Estimated market value
    $426,100
    Get a cash offer in 3 minutes
    Find out how much your home could sell for in as little as 3 minutes with a no-obligation cash offer.
    Estimated market value
    $426,100