One-of-a-kind custom home on 1.6 serene acres; a stones throw to Galbraith trails. Travertine floors, vaulted wood ceilings & exposed timber beams showcase the homes architectural craftsmanship. Enjoy sweeping views of Lake Whatcom, foothills & Canadian peaks from picture windows, 4 decks & private view tower, perfect for yoga or reading. Main-floor primary suite offers luxury spa bath, sauna & walk-in shower. Outdoor kitchen, lush gardens, & grand stone wood burning fireplace offer entertaining year round. Mother-in-law suite above the garage provides privacy & comfort for guests. Enjoy the convenience of your own private lap pool. This majestic home blends natural beauty, thoughtful design, and modern luxury in one unforgettable setting.
Sold
Listed by: Hansen Group Real Estate Inc • Ashleigh Abhold
Bought with: Hansen Group Real Estate Inc
$2,107,000
991 Lakeview Street, Bellingham, WA 98229
4beds
7,405sqft
Single Family Residence
Built in 2008
1.61 Acres Lot
$2,072,800 Zestimate®
$285/sqft
$6,508 Estimated rent
Home value
$2,072,800
$1.91M - $2.26M
$6,508/mo
Zestimate® history
Owner options
List your home for rent
$6,508/mo
Rent Zestimate®
Find your next renter with Zillow Rental Manager. Plus, with online applications, you can quickly screen prospective tenants – for free.
$6,508/mo
Rent Zestimate®
Refinance and save
$13,627/mo
Est. payment
Refinancing to a lower rate could help reduce your monthly payments and save thousands over the life of the loan.
$13,627/mo
Est. payment
Explore your selling options
Work with a Zillow partner agent
Leverage their expertise and Zillow's premium Showcase listings to get your home seen by more buyers.
Get startedList with your own agent
Get your home in front of millions of buyers by listing it on Zillow.
Learn how to do itSell it yourself
Take full control of how buyers see your home on Zillow by listing For Sale by Owner (FSBO).
List your homeWhat's special
Private lap poolMother-in-law suiteOutdoor kitchenExposed timber beamsLuxury spa bathPrivate view towerMain-floor primary suite
Zillow last checked:
Listing updated:
Listed by:
Ashleigh Abhold,
Hansen Group Real Estate Inc,
Jonathan D Hansen,
Hansen Group Real Estate Inc
Bought with:
Stephanie McSorley, 86829
Hansen Group Real Estate Inc
Source: NWMLS as distributed by MLS GRID,MLS#: 2420807
Facts & features
Interior
Bedrooms & bathrooms
- Bedrooms: 4
- Bathrooms: 5
- Full bathrooms: 4
- 1/2 bathrooms: 1
- Main level bathrooms: 2
- Main level bedrooms: 1
Bedroom
- Level: Lower
Bedroom
- Level: Lower
Bathroom full
- Level: Lower
Bathroom full
- Level: Lower
Bathroom full
- Level: Main
Other
- Description: Yoga/Reading room/view tower
Other
- Description: Lap Pool & Wet Bar
- Level: Lower
Bonus room
- Level: Lower
Den office
- Description: Large loft
Dining room
- Level: Main
Entry hall
- Level: Main
Kitchen with eating space
- Level: Main
Living room
- Level: Main
Utility room
- Description: Mechanical Room
- Level: Lower
Heating
- Fireplace, Ductless, Forced Air, Radiant, Propane
Cooling
- Ductless
Appliances
- Included: Dishwasher(s), Microwave(s), Refrigerator(s), Stove(s)/Range(s), Water Heater: Gas
Features
- Bath Off Primary, Central Vacuum, Dining Room, High Tech Cabling, Loft, Sauna
- Flooring: Hardwood, Slate, Softwood, Travertine
- Doors: French Doors
- Windows: Double Pane/Storm Window
- Basement: Finished
- Number of fireplaces: 3
- Fireplace features: Gas, Wood Burning, Main Level: 2, Upper Level: 1, Fireplace
Interior area
- Total structure area: 6,425
- Total interior livable area: 7,405 sqft
Property
Parking
- Total spaces: 3
- Parking features: Detached Garage
- Garage spaces: 3
Features
- Levels: Multi/Split
- Entry location: Main
- Patio & porch: Bath Off Primary, Built-In Vacuum, Double Pane/Storm Window, Dining Room, Fireplace, Fireplace (Primary Bedroom), French Doors, High Tech Cabling, Hot Tub/Spa, Loft, Sauna, SMART Wired, Vaulted Ceiling(s), Walk-In Closet(s), Water Heater, Wine/Beverage Refrigerator, Wired for Generator
- Has spa: Yes
- Spa features: Indoor
- Has view: Yes
- View description: Lake, Territorial
- Has water view: Yes
- Water view: Lake
Lot
- Size: 1.61 Acres
- Features: Adjacent to Public Land, Dead End Street, Paved, Cable TV, Deck, High Speed Internet, Hot Tub/Spa
- Topography: Partial Slope
- Residential vegetation: Fruit Trees, Garden Space, Wooded
Details
- Additional structures: ADU Beds: 1, ADU Baths: 1
- Parcel number: 3803343163190000
- Zoning description: Jurisdiction: City
- Special conditions: Standard
- Other equipment: Wired for Generator
Construction
Type & style
- Home type: SingleFamily
- Architectural style: Northwest Contemporary,Multi Level
- Property subtype: Single Family Residence
Materials
- Cement Planked, Stone, Cement Plank
- Foundation: Poured Concrete
Condition
- Very Good
- Year built: 2008
Utilities & green energy
- Electric: Company: PSE
- Sewer: Sewer Connected, Company: Whatcom Water & Sewer
- Water: Public, See Remarks, Company: Whatcom Water and Sewer
Community & HOA
Community
- Subdivision: Geneva
Location
- Region: Bellingham
Financial & listing details
- Price per square foot: $285/sqft
- Tax assessed value: $3,001,244
- Annual tax amount: $26,866
- Date on market: 8/13/2025
- Listing terms: Conventional
- Inclusions: Dishwasher(s), Microwave(s), Refrigerator(s), Stove(s)/Range(s)
Price history
| Date | Event | Price |
|---|---|---|
| 10/15/2025 | Sold | $2,107,000-8.2%$285/sqft |
Source:  NWMLS as distributed by MLS GRID #2420807 Report a problem NWMLS as distributed by MLS GRID #2420807 Report a problem | ||
| 9/17/2025 | Pending sale | $2,295,000$310/sqft |
Source: NWMLS as distributed by MLS GRID #2420807 Report a problem | ||
| 8/13/2025 | Listed for sale | $2,295,000+53%$310/sqft |
Source: NWMLS as distributed by MLS GRID #2420807 Report a problem | ||
| 1/10/2018 | Sold | $1,500,000+1.4%$203/sqft |
Source: Public Record Report a problem | ||
| 12/31/2008 | Sold | $1,480,000$200/sqft |
Source: NWMLS as distributed by MLS GRID #28010343 Report a problem | ||
Public tax history
| Year | Property taxes | Tax assessment |
|---|---|---|
| 2025 | $28,829 +7.3% | $3,001,244 +0.5% |
| 2024 | $26,866 +4.2% | $2,986,365 -2.5% |
| 2023 | $25,780 +22.5% | $3,062,238 +38% |
| 2022 | $21,047 +2.9% | $2,218,965 +15% |
| 2021 | $20,458 +16% | $1,929,535 +18% |
| 2020 | $17,629 | $1,635,199 +3.8% |
| 2019 | $17,629 +1.1% | $1,575,415 +7.8% |
| 2018 | $17,443 +8.6% | $1,461,749 +13.9% |
| 2017 | $16,059 -3% | $1,283,292 +5.6% |
| 2016 | $16,551 +18.5% | $1,215,092 +2.8% |
| 2015 | $13,962 | $1,182,130 +4% |
| 2014 | $13,962 +0.9% | $1,136,663 -1.8% |
| 2013 | $13,838 | $1,157,571 |
| 2012 | -- | $1,157,571 |
| 2011 | -- | $1,157,571 -2.3% |
| 2010 | -- | $1,184,949 -3.1% |
| 2009 | $11,527 +59.3% | $1,222,790 |
| 2008 | $7,237 | $1,222,790 +76% |
| 2007 | $7,237 +2197.7% | $694,735 +1248.5% |
| 2005 | $315 | $51,520 +3.2% |
| 2004 | -- | $49,920 |
Find assessor info on the county website
Neighborhood: Geneva
Nearby homes
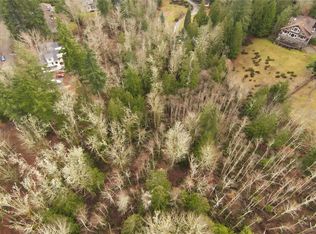
- $205,0001.4 acres0 Lakehill Ln, Bellingham, WA 98229Sold
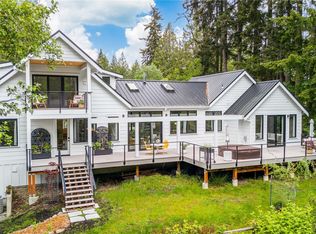
- $1,849,0005 bd4 ba2.9k sqft4357 Lakehill Ln, Bellingham, WA 98229Pending
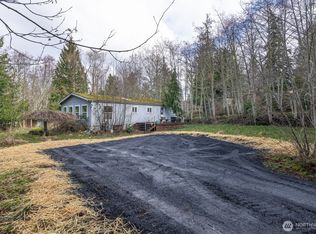
- $330,0000.79 acres4350 Lakehill Ln, Bellingham, WA 98229Sold
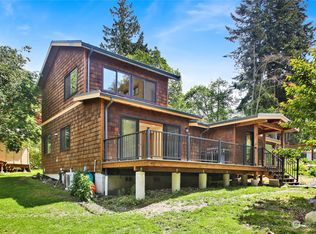
- $883,0003 bd2 ba1.9k sqft4360 Lakehill Ln, Bellingham, WA 98229Sold
- $750,0003 bd3 ba2k sqft1094 Cedar Hills Ave, Bellingham, WA 98229Sold
- $829,6004 bd3 ba1.5k sqft1020 Piedmont Pl, Bellingham, WA 98229Off Market
- $--0.27 acres1021 Lakeview St #B, Bellingham, WA 98229Off Market
- $1,700,0004 bd3 ba3.1k sqft1125 Lakeview St, Bellingham, WA 98229Sold
Nearby schools
GreatSchools rating
- 6/10Geneva Elementary SchoolGrades: PK-5Distance: 0.7 mi
- 9/10Kulshan Middle SchoolGrades: 6-8Distance: 1.2 mi
- 8/10Bellingham High SchoolGrades: 9-12Distance: 3.2 mi
- Washington
- Whatcom County
- Bellingham
- 98229
- Geneva
- 991 Lakeview Street
