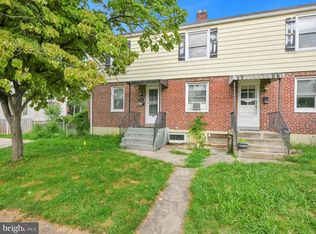
1008 SQ FT PER INTAX. SOLID HOME ON A QUIET END-UNIT LOT SURROUNDED BY ACRES OF FIELD. LARGE LIVING ROOM & FORMAL DINING ROOM. BUILT IN COVERED PATIO GREAT FOR YOU FAVORITE DRINK, RELAXING AND EVEN COOKOUTS. 10 X 12 SHED. FULL BASEMENT W/ WALKOUT. HOME NEEDS A LITTLE TLC AND YOUR IMAGINATION TO MAKE THIS IS A NICE OPPORTUNUNITY , FOR A 1ST TIME HOME BUYER, STARTING OR ADDING TO YOUR INVESTMENT PORTFOLIO.
Sold for $114,900
$114,900
991 Loucks Pl, York, PA 17404
2beds
1,008sqft
Single Family Residence
Built in 1942
4,500 Square Feet Lot
$174,900 Zestimate®
$114/sqft
$1,413 Estimated rent
Home value
$174,900
$157,000 - $191,000
$1,413/mo
Zestimate® history
Owner options
List your home for rent
$1,413/mo
Rent Zestimate®
Find your next renter with Zillow Rental Manager. Plus, with online applications, you can quickly screen prospective tenants – for free.
$1,413/mo
Rent Zestimate®
Refinance and save
$631/mo
Est. payment
Refinancing to a lower rate could help reduce your monthly payments and save thousands over the life of the loan.
$631/mo
Est. payment
Explore your selling options
Work with a Zillow partner agent
Leverage their expertise and Zillow's premium Showcase listings to get your home seen by more buyers.
Get startedList with your own agent
Get your home in front of millions of buyers by listing it on Zillow.
Learn how to do itSell it yourself
Take full control of how buyers see your home on Zillow by listing For Sale by Owner (FSBO).
List your homeWhat's special
Zillow last checked:
Listing updated:
Listed by:
John P Wiga 717-577-0938,
Iron Valley Real Estate of York County,
Co-Listing Agent: John J Wiga 717-758-5072,
Iron Valley Real Estate of York County
Bought with:
Anna Fisher, RS365986
Heroes Real Estate
Source: Bright MLS,MLS#: PAYK2088164
Facts & features
Interior
Bedrooms & bathrooms
- Bedrooms: 2
- Bathrooms: 1
- Full bathrooms: 1
Rooms
- Room types: Living Room, Dining Room, Bedroom 2, Kitchen, Other
Bedroom 2
- Level: Upper
- Area: 144 Square Feet
- Dimensions: 12x12
Dining room
- Level: Main
- Area: 110 Square Feet
- Dimensions: 10x11
Kitchen
- Level: Main
- Area: 108 Square Feet
- Dimensions: 9x12
Living room
- Level: Main
- Area: 231 Square Feet
- Dimensions: 11x21
Other
- Level: Unspecified
Other
- Level: Unspecified
Other
- Level: Unspecified
Heating
- Forced Air, Natural Gas
Cooling
- Ceiling Fan(s), Window Unit(s)
Appliances
- Included: Washer, Dryer, Refrigerator, Oven, Gas Water Heater
- Laundry: In Basement
Features
- Eat-in Kitchen, Formal/Separate Dining Room, Dry Wall, Plaster Walls, Paneled Walls
- Flooring: Carpet, Laminate, Vinyl
- Doors: Storm Door(s)
- Windows: Insulated Windows
- Basement: Full,Unfinished
- Has fireplace: No
Interior area
- Total structure area: 1,412
- Total interior livable area: 1,008 sqft
- Finished area above ground: 1,008
- Finished area below ground: 0
Property
Parking
- Total spaces: 2
- Parking features: Concrete, Off Street, On Street
- Has uncovered spaces: Yes
Accessibility
- Accessibility features: None
Features
- Levels: Two
- Stories: 2
- Patio & porch: Porch, Patio
- Exterior features: Sidewalks, Street Lights
- Pool features: None
- Has view: Yes
- View description: City
- Frontage type: Road Frontage
- Frontage length: Road Frontage: 45
Lot
- Size: 4,500 Square Feet
- Dimensions: 45 x 110 x 45 x 107
- Features: Level, Other, Backs to Trees, Rear Yard, SideYard(s), Suburban
Details
- Additional structures: Above Grade, Below Grade
- Parcel number: 14570010012A000000
- Zoning: RS2
- Zoning description: Single Family attached residential conservation district
- Special conditions: Standard
Construction
Type & style
- Home type: SingleFamily
- Architectural style: Colonial
- Property subtype: Single Family Residence
- Attached to another structure: Yes
Materials
- Block, Aluminum Siding, Brick Front
- Foundation: Block
- Roof: Other
Condition
- Average,Below Average
- New construction: No
- Year built: 1942
Utilities & green energy
- Electric: 100 Amp Service
- Sewer: Public Sewer
- Water: Public
Community & HOA
Community
- Subdivision: Fireside
HOA
- Has HOA: No
Location
- Region: York
- Municipality: YORK CITY
Financial & listing details
- Price per square foot: $114/sqft
- Tax assessed value: $52,570
- Annual tax amount: $3,321
- Date on market: 8/18/2025
- Listing agreement: Exclusive Right To Sell
- Listing terms: Conventional,Other
- Ownership: Fee Simple
- Road surface type: Paved
Price history
| Date | Event | Price |
|---|---|---|
| 1/6/2026 | Listing removed | $1,450$1/sqft |
Source: Zillow Rentals Report a problem | ||
| 12/22/2025 | Price change | $1,450-3%$1/sqft |
Source: Zillow Rentals Report a problem | ||
| 12/13/2025 | Listed for rent | $1,495$1/sqft |
Source: Zillow Rentals Report a problem | ||
| 9/4/2025 | Sold | $114,900$114/sqft |
Source:  Bright MLS #PAYK2088164 Report a problem Bright MLS #PAYK2088164 Report a problem | ||
| 8/22/2025 | Pending sale | $114,900$114/sqft |
Source: Bright MLS #PAYK2088164 Report a problem | ||
| 8/18/2025 | Listed for sale | $114,900+78.1%$114/sqft |
Source: Bright MLS #PAYK2088164 Report a problem | ||
| 8/21/2001 | Sold | $64,500+12.2%$64/sqft |
Source: Public Record Report a problem | ||
| 9/8/2000 | Sold | $57,500$57/sqft |
Source: Public Record Report a problem | ||
Public tax history
| Year | Property taxes | Tax assessment |
|---|---|---|
| 2025 | $3,321 +0.9% | $52,570 |
| 2024 | $3,292 | $52,570 |
| 2023 | $3,292 +4.3% | $52,570 |
| 2022 | $3,155 -1.2% | $52,570 |
| 2021 | $3,192 +3.6% | $52,570 |
| 2020 | $3,081 +0.2% | $52,570 |
| 2019 | $3,076 | $52,570 |
| 2018 | $3,076 +20.2% | $52,570 |
| 2017 | $2,558 | $52,570 |
| 2016 | -- | $52,570 |
| 2015 | $2,563 | $52,570 |
| 2014 | $2,563 | $52,570 |
| 2013 | -- | $52,570 |
| 2012 | -- | $52,570 |
| 2011 | -- | $52,570 |
| 2010 | -- | $52,570 |
| 2009 | -- | $52,570 |
| 2008 | -- | $52,570 |
| 2007 | -- | $52,570 |
| 2006 | -- | $52,570 -5.4% |
| 2005 | -- | $55,580 |
| 2004 | -- | $55,580 |
| 2003 | -- | $55,580 |
| 2002 | -- | $55,580 |
| 2000 | -- | $55,580 |
| 1999 | -- | $55,580 |
Find assessor info on the county website
Neighborhood: Devers Area
Nearby homes
- $168,9003 bd1 ba1k sqft993 Loucks Pl, York, PA 17404Off Market
- $168,1003 bd1 ba1k sqft997 Loucks Pl, York, PA 17404Off Market

- $117,0003 bd1 ba1k sqft999 Loucks Pl, York, PA 17404Sold
- $239,9005 bd2 ba2k sqft992 Loucks Pl, York, PA 17404Off Market
- $207,8003 bd1 ba900 sqft1001 Loucks Pl, York, PA 17404Off Market
- $210,0005 bd-- ba2k sqft889 Tioga St #891, York, PA 17404Sold
- $--2 bd1 ba-- sqft889 Tioga St #1, York, PA 17404Off Market
- $219,9002 bd1 ba-- sqft889 Tioga St, York, PA 17404Off Market
Nearby schools
GreatSchools rating
- 5/10Devers SchoolGrades: PK-8Distance: 0.3 mi
- 2/10William Penn Senior High SchoolGrades: 9-12Distance: 1.7 mi
Schools provided by the listing agent
- Middle: Hannah Penn
- High: William Penn
- District: York City
Source: Bright MLS. This data may not be complete. We recommend contacting the local school district to confirm school assignments for this home.


Get pre-qualified for a loan
At Zillow Home Loans, we can pre-qualify you in as little as 5 minutes with no impact to your credit score.An equal housing lender. NMLS #10287.
Sell for more on Zillow
Get a Zillow Showcase℠ listing at no additional cost and you could sell for .
$174,900
2% more
+$3,498
With Zillow Showcase(estimated)
$178,398
- Pennsylvania
- York County
- York
- 17404
- Devers Area
- 991 Loucks Pl
Nearby cities
Nearby neighborhoods
Nearby zip codes
Other York Topics
